1392 Zenith Heights Ct, Erie, CO, 80516

Save
Ask
Tour
Hide
Share
$729,000
1 Day On Site

1392 Zenith Heights Ct
Erie, CO 80516

For Sale|Single Family Residence|Active
4
Beds
3
Total Baths
2
Full Baths
1
Partial Bath
3,629
SqFt
$201
/SqFt
2024
Built
Subdivision:
Colliers Hill
County:
Weld
Call Now: (970) 573-5791
Is this the listing for you? We can help make it yours.
(970) 573-5791
1392 Zenith Heights Ct1392 Zenith Heights Ct1392 Zenith Heights Ct1392 Zenith Heights Ct
Save
Ask
Tour
Hide
Share

Mortgage Calculator

Monthly Payment (Est.)

$3,326
Calculator powered by Showcase IDX, a Constellation1 Company. Copyright ©2026 Information is deemed reliable but not guaranteed.

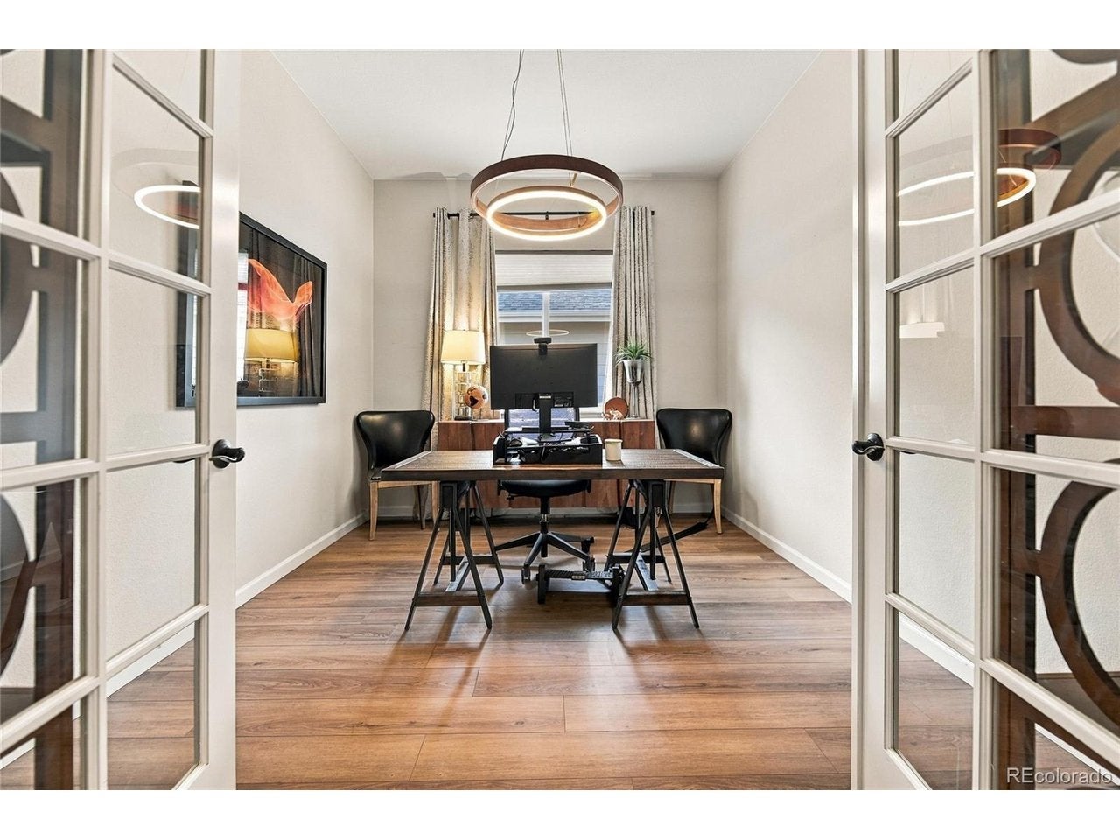
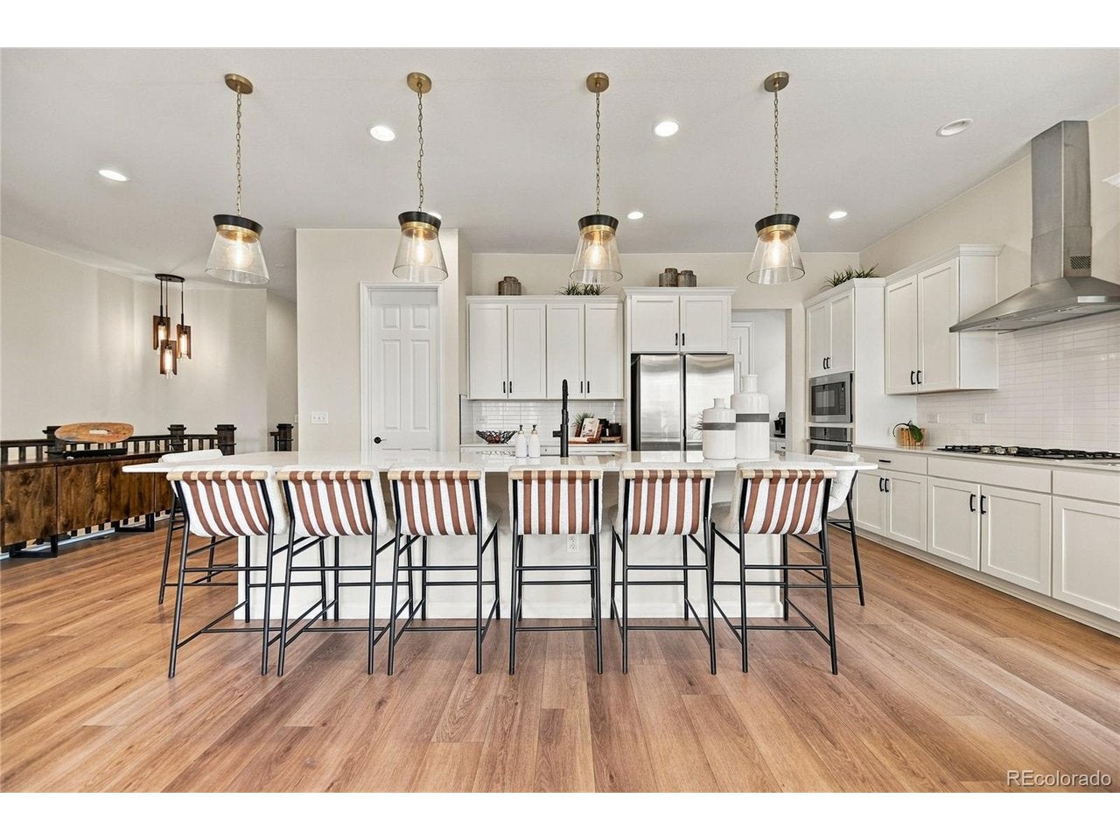
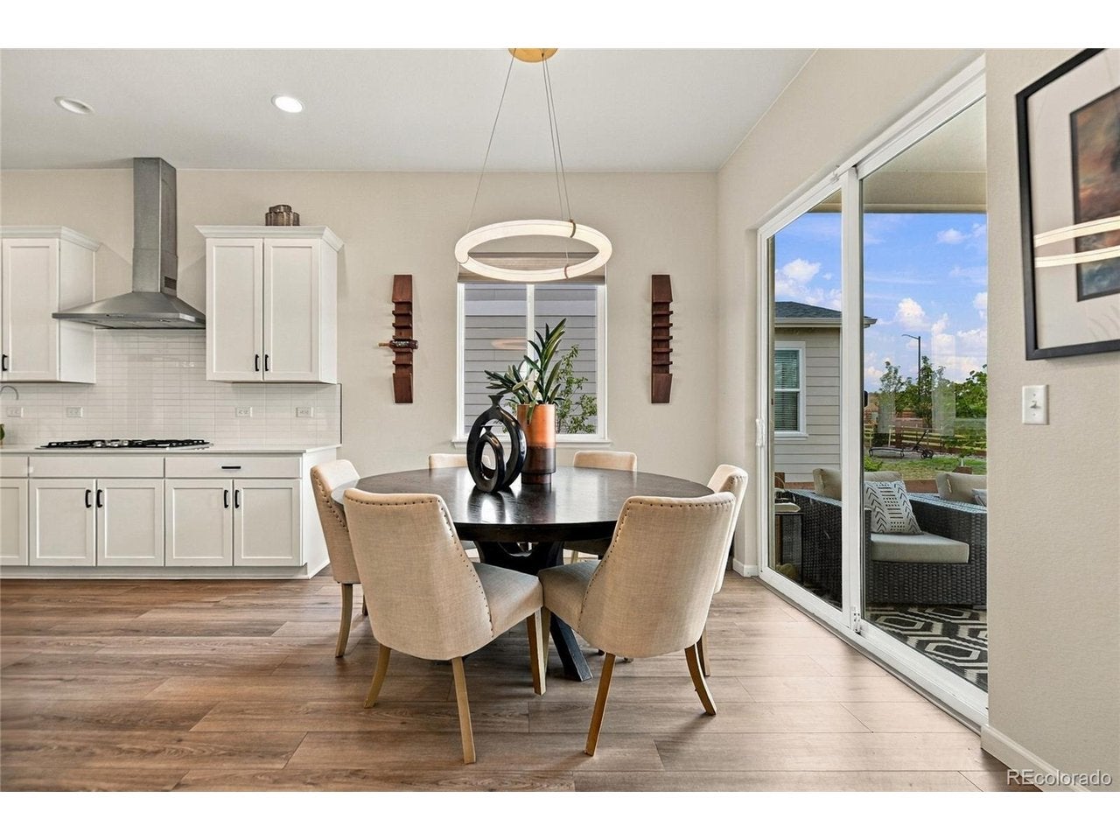
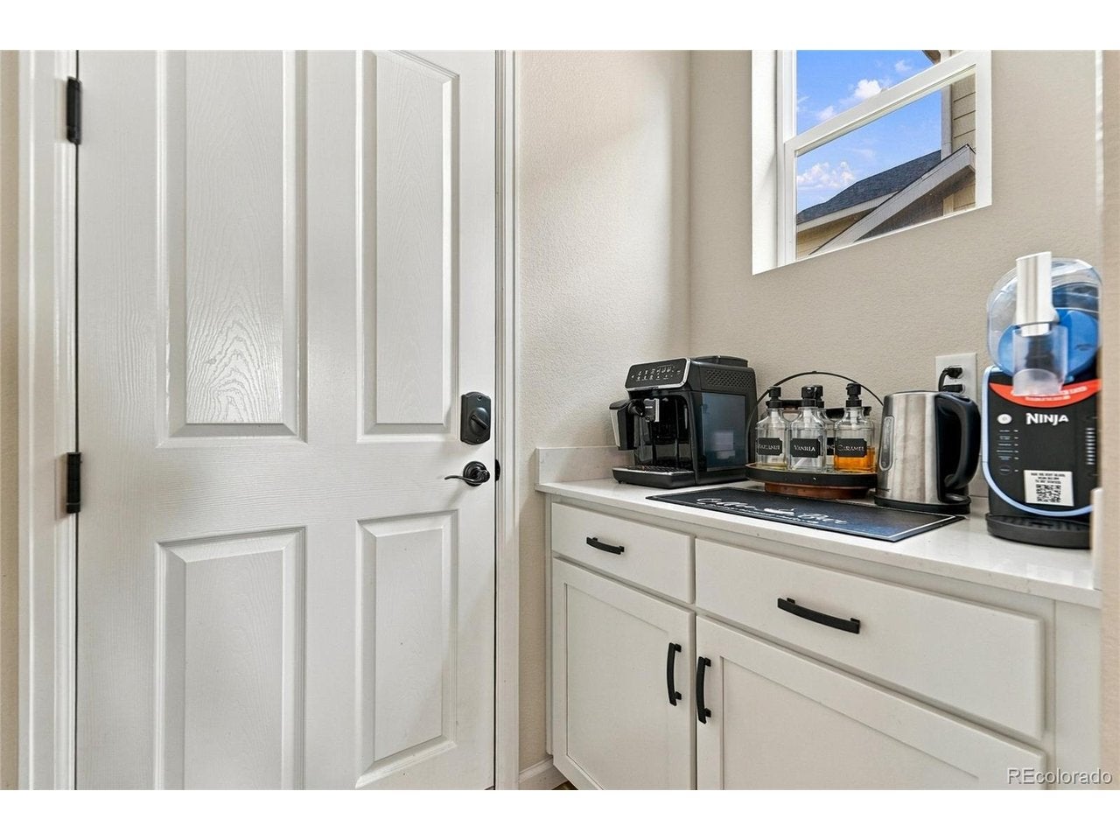
Exceptional value in Erie! Nearly new and thoughtfully upgraded, this beautiful 4-bedroom, 3-bath home offers the space, style and functionality of new construction without the wait. Built in 2024 and set on a desirable cul-de-sac, the home features a bright, open-concept floor plan designed for both everyday living and entertaining. The heart of the home is the spacious gourmet kitchen, which opens seamlessly to the dining and living areas and provides an ideal gathering space for family and friends. Generous windows bring in abundant natural light, while contemporary finishes and a neutral palette make the home feel fresh, polished and move-in ready. Outside, enjoy a larger homesite with room to relax, entertain and enjoy Colorado's beautiful seasons. With the major expenses and uncertainty of older construction removed, this home offers buyers the opportunity to own a nearly new home in an established setting at a compelling price.

Save
Ask
Tour
Hide
Share
Listing Snapshot
Price 
$729,000
Days On Site 
1 Day
Bedrooms 
4
Inside Area (SqFt) 
3,629 sqft
Total Baths 
3
Full Baths 
2
Partial Baths 
1
Lot Size 
0.17 Acres
Year Built 
2024
MLS® Number 
9941861
Status 
Active
Property Tax 
$8,744
HOA/Condo/Coop Fees 
$96 monthly
Sq Ft Source 
Assessor
Friends & Family
Recent Activity
yesterdayListing updated with changes from the MLS®
yesterdayListing first seen on site
General Features
Acres 
0.17
Garage 
Yes
Garage Spaces 
2
Levels 
One
Parking 
Attached
Property Sub Type 
Single Family Residence
Sewer 
Public Sewer
SqFt Above 
1974
Water Source 
Public
Interior Features
Basement 
Partially FinishedSump Pump
Cooling 
Central Air
Heating 
Forced Air
Bedroom 2 
Level - Main
Bedroom 3 
Level - Basement
Bedroom 4 
Level - Basement
Family Room 
Level - Basement
Primary Bedroom 
Level - Main
Study 
Level - Main
Save
Ask
Tour
Hide
Share
Exterior Features
Patio And Porch 
Patio
Roof 
Fiberglass
Community Features
Association Fee 
$96.0
Association Fee Frequency 
Monthly
MLS Area 
Greeley/Weld
School District 
ST Vrain Dist RE 1J
Financing Terms Available 
CashConventionalFHA
Schools
School District
ST Vrain Dist RE 1J
Elementary School
Soaring Heights
Middle School
Soaring Heights
High School
Erie
Listing courtesy of Equity Colorado Real Estate (303) 330-6172


Compensation information displayed on listing details is only applicable to other participants and subscribers of the source MLS.

Information source: Information and Real Estate Services, LLC. Information deemed reliable but not guaranteed by the MLS. Listing information is provided exclusively for consumers' personal, non-commercial use and may not be used for any purpose other than to identify prospective properties consumers may be interested in purchasing. Provided for limited non-commercial use only under IRES Rules © Copyright IRES. Digital Millenium Copyright Act

Last checked 2026-09-15 02:07 AM MST.

Neighborhood & Commute
Source: Walkscore
Disclosure: Community information and market data powered by Constellation Data Labs. Information is deemed reliable but not guaranteed.
Save
Ask
Tour
Hide
Share