
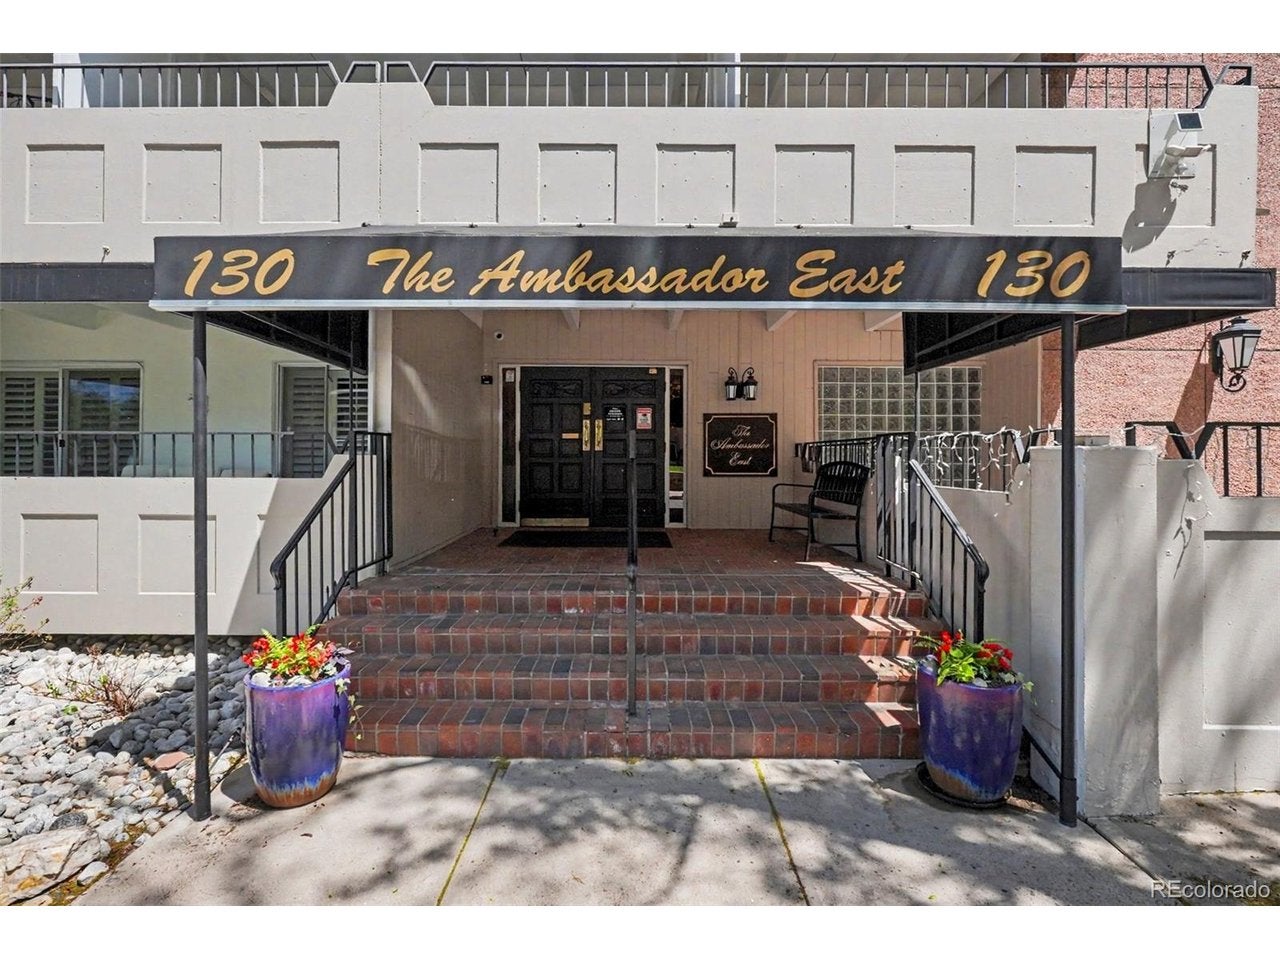
130 N Pearl St 501, Denver, CO, 80203
130 N Pearl St 501Denver, CO 80203
Mortgage Calculator
Monthly Payment (Est.)
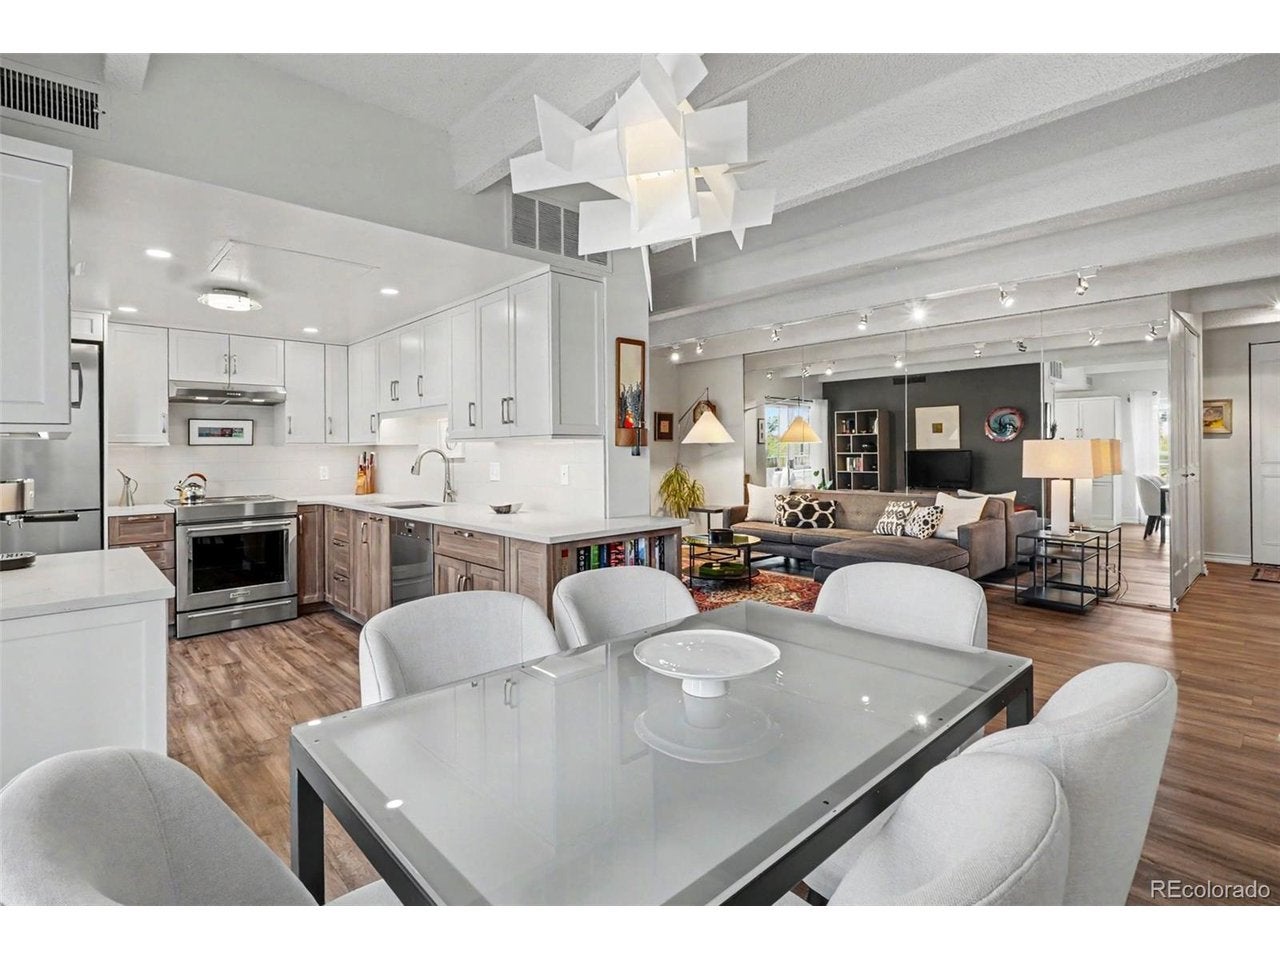
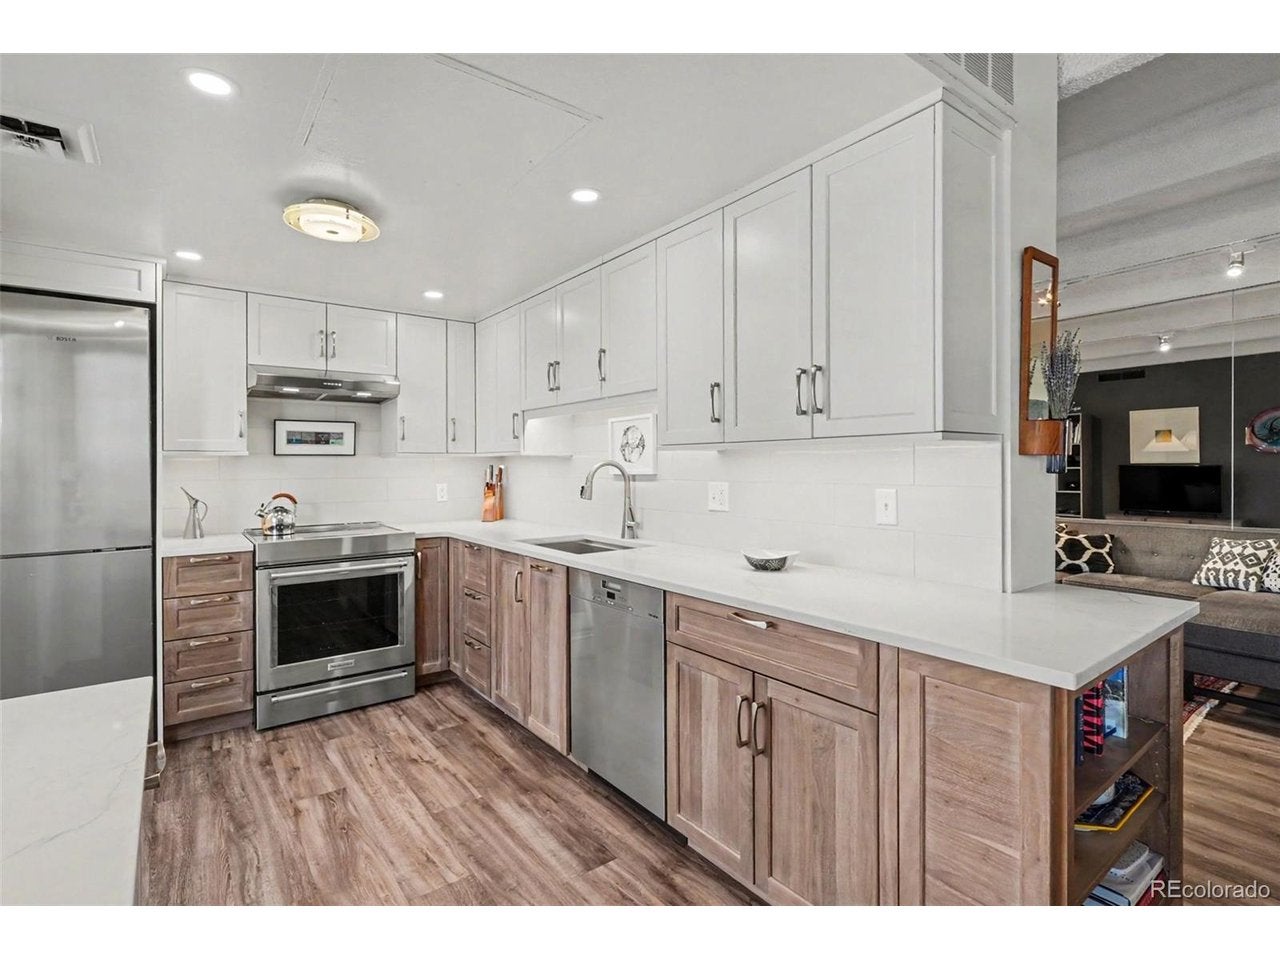
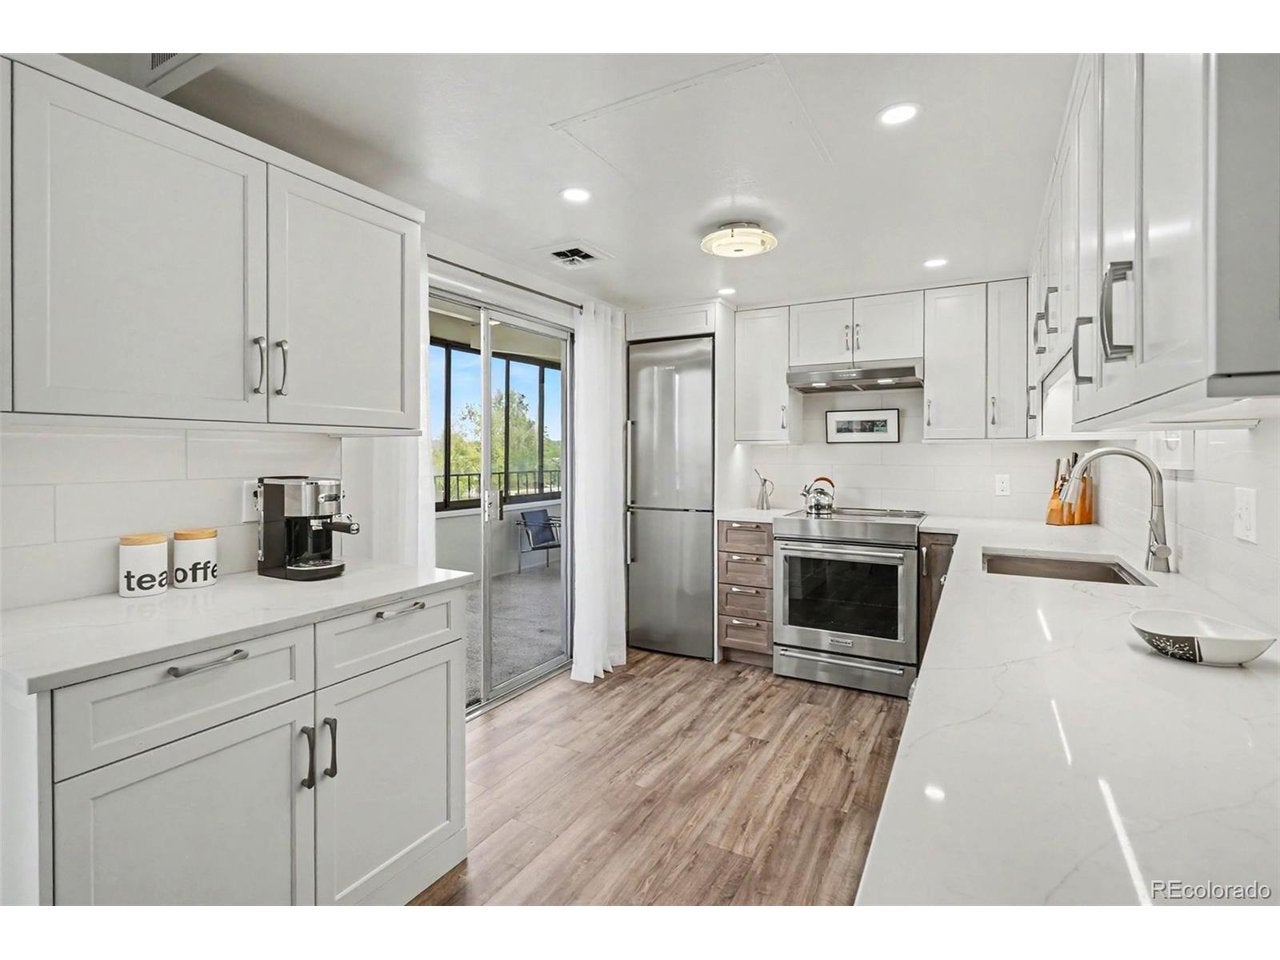
$1,916Seller is offering either a $5,000 concession or 6 months of HOA dues paid at closing. Perched above one of Denver's most vibrant and walkable neighborhoods, this beautifully updated 2-bedroom, 2-bath corner unit residence offers an exceptional blend of urban convenience, low-maintenance living, and breathtaking views. Designed for both comfort and lifestyle, the home features upgraded luxury vinyl flooring throughout and a spacious open layout highlighted by an expansive enclosed lanai of over 300 square feet-an incredible extension of the living space showcasing both sparkling downtown skyline views and stunning mountain vistas. The beautifully renovated kitchen blends modern sophistication with warm, inviting design, featuring crisp white shaker cabinetry paired with rich wood-tone lower cabinets for a striking two-tone aesthetic, sleek quartz countertops, a contemporary subway tile backsplash, and stainless steel appliances. Recessed lighting, abundant cabinetry, and exceptional storage create a bright and functional workspace that flows seamlessly into the living area, making the kitchen ideal for both everyday living and entertaining. The thoughtfully designed primary suite includes a custom walk-in closet and private bath, while the second bedroom offers flexibility for guests, a home office, or additional living space. Residents enjoy an outstanding amenity package including a year-round indoor pool, fitness facilities, tennis courts, secured entry, and an upgraded clubhouse featuring a library, party room, and billiards room. This unit also includes both a deeded underground garage and a private storage locker, providing additional convenience rarely found in central Denver condo living. Ideally located just minutes from Wash Park, Cherry Creek, Downtown Denver, and the Denver's favorite restaurants and coffee shops. this move-in-ready residence delivers the perfect lock-and-leave lifestyle with exceptional amenities, incredible views.
| yesterday | Listing updated with changes from the MLS® | |
| yesterday | Listing first seen on site |

Compensation information displayed on listing details is only applicable to other participants and subscribers of the source MLS.
Information source: Information and Real Estate Services, LLC. Information deemed reliable but not guaranteed by the MLS. Listing information is provided exclusively for consumers' personal, non-commercial use and may not be used for any purpose other than to identify prospective properties consumers may be interested in purchasing. Provided for limited non-commercial use only under IRES Rules © Copyright IRES. Digital Millenium Copyright Act
Last checked 2026-09-13 06:56 PM MST.