7540 S Homesteader Dr, Morrison, CO, 80465

Save
Ask
Tour
Hide
Share
$1,349,000
1 Day On Site

7540 S Homesteader Dr
Morrison, CO 80465

Single Family Residence|Coming Soon
5
Beds
5
Total Baths
4
Full Baths
1
Partial Bath
4,622
SqFt
$292
/SqFt
2000
Built
Subdivision:
Homestead
County:
Jefferson
Call Now: (970) 573-5791
Is this the listing for you? We can help make it yours.
(970) 573-5791
Upcoming Open Houses
Sat, Sep 19, 11:00 AM - 2:00 PM
Sun, Sep 20, 11:00 AM - 2:00 PM
7540 S Homesteader Dr7540 S Homesteader Dr7540 S Homesteader Dr7540 S Homesteader Dr
Save
Ask
Tour
Hide
Share

Mortgage Calculator

Monthly Payment (Est.)

$6,155
Calculator powered by Showcase IDX, a Constellation1 Company. Copyright ©2026 Information is deemed reliable but not guaranteed.

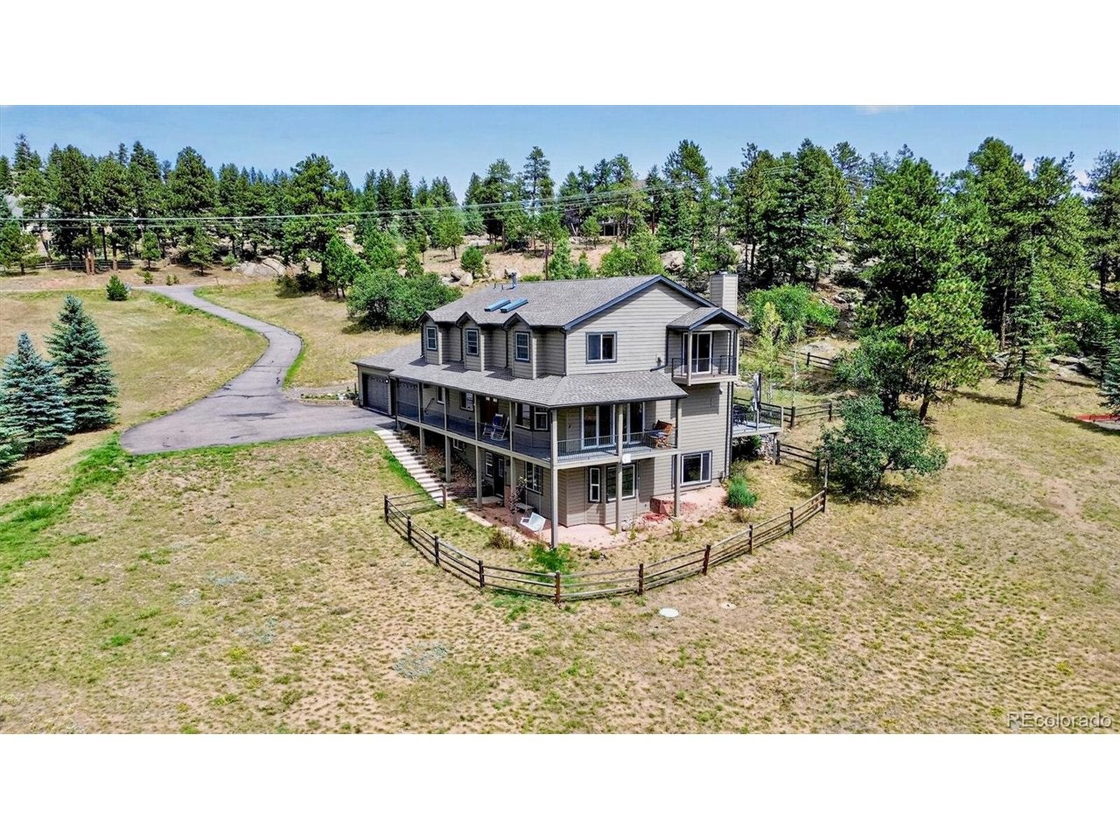
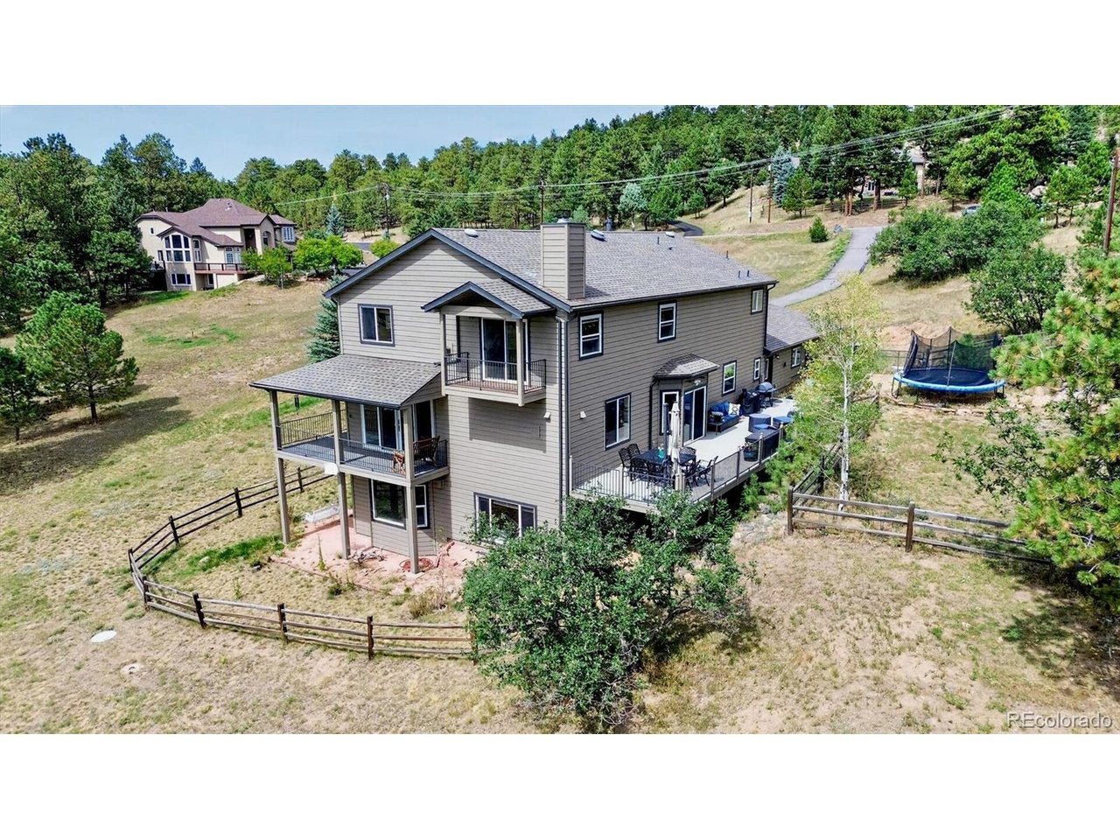
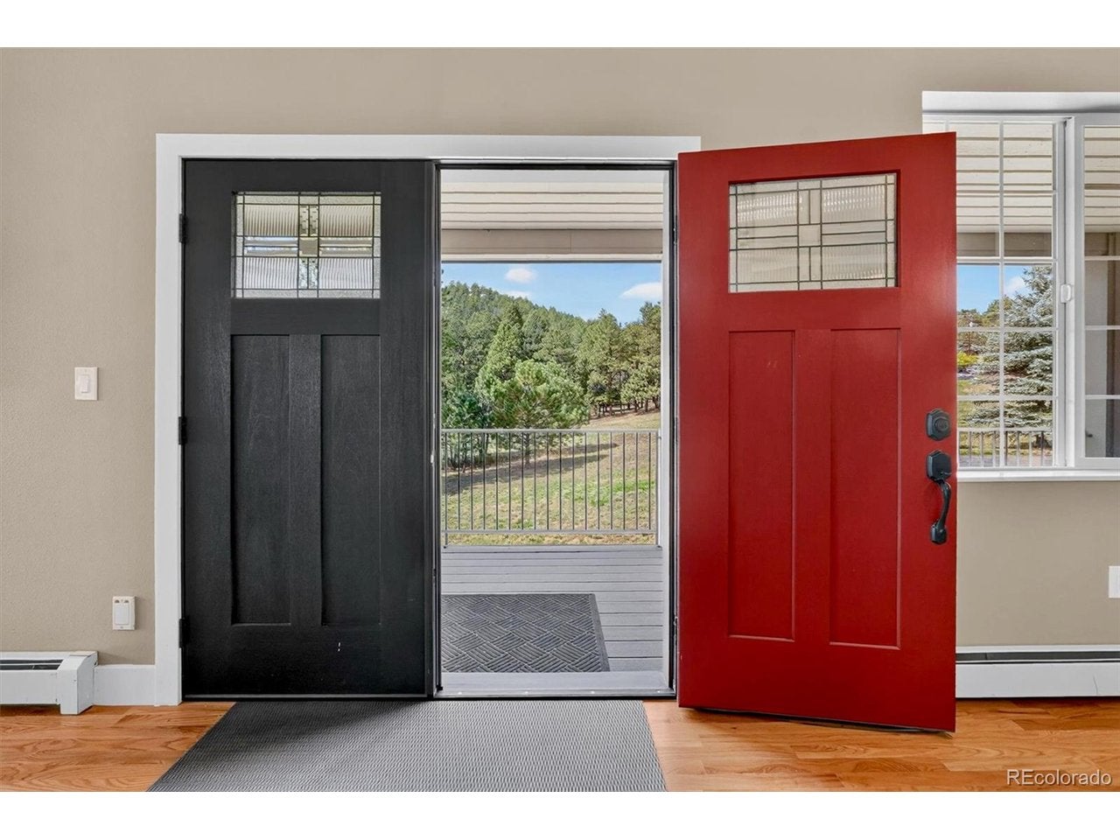
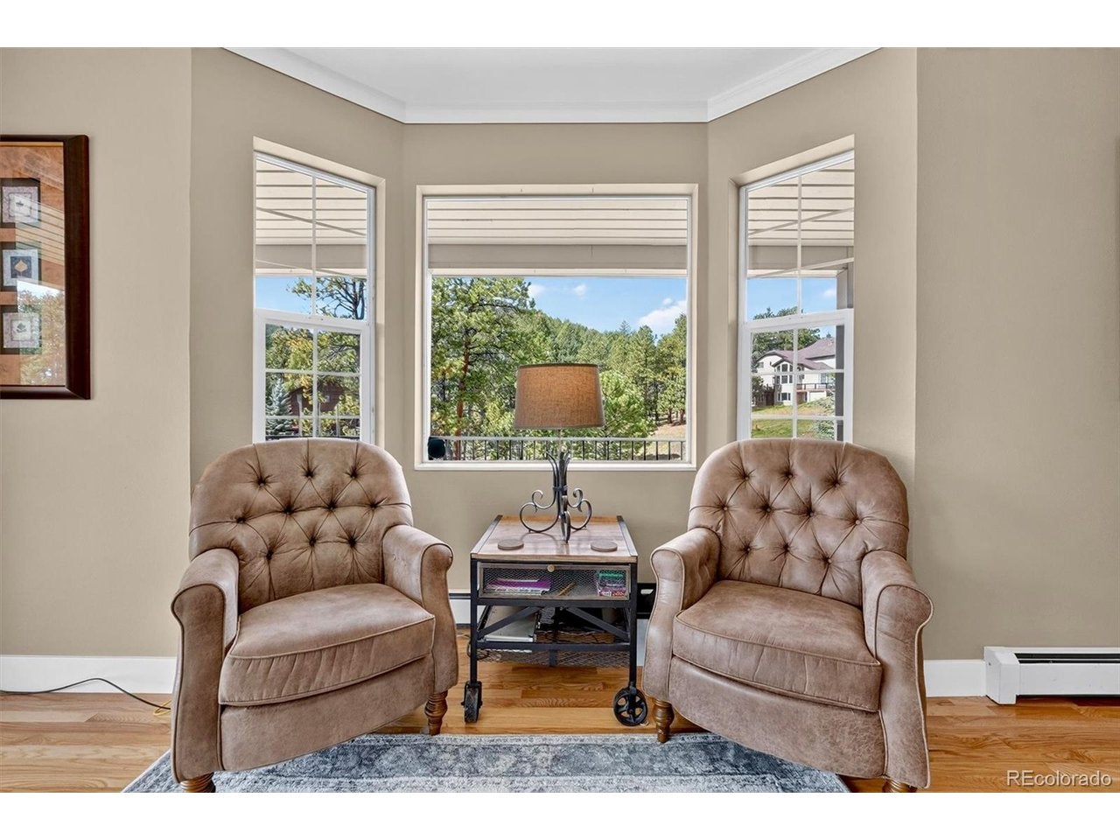
Most mountain homes come with a list of question marks. This one comes with paperwork. Current homeowner's insurance in place. A recently certified septic system. Community water - rare up here. And no HOA. The rest is why you wanted to live up here in the first place. A 2.58-acre meadow lot in the Homestead - one of the few pockets of custom homes on 285 - where the front porch is the best seat in the house and the wildlife walks past on its own schedule. Keep the binoculars by the door. When the snow starts, the wood-burning stove and its wide mantle turn the whole house into the place everyone wants to be. Five bedrooms and five baths across 5,000 square feet, built in 2000 and maintained like it. Fresh paint throughout, newer roof. A main-floor bedroom with ensuite handles out-of-town guests without anyone climbing stairs. Upstairs, three bedrooms and two baths, including a 2024 primary suite with a soaking tub, marble accents, dual walk-in closets, a fireplace, and a private balcony you'll use more than you expect. KitchenAid, Bosch, and GE stainless in the kitchen. The walkout lower level is the flexible one: its own entrance, a bedroom, a full bath, real natural light, plus a spacious laundry and storage room and space that works as a gym or whatever you need it to be. Four-car heated garage with an integrated workshop. At 7,500 feet, heated isn't a luxury - it's the difference between a workshop you use and one you look at in February. Thirty minutes to downtown Denver. You'd never guess it from the porch.

Save
Ask
Tour
Hide
Share
Listing Snapshot
Price 
$1,349,000
Days On Site 
1 Day
Bedrooms 
5
Inside Area (SqFt) 
4,622 sqft
Total Baths 
5
Full Baths 
4
Partial Baths 
1
Lot Size 
2.58 Acres
Year Built 
2000
MLS® Number 
9679700
Status 
Coming Soon
Property Tax 
$8,176
HOA/Condo/Coop Fees 
N/A
Sq Ft Source 
Assessor
Friends & Family
Recent Activity
14 hours agoListing updated with changes from the MLS®
yesterdayListing first seen on site
General Features
Acres 
2.58
Garage 
Yes
Garage Spaces 
4
Levels 
Two
Parking 
AttachedHeated GarageOversized
Property Sub Type 
Single Family Residence
Sewer 
Septic Tank
SqFt Above 
3310
Style 
Chalet
Utilities 
Natural Gas AvailableElectricity AvailableCable Available
Water Source 
Public
Zoning 
SR-2
Interior Features
Appliances 
Double OvenDishwasherRefrigeratorWasherDryerMicrowaveDisposal
Basement 
Partially FinishedWalk-Out Access
Cooling 
Ceiling Fan(s)Attic Fan
Fireplace 
Yes
Fireplace Features 
GasLiving RoomFamily RoomBasement
Fireplaces 
2
Heating 
Hot WaterBaseboardRadiant
Interior 
Walk-In Closet(s)Kitchen IslandCentral Vacuum
Bedroom 2 
Level - Main
Bedroom 3 
Level - Upper
Bedroom 4 
Level - Upper
Bedroom 5 
Level - Basement
Dining Room 
Level - Main
Family Room 
Level - Basement
Laundry 
Level - Basement
Living Room 
Level - Main
Primary Bedroom 
Level - Upper
Save
Ask
Tour
Hide
Share
Exterior Features
Construction Details 
FrameWood Siding
Exterior 
BalconyDog Run
Lot Features 
LevelRock OutcroppingMeadow
Patio And Porch 
PatioDeck
Roof 
Composition
View 
Hills
Waterview 
Hills
Community Features
Community Features 
Fitness Center
MLS Area 
Suburban Mountains
School District 
Jefferson Dist R-1
Financing Terms Available 
CashConventional1031 ExchangeVA Loan
Schools
School District
Jefferson Dist R-1
Elementary School
Marshdale
Middle School
West Jefferson
High School
Conifer
Listing courtesy of Compass - Denver (716) 799-5865


Compensation information displayed on listing details is only applicable to other participants and subscribers of the source MLS.

Information source: Information and Real Estate Services, LLC. Information deemed reliable but not guaranteed by the MLS. Listing information is provided exclusively for consumers' personal, non-commercial use and may not be used for any purpose other than to identify prospective properties consumers may be interested in purchasing. Provided for limited non-commercial use only under IRES Rules © Copyright IRES. Digital Millenium Copyright Act

Last checked 2026-09-15 01:25 AM MST.

Neighborhood & Commute
Source: Walkscore
Disclosure: Community information and market data powered by Constellation Data Labs. Information is deemed reliable but not guaranteed.
Save
Ask
Tour
Hide
Share