
8965 Theriot Rd, Peyton, CO, 80831
8965 Theriot RdPeyton, CO 80831
Mortgage Calculator
Monthly Payment (Est.)
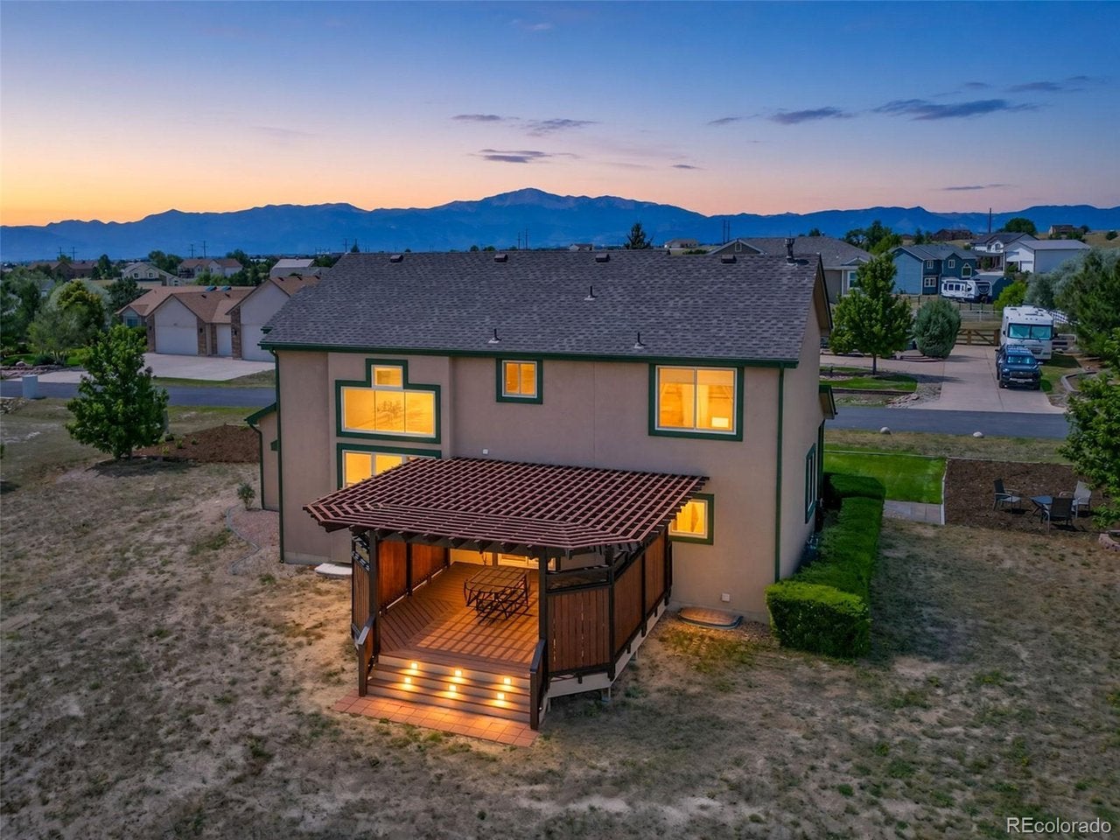
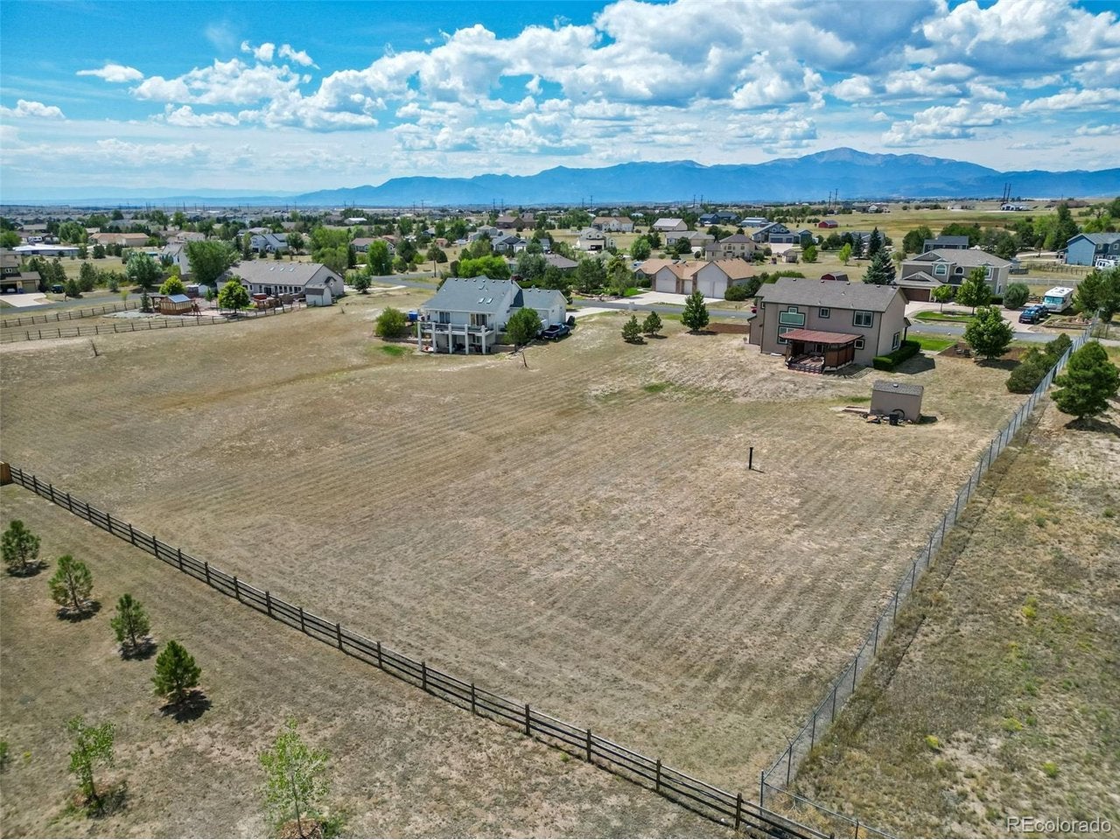
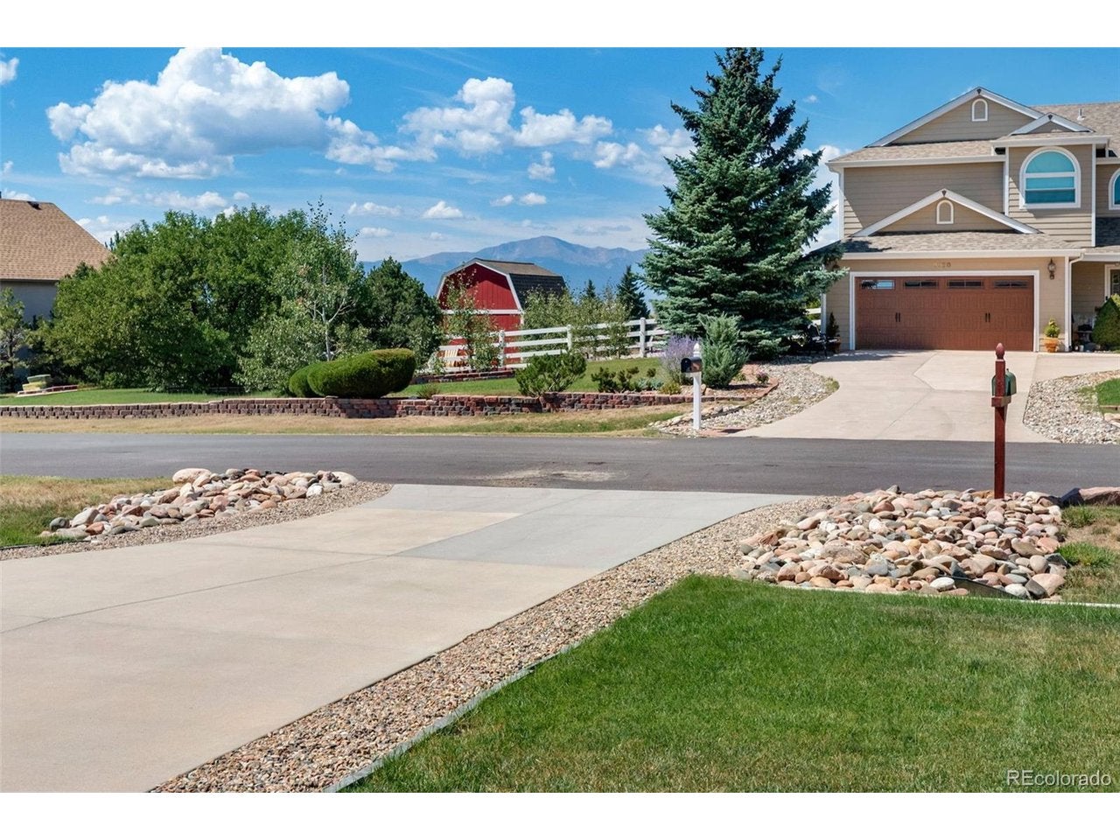
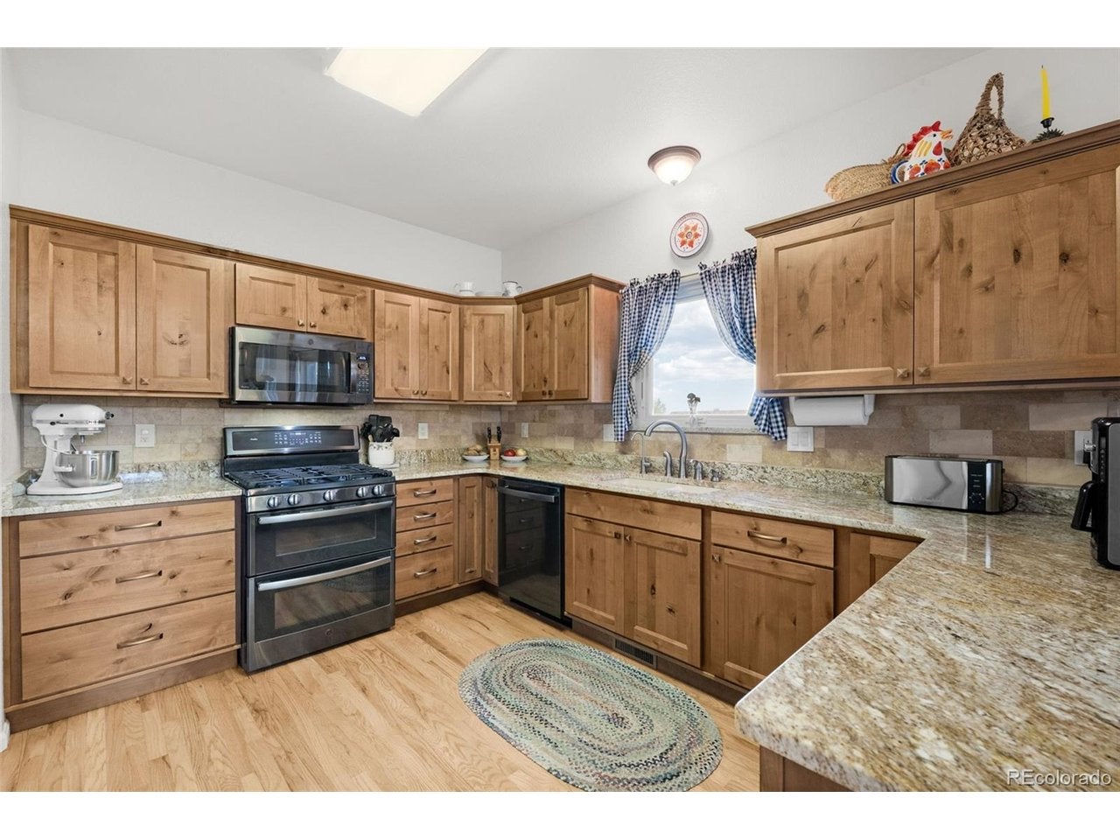
$2,851Discover This Lovingly Updated Two Story Home Nestled In The Sought After Woodmen Hills Community And Proudly Situated On A Spacious 1 Acre Lot~Enjoy Mtn Vws From The Inviting Porch As You Welcome Loved Ones Into This Warm And Thoughtfully Maintained Residence Ideal For Everyday Living And Special Gatherings~Step Inside To Find A Beautifully Renovated Kitchen Showcasing Gorgeous Cabinets With Soft Close Doors, 5 Burner Gas Range With Dbl Ovens, Composite Granite Sink, Reverse Osmosis Drinking Water System, Elegant Granite Counters, And Pantry, Ready For Everyday Cooking And Entertaining~18' Soaring Ceilings Crown The Living Rm Anchored By A Cozy Gas Fireplace While A Sea Of Hardwood Flooring Flows Throughout Most Of The Main Lvl Creating An Open And Inviting Atmosphere~Separate Formal Dining Rm Is Ideal For Holiday Gatherings~Bright Breakfast Nook Opens Directly To A Composite Rear Deck Complete With Pergola And A Built In Outdoor Kitchen Perfect For Colorado Evenings~Upstairs You Will Find Three Bedrooms Including A Primary Ste With Vaulted Ceiling, Walk In Closet, And Luxurious Five Piece Bath With Granite Counters, Tile Floors, And A Gorgeous Soaking Tub~Finished Basement Adds Even More Living Space With A Rec Room, Storage Room, Sizeable Bedroom, And An Elegant Three Quarter Bath~Shed Stands Ready For Your Tools And Outdoor Gear~Value Added Updates Incl: NEWER Anderson Windows, Stucco, Kitchen Update, Wood Flrs, Roof, Furnace, Deck And Pergola + More~Community Features: (2) Fitness Centers, (2) Rec Centers, Golf Course, Hiking And Biking Trails, Parks, (2) Pools And More Added Benefits~ This Home Has The Perfect Blend Of Comfort, Location, And Lifestyle~Convenient To Military Bases With Easy Commute To Denver, Co Spgs, Shopping, Entertainment~Home Offers Space, Comfort, And Pride Of Ownership On An Acreage Setting With Room To Play, Garden, And Gather Under Wide Open Colorado Skies Ready For Its Next Owners To Make Lasting Memories!
| yesterday | Listing updated with changes from the MLS® | |
| yesterday | Listing first seen on site |

Compensation information displayed on listing details is only applicable to other participants and subscribers of the source MLS.
Information source: Information and Real Estate Services, LLC. Information deemed reliable but not guaranteed by the MLS. Listing information is provided exclusively for consumers' personal, non-commercial use and may not be used for any purpose other than to identify prospective properties consumers may be interested in purchasing. Provided for limited non-commercial use only under IRES Rules © Copyright IRES. Digital Millenium Copyright Act
Last checked 2026-09-15 01:25 AM MST.