
1415 N Washington St 203, Denver, CO, 80203
1415 N Washington St 203Denver, CO 80203
Mortgage Calculator
Monthly Payment (Est.)
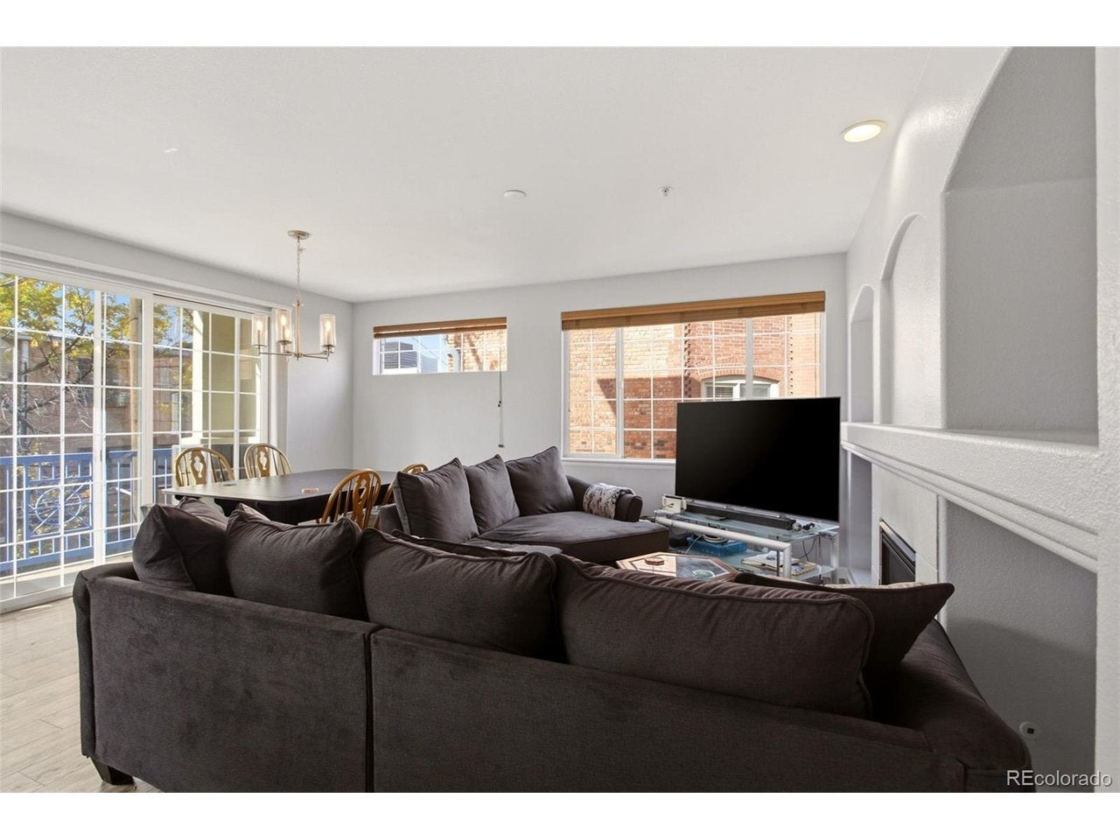
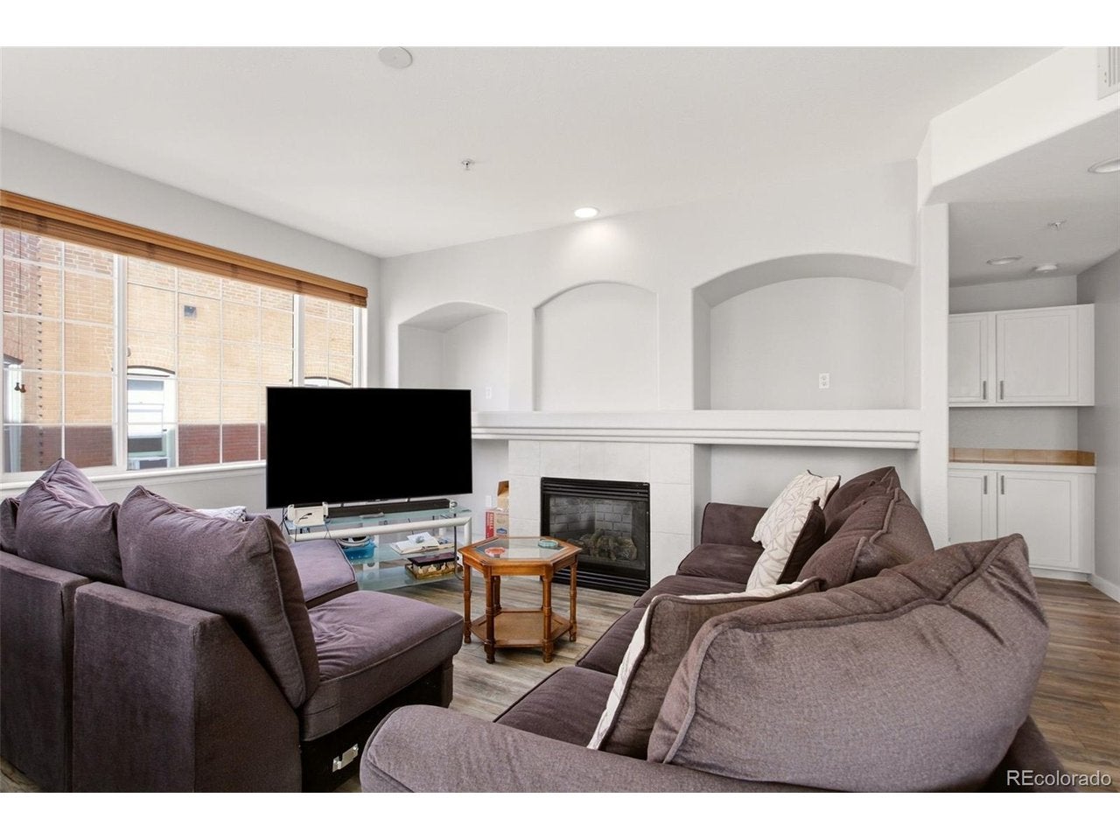
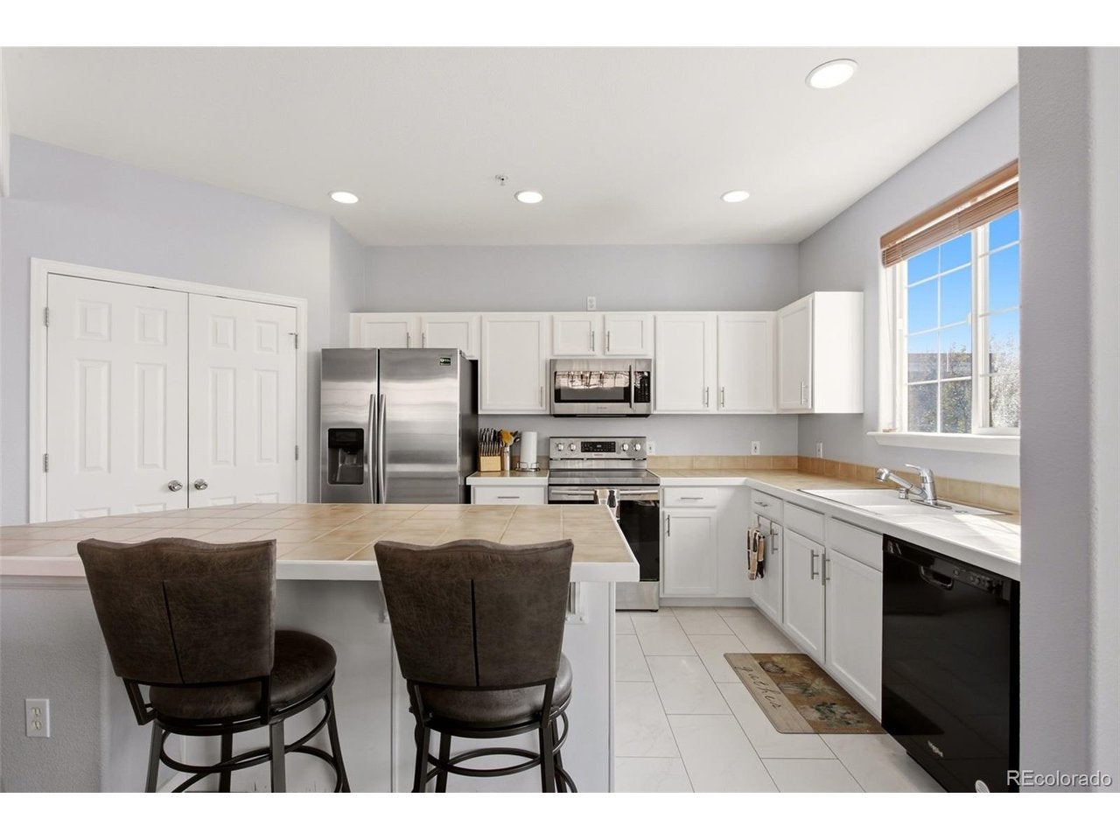
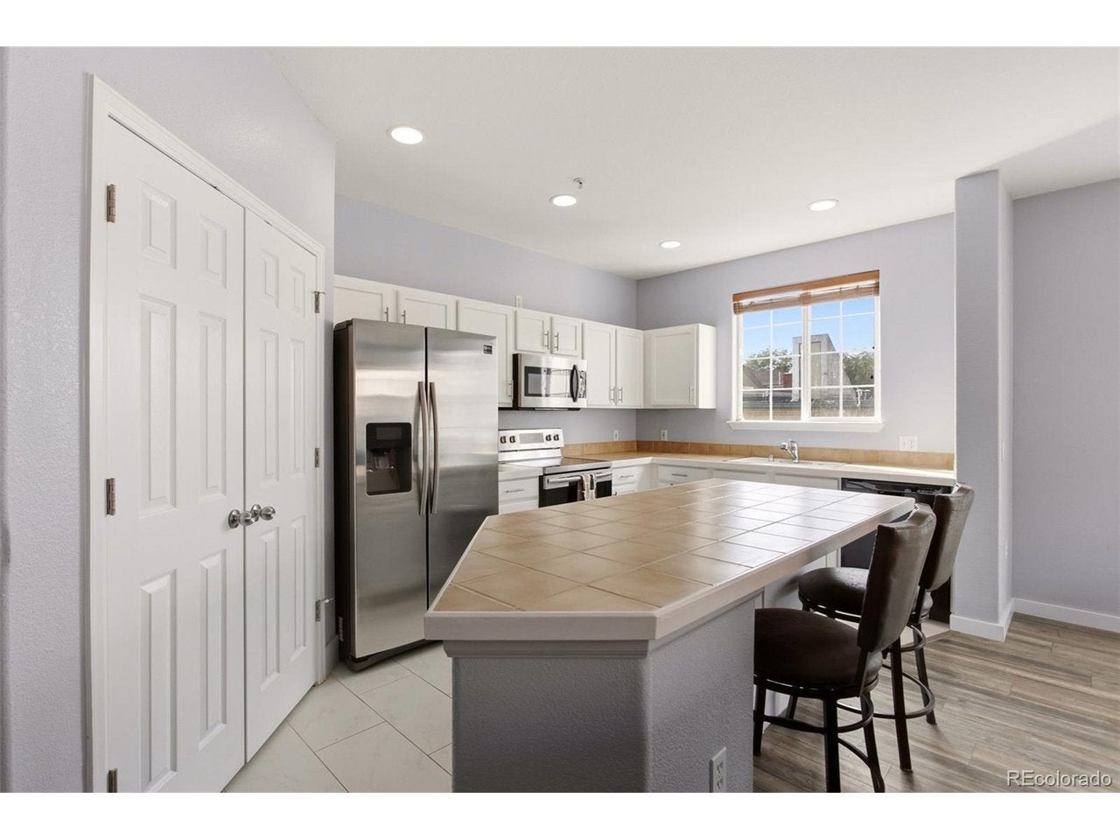
Enter an interest rate to see your estimated monthly payment.Enjoy contemporary style and urban convenience in this beautifully remodeled 2-bedroom, 2-bathroom end-unit condo in Capitol Hill! Featuring quality European craftsmanship, an open-concept layout, newer luxury vinyl plank flooring, clean modern finishes, and a bright, inviting atmosphere! The living room features a fireplace with built-in shelving and access to a covered balcony where you get views of the State Capitol building and the Wells Fargo High Rise! The sleek kitchen offers stainless steel appliances and an island with eat-in seating. The spacious primary suite includes a luxurious en-suite bathroom with dual sinks, soaking tub, and walk-in closet. A thoughtfully designed floor plan places the second bedroom and full bathroom away from the primary suite for added privacy. Location, Location, Location! Just steps from the Fillmore Auditorium, 1up Arcade Bar, Glow Lounge, Champagne Tiger, Argonaut Wine & Liquor, and Civic Center Park, you'll be surrounded by Denver's best dining, entertainment, and city amenities. Despite the central location, this quiet end unit doesn't face a busy street. Additional features include TWO deeded parking spaces (#12 and #13), HVAC replaced in 2024, and a private, locked second-floor storage unit. Modern design, a functional layout, and an unbeatable Capitol Hill location make this condo the perfect place to enjoy city living!
| 3 days ago | Listing updated with changes from the MLS | |
| 3 days ago | Status changed to Active | |
| 3 days ago | Listing first seen on site |

Compensation information displayed on listing details is only applicable to other participants and subscribers of the source MLS.
Information source: Information and Real Estate Services, LLC. Information deemed reliable but not guaranteed by the MLS. Listing information is provided exclusively for consumers' personal, non-commercial use and may not be used for any purpose other than to identify prospective properties consumers may be interested in purchasing. Provided for limited non-commercial use only under IRES Rules © Copyright IRES. Digital Millenium Copyright Act
Last checked 2026-10-25 11:07 PM MST.