4214 Rolling Gate Rd, Fort Collins, CO, 80526

Save
Ask
Tour
Hide
Share
$869,900
1 Day On Site

4214 Rolling Gate Rd
Fort Collins, CO 80526

For Sale|Single Family Residence|Active
5
Beds
5
Total Baths
3
Full Baths
2
Partial Baths
4,464
SqFt
$195
/SqFt
2002
Built
Subdivision:
Gates At Woodridge PUD
County:
Larimer
Call Now: (970) 573-5791
Is this the listing for you? We can help make it yours.
(970) 573-5791
4214 Rolling Gate Rd4214 Rolling Gate Rd4214 Rolling Gate Rd4214 Rolling Gate Rd
Save
Ask
Tour
Hide
Share

Mortgage Calculator

Monthly Payment (Est.)

$3,969
Calculator powered by Showcase IDX, a Constellation1 Company. Copyright ©2026 Information is deemed reliable but not guaranteed.

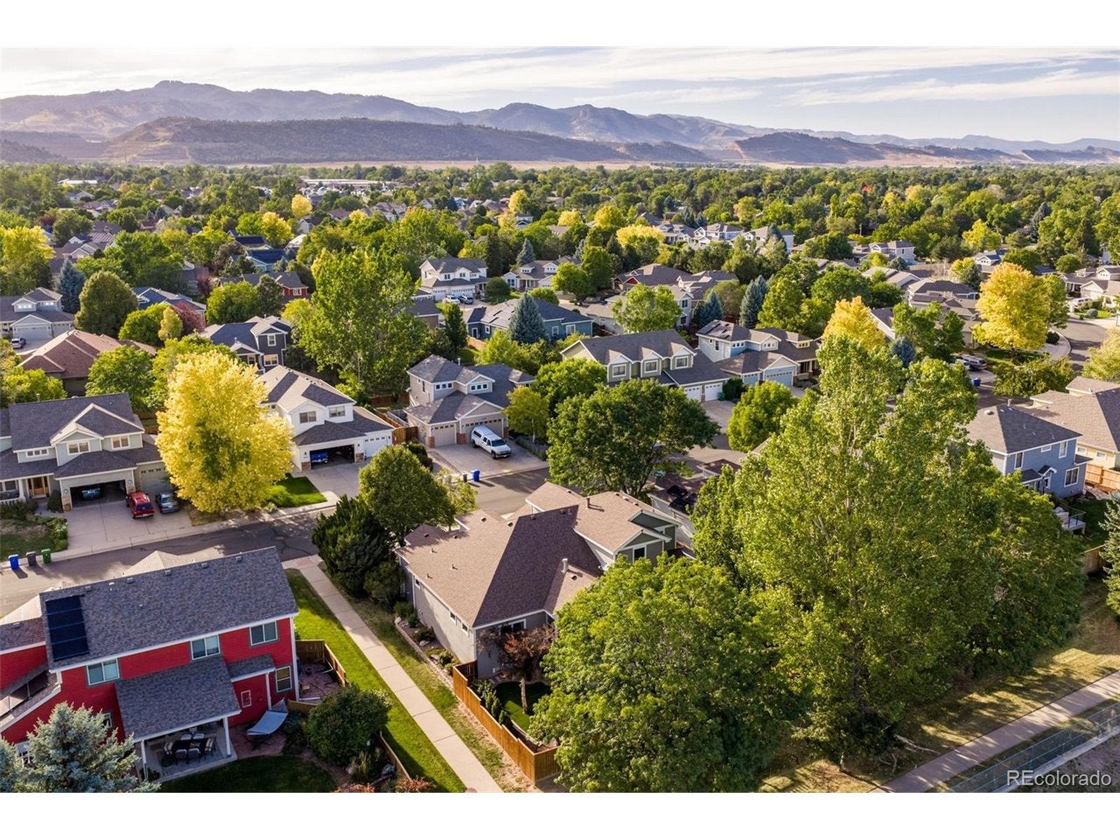
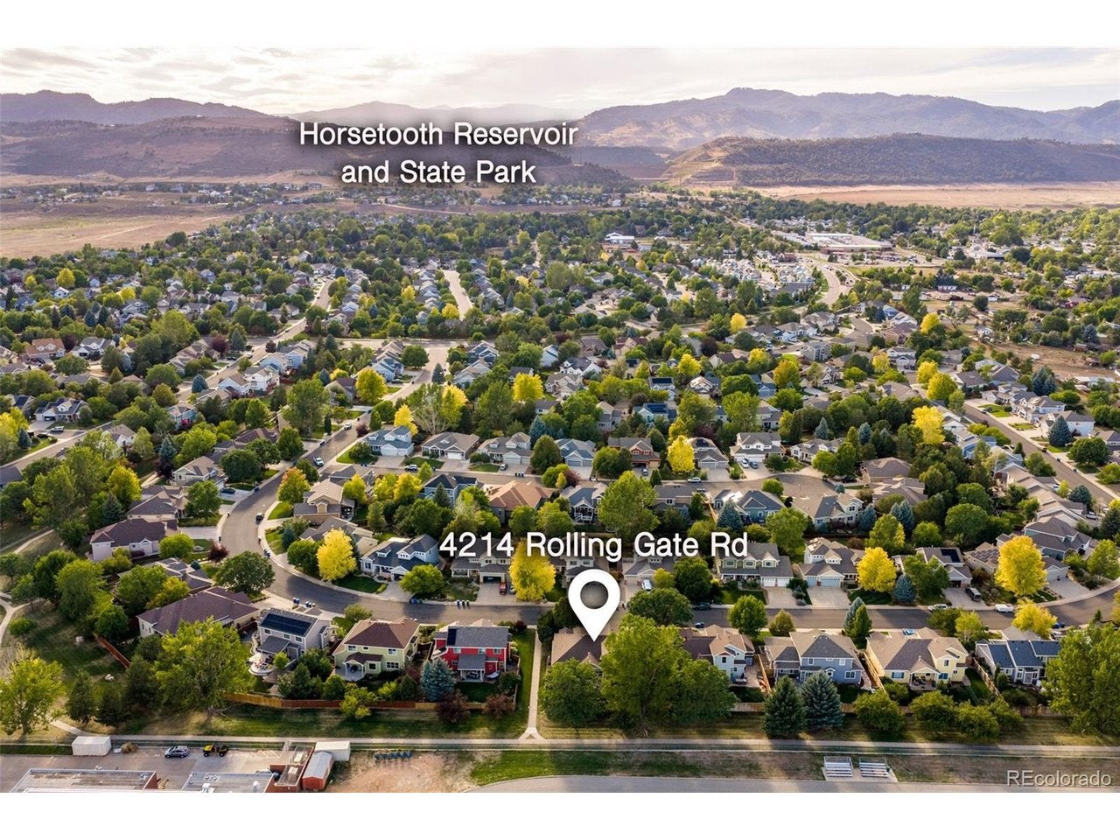
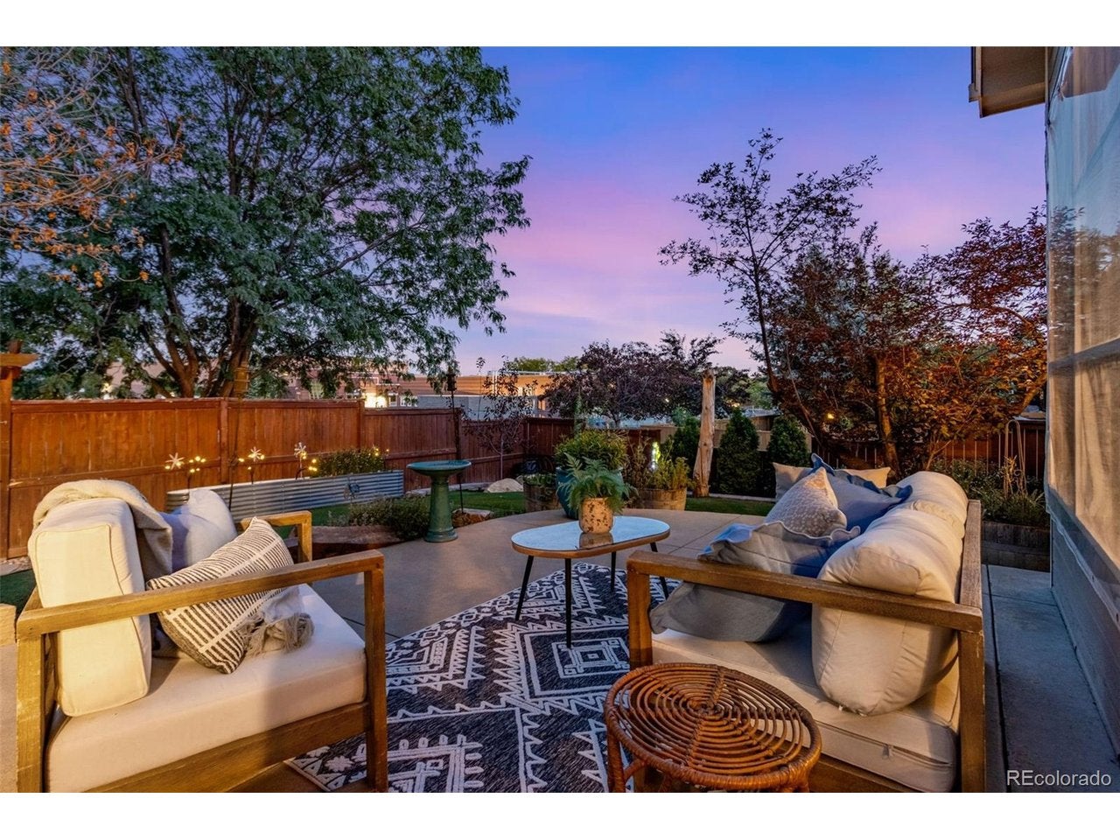
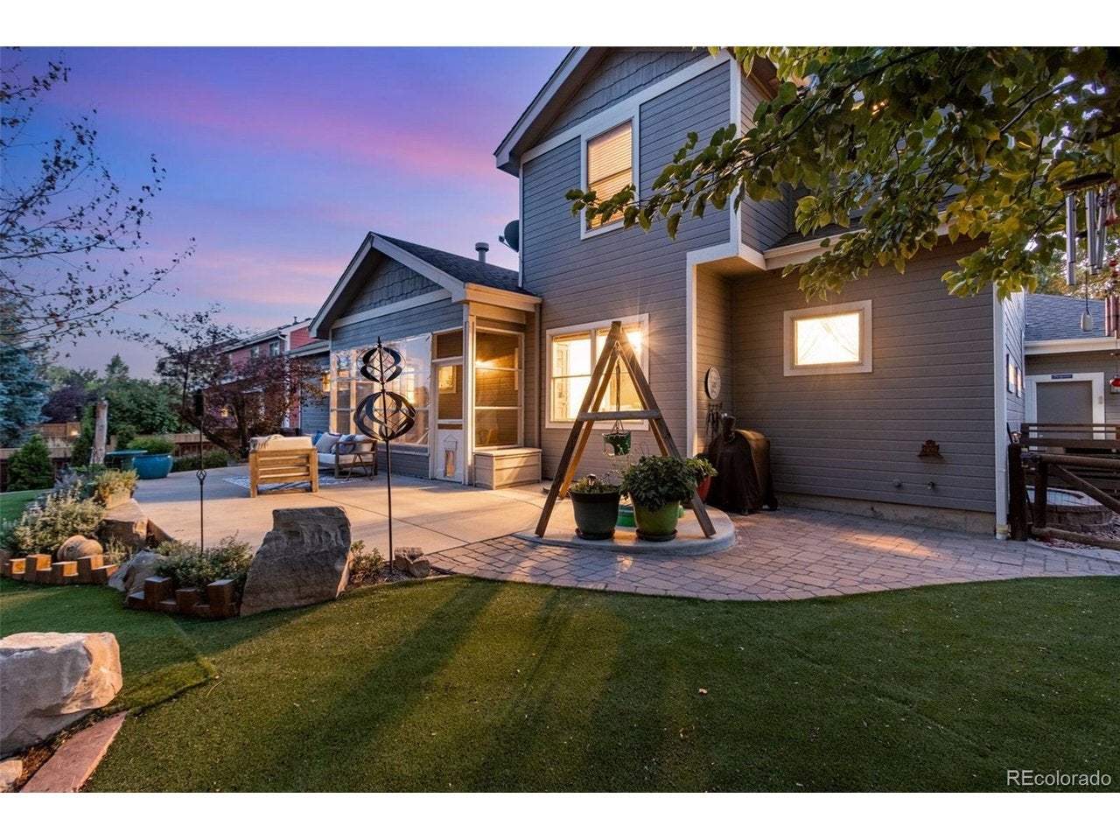
Timeless Craftsman, West-side Fort Collins Treasure! Featuring stunning millwork and a Spacious Primary Main Floor Suite w/ distinctive custom details, from the sophisticated Kitchen remodel + transformation to the Highcraft Basement finish! With 4,464 finished SQFT, 4214 Rolling Gate Road offers an exceptional breadth of space, appointments, and thoughtful amenities & Backs to community Open Space + trails on 2 sides! (both the east & south) 5 Bdrms, 5 Baths, Fully Insulated, Finished + Heated 3 Car Garage, Gorgeous cased windows, Soaring Vaulted Ceiling, Airy + Bright w/ newer LVP floors, cozy Gas F/P centerpiece in the main level family room + warm/soft neutral interior paint colors + all Bdrms boast walk-in closets. The Oversized Main Level Primary Suite - features its own wing with a walk-in closet + 5-Piece Bathroom + Jetted Spa tub + private outdoor access to the patio. At nearly 600 SQFT, the outdoor enjoyment options are endless full privacy fence + xeriscaped in front and back (turf.) The Epicurean's eat-in kitchen was perfectly updated & remodeled w/ spacious Carrara marble countertops & backsplash, walk-in pantry, butcher block island, all stainless appliances + Bosch double wall ovens top one (converts to microwave.) Lower level features a Spacious private secondary "primary suite" at 16 x 15 with its own walk-in closet & decadent bathroom/heated floors! The finished lower level features a media/theatre room includes 3D TV, Integrated speakers, low-maintenance epoxy coated floors, Granite + Stone wetbar, pool table, Massive flex-space/studio or 5th Bedroom + large private suite (ensuite with its own 3/4 bath.) Added insulation on the ceiling + solid core doors throughout. 2021 50 gal H2O heater. Tucked along the east side of the home, the sunroom offers a tranquil retreat-perfect for morning coffee. Only $450/annual HOA. Close to the Cathy Fromme Prairie, Horsetooth Reservoir, Webber & Johnson, and Westfield Park + Pool! *Extensive inclusions list*

Save
Ask
Tour
Hide
Share
Listing Snapshot
Price 
$869,900
Days On Site 
1 Day
Bedrooms 
5
Inside Area (SqFt) 
4,464 sqft
Total Baths 
5
Full Baths 
3
Partial Baths 
2
Lot Size 
0.19 Acres
Year Built 
2002
MLS® Number 
9516399
Status 
Active
Property Tax 
$5,003
HOA/Condo/Coop Fees 
$37.5 monthly
Sq Ft Source 
N/A
Friends & Family
Recent Activity
16 hours agoListing updated with changes from the MLS®
yesterdayListing first seen on site
General Features
Acres 
0.19
Foundation 
Slab
Garage 
Yes
Garage Spaces 
3
Green Energy Efficient 
Windows
Levels 
Two
Parking 
AttachedHeated Garage
Property Sub Type 
Single Family Residence
Security 
Fire Alarm
Sewer 
Public Sewer
SqFt Above 
2652
Style 
In-Law Area
Utilities 
Electricity Available
Water Source 
Public
Zoning 
Res
Interior Features
Appliances 
Self Cleaning OvenDouble OvenDishwasherRefrigeratorWasherDryerMicrowaveDisposal
Basement 
FullPartially Finished
Cooling 
Central AirCeiling Fan(s)Attic Fan
Fireplace 
Yes
Fireplace Features 
GasGas LogLiving Room
Fireplaces 
1
Heating 
Forced AirRadiant
Interior 
Eat-in KitchenCathedral Ceiling(s)Open FloorplanPantryWalk-In Closet(s)Wet BarKitchen Island
Window Features 
Window Coverings
Bedroom 2 
Dimensions - 20x15Level - Basement
Bedroom 3 
Dimensions - 16x14Level - Basement
Bedroom 4 
Dimensions - 12x11Level - Upper
Bedroom 5 
Dimensions - 11x11Level - Upper
Dining Room 
Dimensions - 13x12Level - Main
Family Room 
Dimensions - 21x10Level - Basement
Great Room 
Dimensions - 18x17Level - Basement
Kitchen 
Dimensions - 14x10Level - Main
Laundry 
Dimensions - 8x7Level - Main
Living Room 
Dimensions - 19x17Level - Main
Primary Bedroom 
Dimensions - 16x15Level - Main
Study 
Dimensions - 13x12Level - Main
Save
Ask
Tour
Hide
Share
Exterior Features
Construction Details 
FrameStoneWood Siding
Fencing 
Fenced
Lot Features 
Paved
Other Structures 
Outbuilding
Patio And Porch 
Patio
Roof 
Composition
Spa Features 
Bath
Windows/Doors 
Window Coverings
Community Features
Accessibility Features 
Therapeutic Whirlpool
Association Amenities 
Trail(s)
Association Fee 
$450.0
Association Fee Frequency 
Annually
Community Features 
Park
MLS Area 
Fort Collins
School District 
Poudre
Financing Terms Available 
CashConventionalVA Loan
Schools
School District
Poudre
Elementary School
Johnson
Middle School
Webber
High School
Rocky Mountain
Listing courtesy of C3 Real Estate Solutions LLC (970) 988-1030


Compensation information displayed on listing details is only applicable to other participants and subscribers of the source MLS.

Information source: Information and Real Estate Services, LLC. Information deemed reliable but not guaranteed by the MLS. Listing information is provided exclusively for consumers' personal, non-commercial use and may not be used for any purpose other than to identify prospective properties consumers may be interested in purchasing. Provided for limited non-commercial use only under IRES Rules © Copyright IRES. Digital Millenium Copyright Act

Last checked 2026-09-15 01:25 AM MST.

Neighborhood & Commute
Source: Walkscore
Disclosure: Community information and market data powered by Constellation Data Labs. Information is deemed reliable but not guaranteed.
Save
Ask
Tour
Hide
Share