3690 Newport St, Denver, CO, 80207

Save
Ask
Tour
Hide
Share
$559,900
2 Days On Site

3690 Newport St
Denver, CO 80207

For Sale|Single Family Residence|Active
3
Beds
3
Total Baths
1
Full Bath
2
Partial Baths
989
SqFt
$566
/SqFt
1952
Built
Subdivision:
Honeymoon Manor
County:
Denver
Call Now: (970) 573-5791
Is this the listing for you? We can help make it yours.
(970) 573-5791
3690 Newport St3690 Newport St3690 Newport St3690 Newport St
Save
Ask
Tour
Hide
Share

Mortgage Calculator

Monthly Payment (Est.)

$2,554
Calculator powered by Showcase IDX, a Constellation1 Company. Copyright ©2026 Information is deemed reliable but not guaranteed.

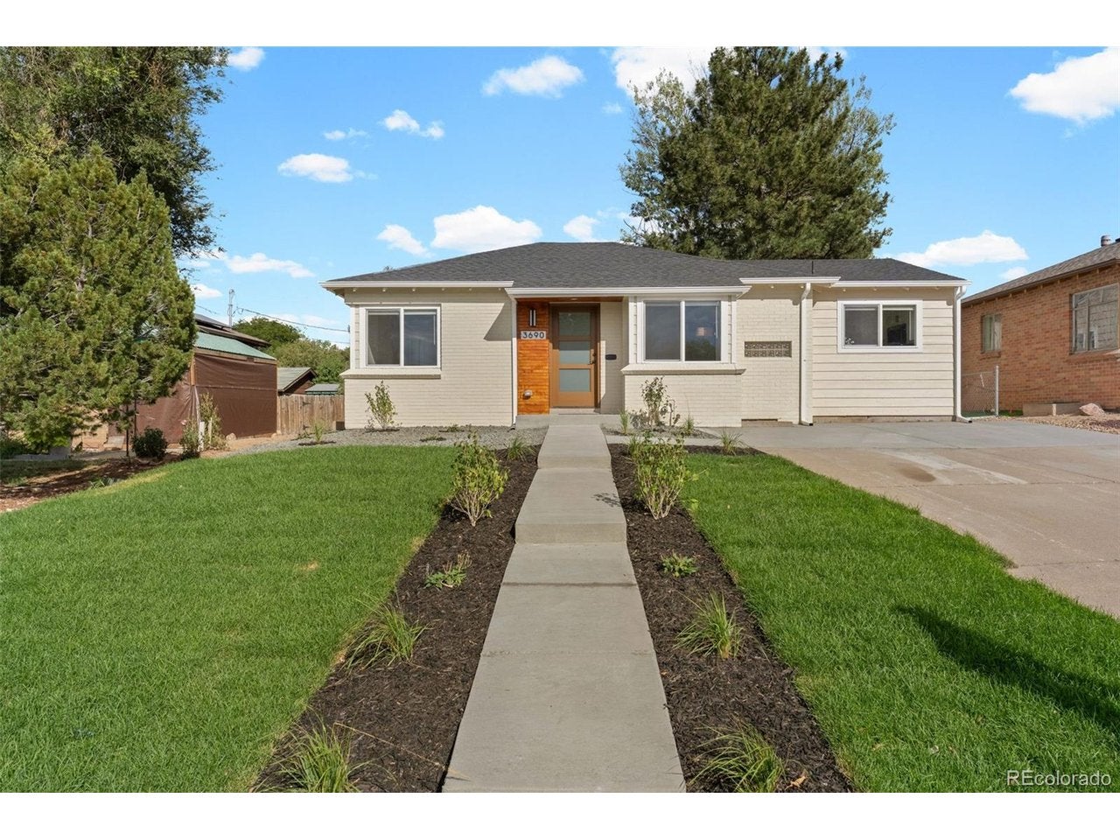
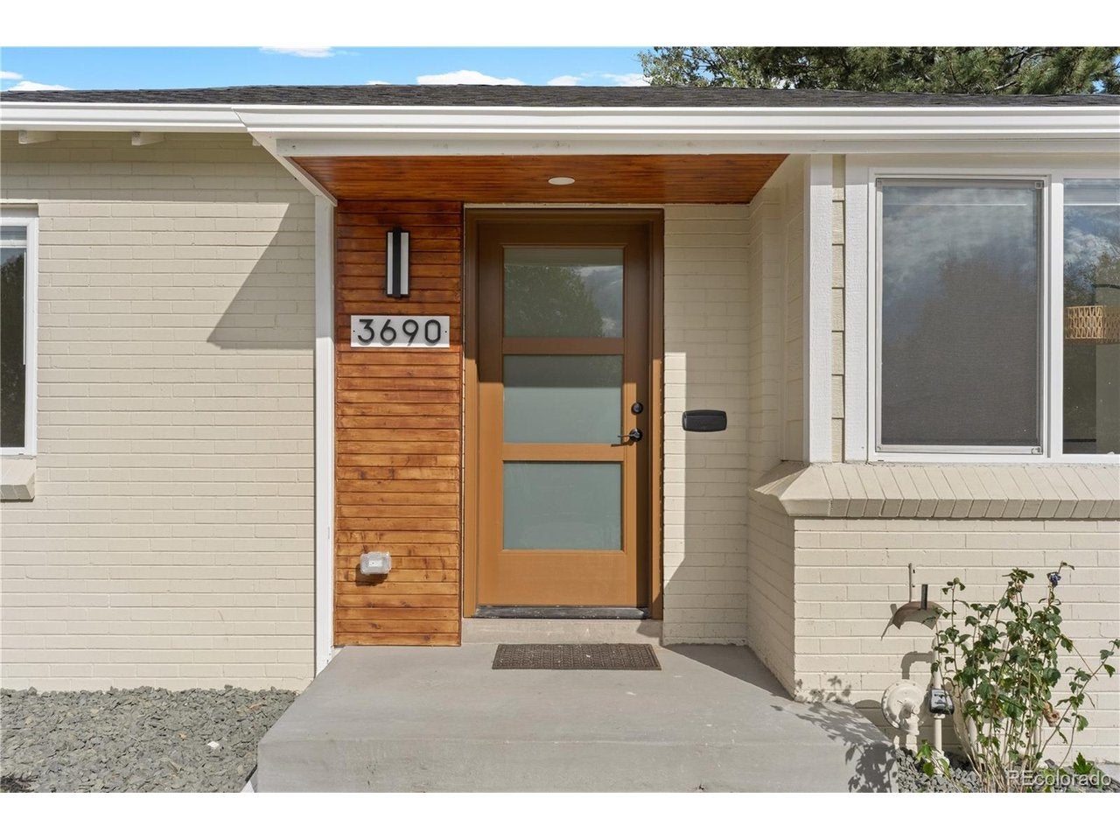
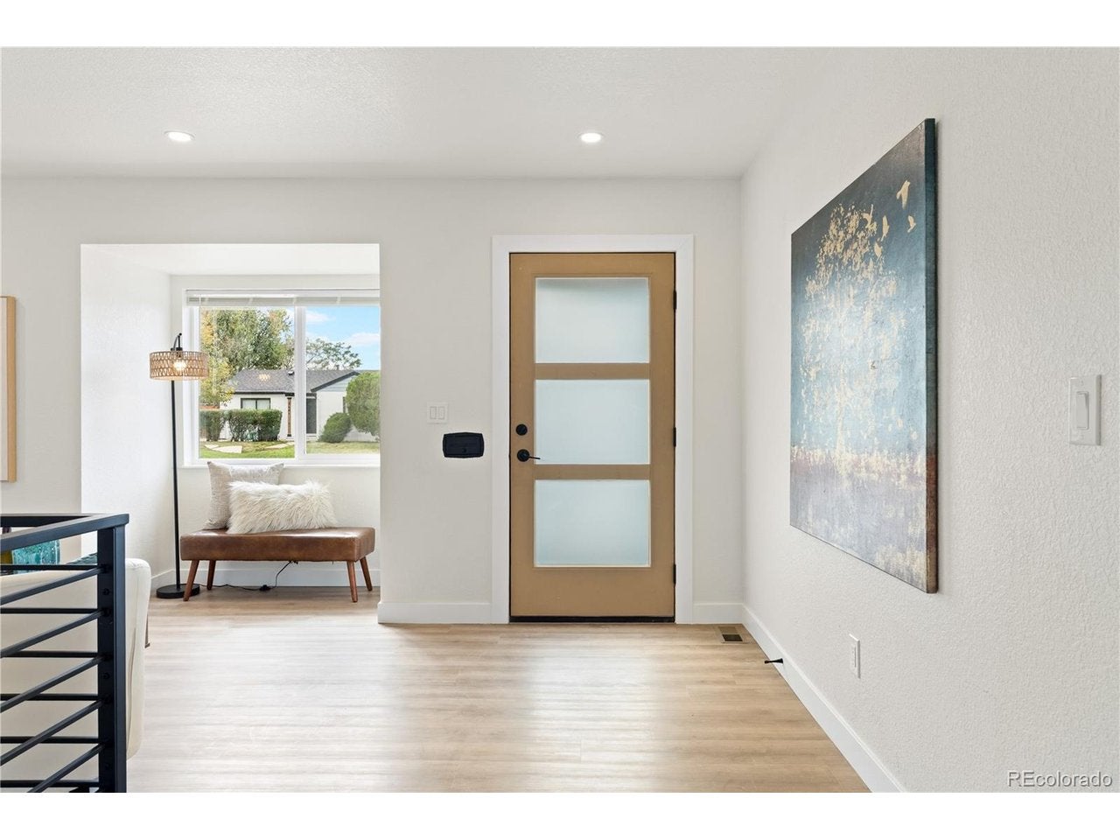
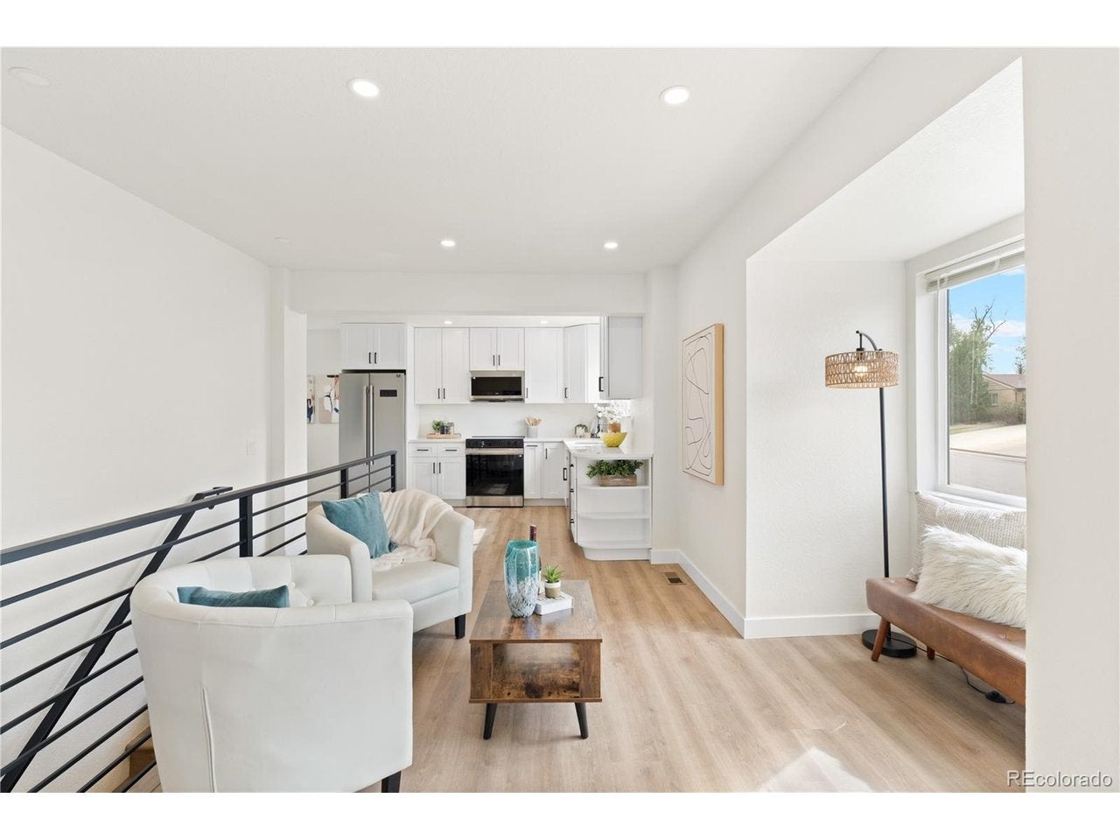
Conveniently located in Northeast Denver with easy access to parks, shopping, dining, and everyday amenities. Just minutes from Martin Luther King Jr. Park and Recreation Center, with convenient access to major roads and destinations throughout Denver. This property is fully remodeled. All new interior plumbing, ducts and electrical. New hot water heater, furnace and AC unit. Open kitchen to the living room. Spacious primary bedroom with private bathroom. Located upstairs are two bedrooms and two bathrooms and located in the basement, one bedroom and one bathroom. All new front yard landscaping with sprinklers and a large backyard ready for the buyer to be creative and make it their own. Spacious laundry room that has a connection available for a utility sink too.

Save
Ask
Tour
Hide
Share
Listing Snapshot
Price 
$559,900
Days On Site 
2 Days
Bedrooms 
3
Inside Area (SqFt) 
989 sqft
Total Baths 
3
Full Baths 
1
Partial Baths 
2
Lot Size 
0.14 Acres
Year Built 
1952
MLS® Number 
9225514
Status 
Active
Property Tax 
$2,467
HOA/Condo/Coop Fees 
N/A
Sq Ft Source 
Assessor
Friends & Family
Recent Activity
yesterdayListing updated with changes from the MLS®
2 days agoListing first seen on site
General Features
Acres 
0.14
Garage 
Yes
Garage Spaces 
1
Levels 
One
Parking 
Detached
Property Sub Type 
Single Family Residence
Security 
Fire Alarm
Sewer 
Public Sewer
SqFt Above 
989
Utilities 
Electricity Available
Water Source 
Public
Zoning 
E-SU-DX
Interior Features
Appliances 
DishwasherRefrigeratorMicrowaveDisposal
Basement 
Partially Finished
Cooling 
Central Air
Heating 
Forced Air
Interior 
Eat-in KitchenOpen FloorplanWalk-In Closet(s)
Bedroom 2 
Level - Main
Bedroom 3 
Level - Basement
Family Room 
Level - Basement
Kitchen 
Level - Main
Laundry 
Level - Basement
Living Room 
Level - Main
Primary Bedroom 
Level - Main
Save
Ask
Tour
Hide
Share
Exterior Features
Construction Details 
BrickWood SidingConcrete
Fencing 
Fenced
Lot Features 
LevelPaved
Patio And Porch 
Patio
Roof 
Composition
Community Features
MLS Area 
Metro Denver
School District 
Denver District 1
Financing Terms Available 
CashConventionalFHA1031 ExchangeVA Loan
Schools
School District
Denver District 1
Elementary School
Hallett Academy
Middle School
Mcauliffe Manual
High School
Venture Prep School
Listing courtesy of HomeSmart Realty (303) 888-3209


Compensation information displayed on listing details is only applicable to other participants and subscribers of the source MLS.

Information source: Information and Real Estate Services, LLC. Information deemed reliable but not guaranteed by the MLS. Listing information is provided exclusively for consumers' personal, non-commercial use and may not be used for any purpose other than to identify prospective properties consumers may be interested in purchasing. Provided for limited non-commercial use only under IRES Rules © Copyright IRES. Digital Millenium Copyright Act

Last checked 2026-09-15 02:07 AM MST.

Neighborhood & Commute
Source: Walkscore
Disclosure: Community information and market data powered by Constellation Data Labs. Information is deemed reliable but not guaranteed.
Save
Ask
Tour
Hide
Share