
11061 Richfield Cir, Commerce City, CO, 80022
11061 Richfield CirCommerce City, CO 80022
Mortgage Calculator
Monthly Payment (Est.)
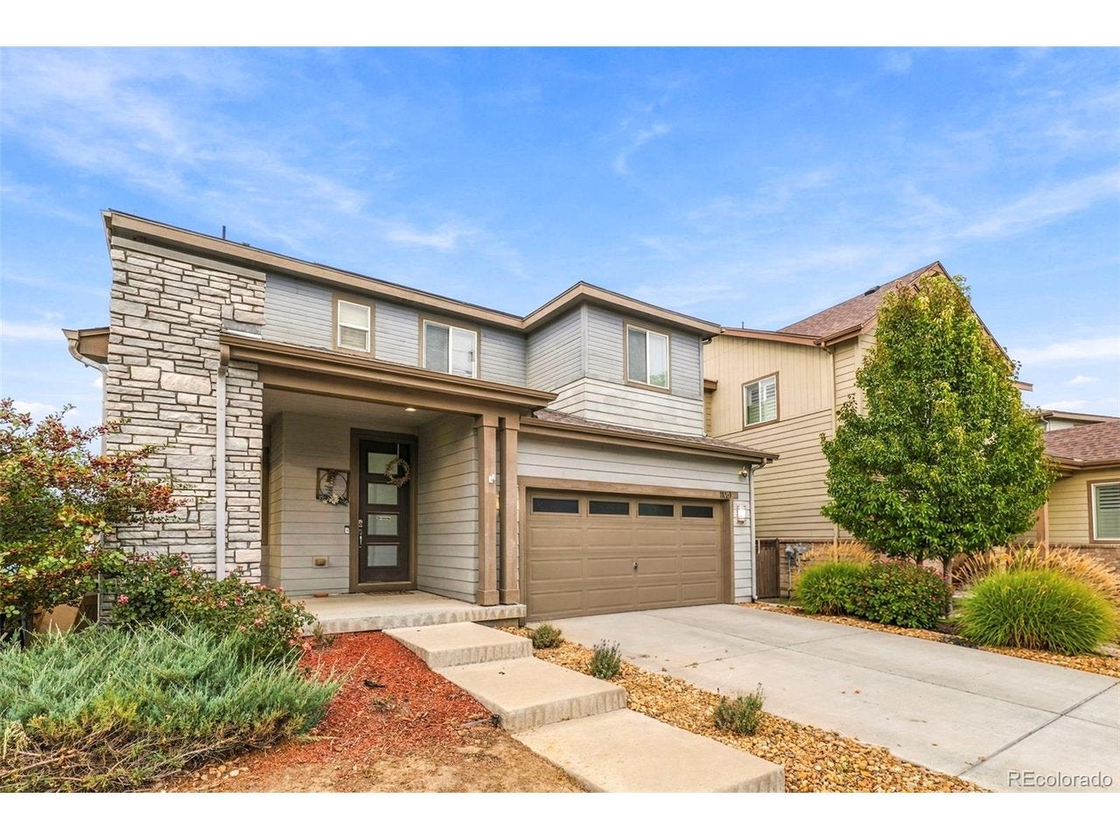
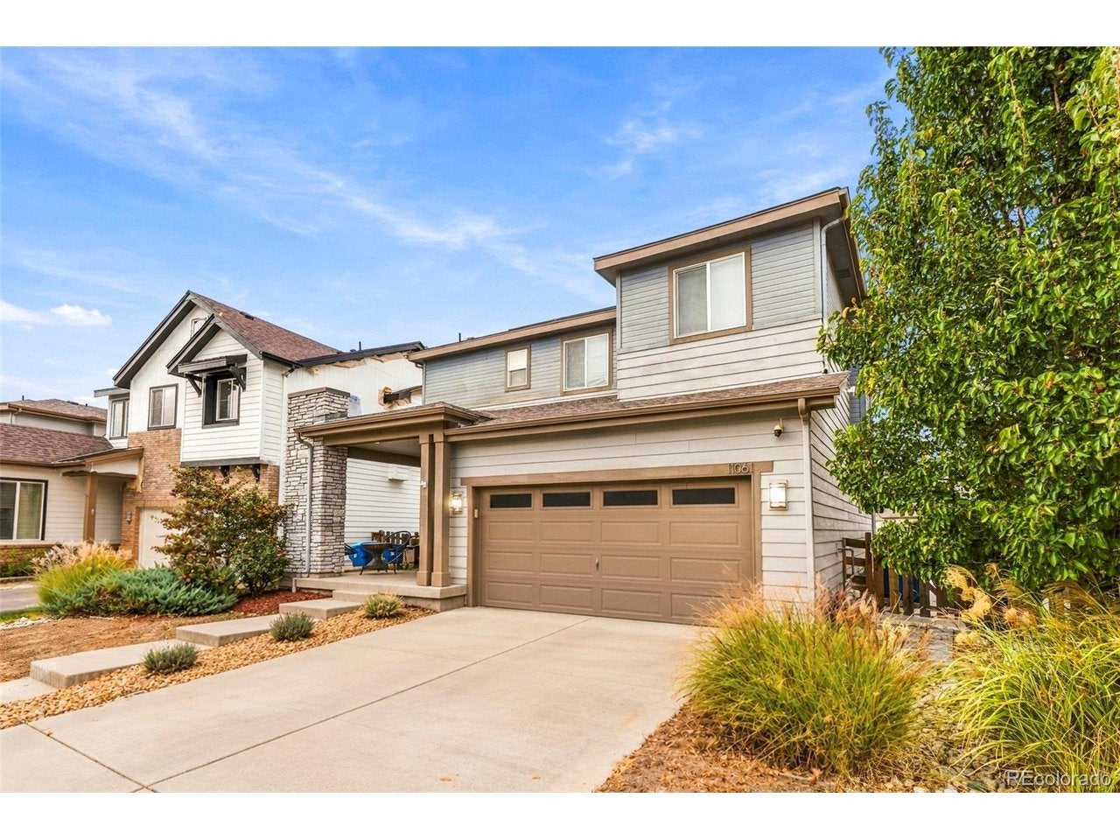
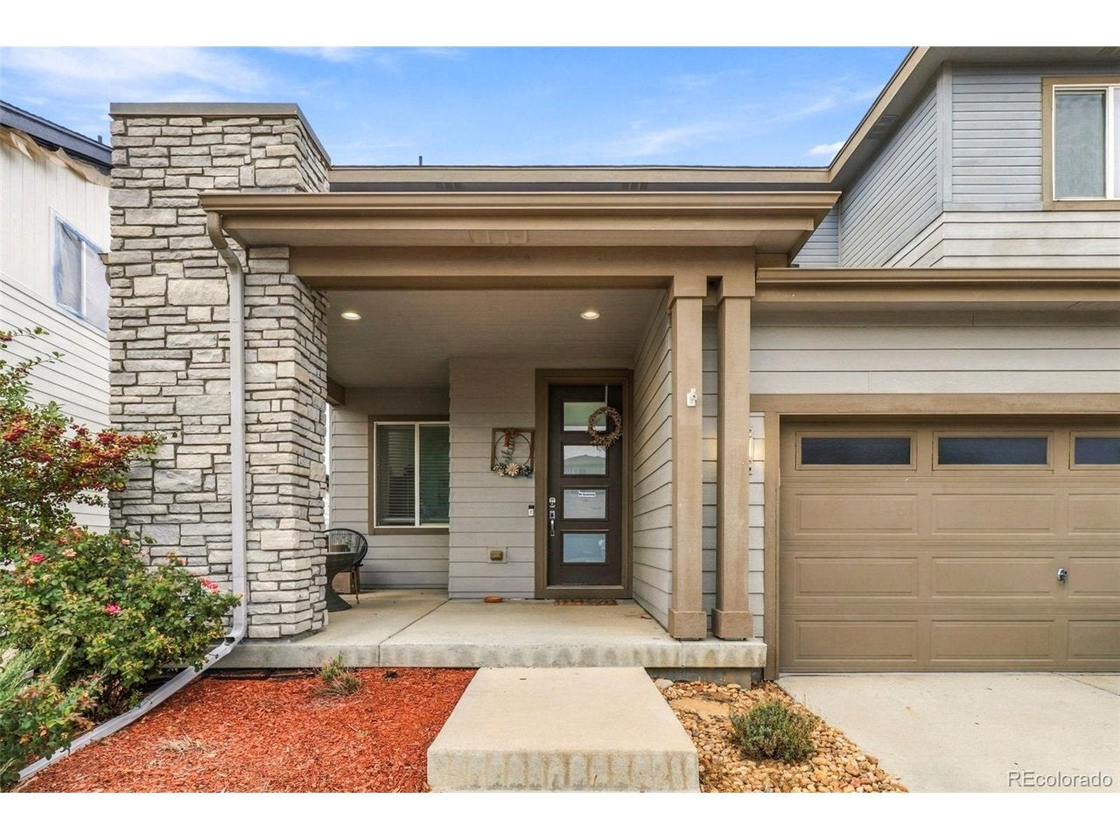
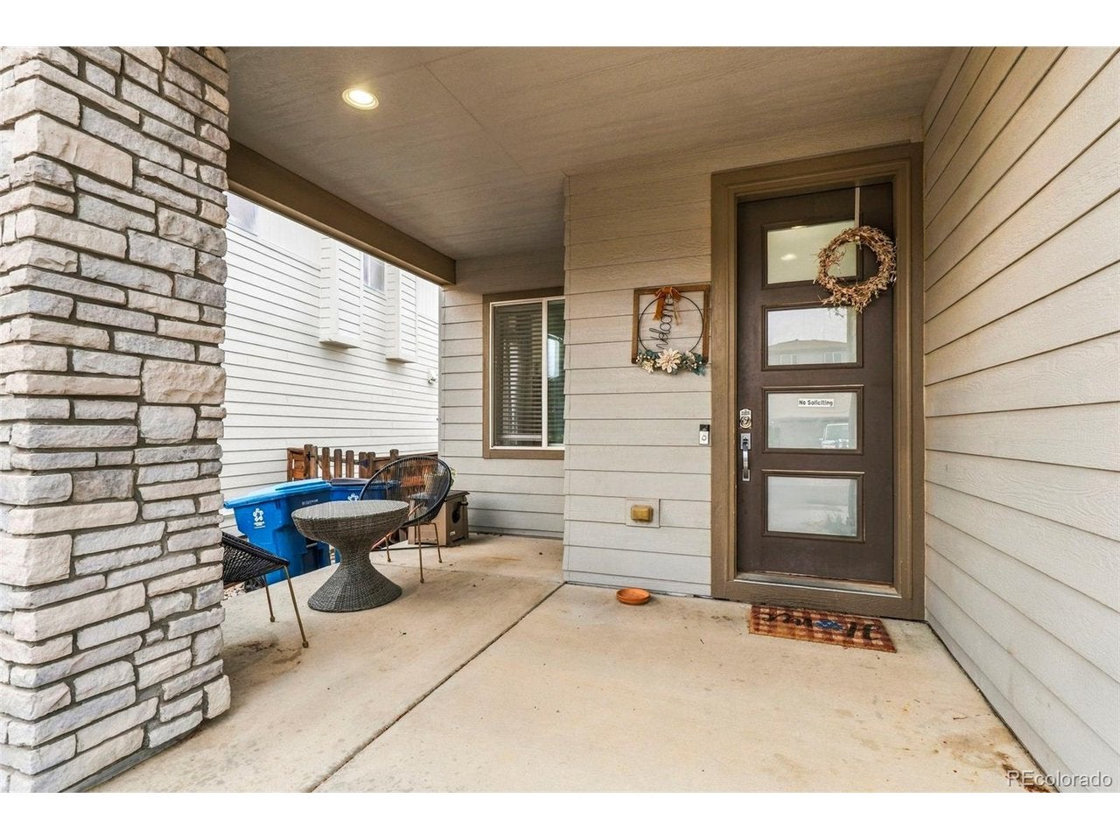
Enter an interest rate to see your estimated monthly payment.Aggressively priced for a quick sale! This 2016 two-story in Reunion offers 4 bedrooms, 3 baths and 1,841 finished sq ft on a lot that backs to open space, with no rear neighbors and wide-open views. A covered front porch with stone accents leads into a bright, open main level with wood-look plank flooring throughout. The kitchen is the centerpiece: an oversized island with seating, pendant lighting, espresso cabinetry, stainless steel appliances and generous counter space, all open to the dining area and a light-filled living room with ceiling fan. Upstairs you will find all four bedrooms and two full baths, including a primary suite with its own bath. The 534 sq ft unfinished basement is ready for your future rec room, extra bedroom or storage. Out back, relax on the patio under the pergola, with a storage shed and views across the greenbelt. Attached two-car garage. The home needs some cosmetic TLC, which is reflected in the price, so bring your ideas and build equity from day one. Reunion features a recreation center with pool, parks and miles of trails, with shopping and dining nearby at 104th & Chambers and Reunion Village, plus convenient access to E-470, I-76 and Denver International Airport. That is a lot of home for the money. Schedule your showing today!
| 18 hours ago | Listing updated with changes from the MLS | |
| yesterday | Listing first seen on site |

Compensation information displayed on listing details is only applicable to other participants and subscribers of the source MLS.
Information source: Information and Real Estate Services, LLC. Information deemed reliable but not guaranteed by the MLS. Listing information is provided exclusively for consumers' personal, non-commercial use and may not be used for any purpose other than to identify prospective properties consumers may be interested in purchasing. Provided for limited non-commercial use only under IRES Rules © Copyright IRES. Digital Millenium Copyright Act
Last checked 2026-10-23 04:44 PM MST.
Did you know? You can invite friends and family to your search. They can join your search, rate and discuss listings with you.