
4137 Orleans Ct, Denver, CO, 80249
4137 Orleans CtDenver, CO 80249
Mortgage Calculator
Monthly Payment (Est.)
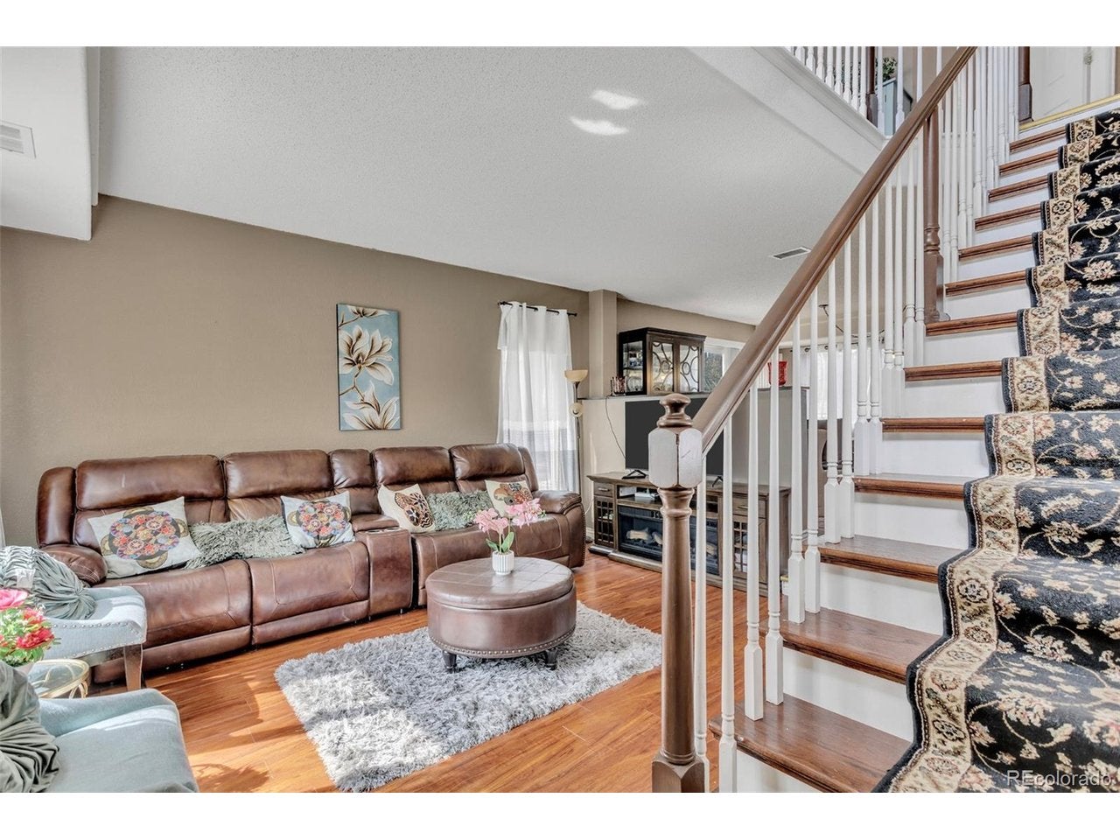
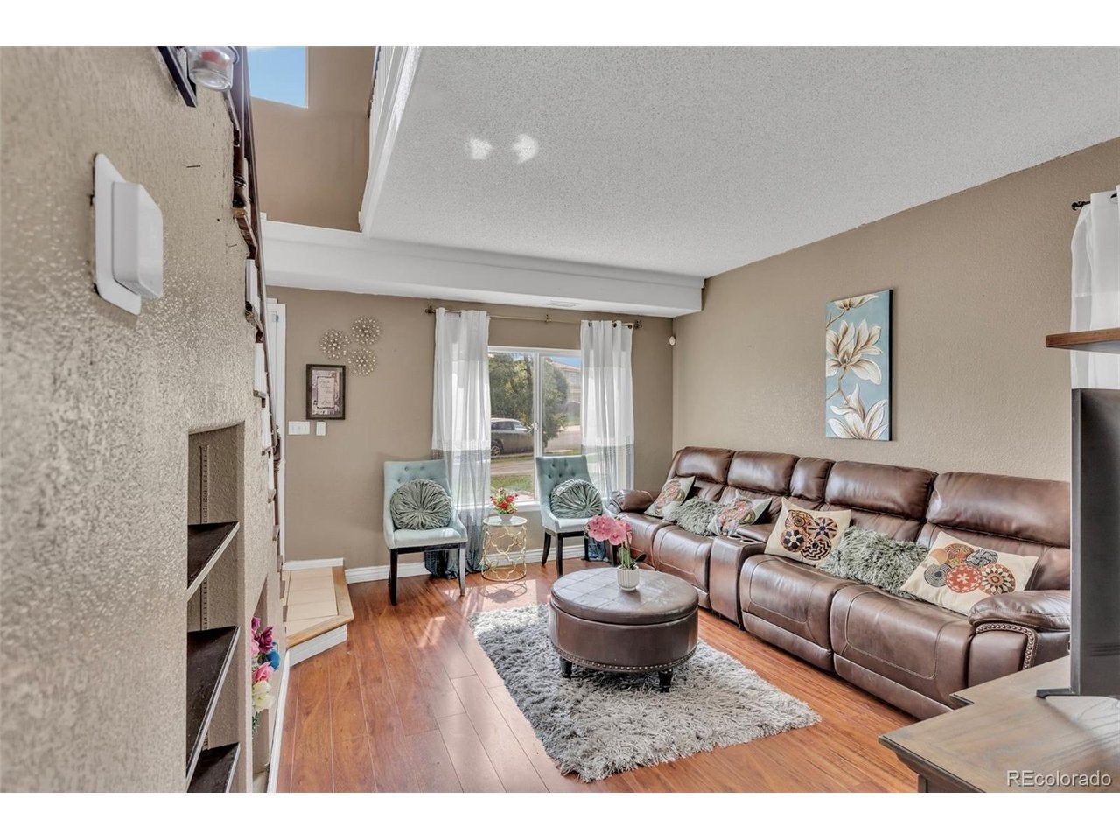
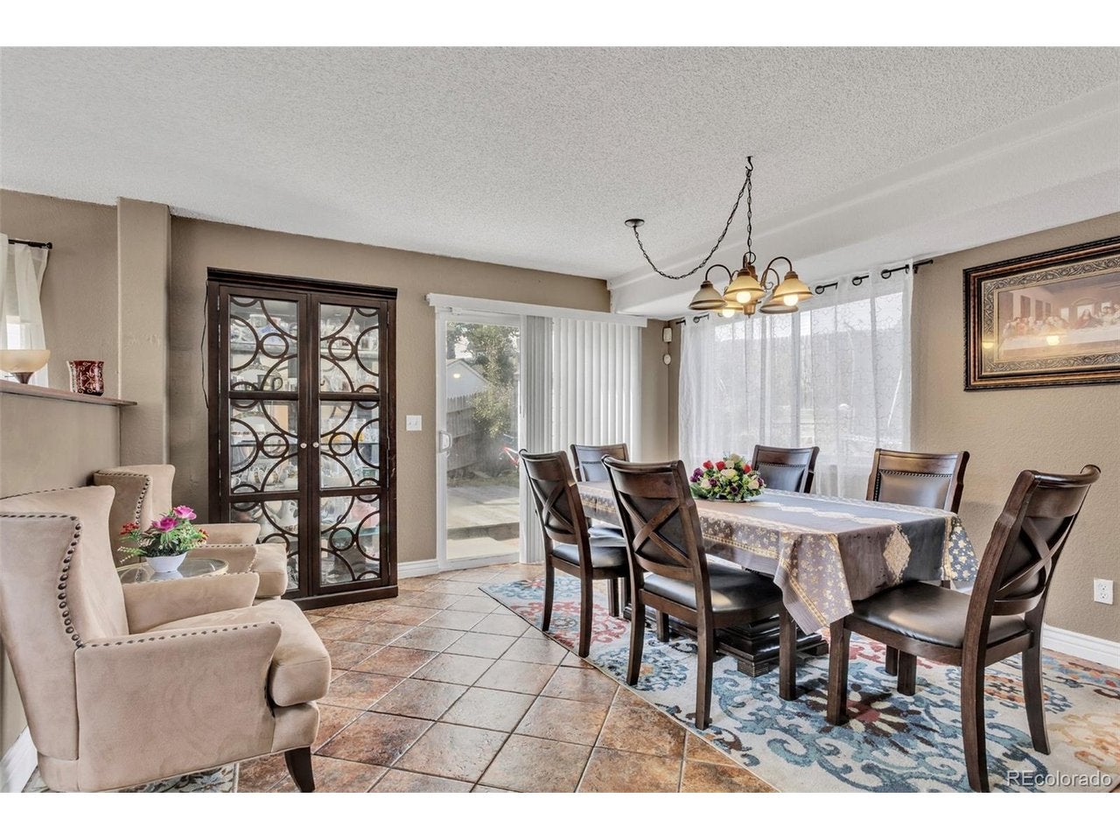
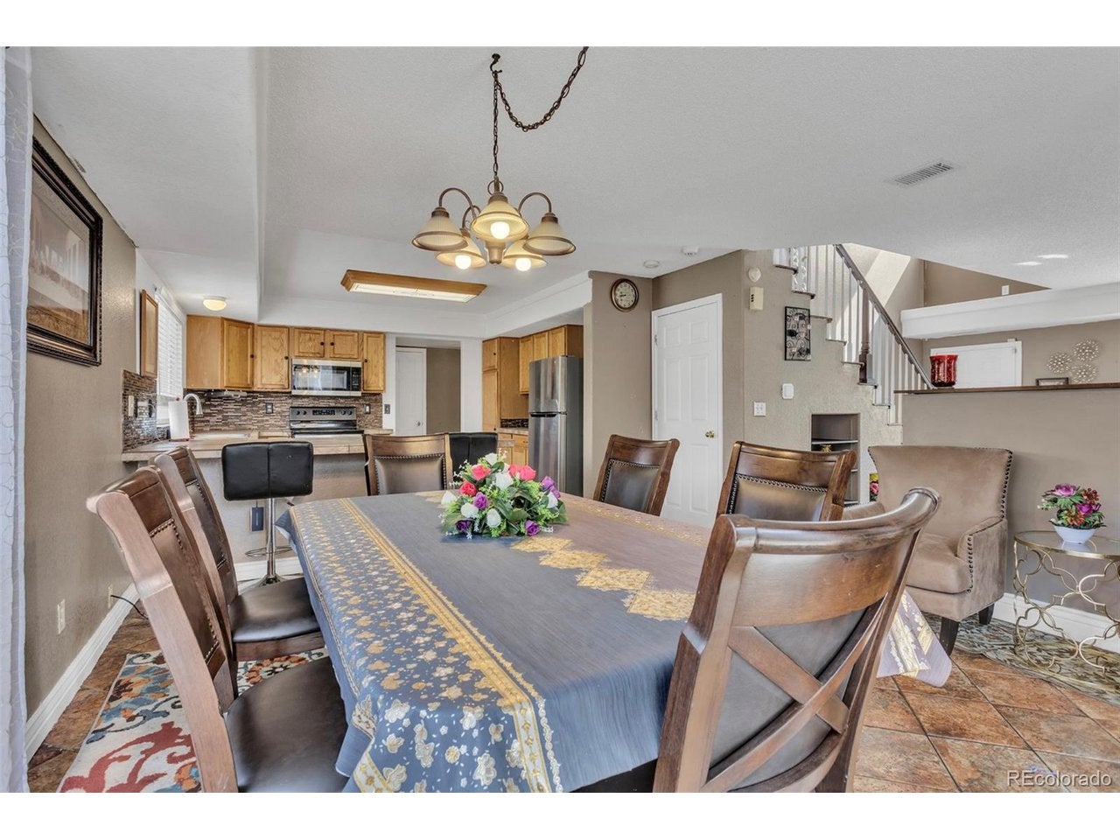
$2,121Welcome to this beautiful home in a rapidly growing green valley ranch community. this bright and spacious home features an open concept floor plan designed for comfortable everyday living. The main level offers a generous living, dining area, a well-appointed kitchen, half bathroom, laundry and electrical room. Upstairs you will find a spacious primary suite with a walk in closet and large private bathroom, two additional bedrooms a full bathroom and versatile loft perfect for family gathering or home office or relaxing before bedtime. The home also offers a great sized backyard and additional storage space plus two car garage. a new HEAT PUMP installed in 2026 for efficient year-round heating and cooling from one source, improved indoor comfort and potentially energy savings a valuable upgrade that adds comfort, efficiency and peace of mind for the next homeowner. The Hoa is included with the property tax. New Exterior paint conveniently located near parks, library, green valley golf course, Costco, coming soon Target under construction, restaurants, Gaylord rockiest hotel and resort and other shopping and entertaining options. 10 minutes to Denver international airport, children and university hospital, easy access to a major highway. Note: Seller requires 30 to 60 Day post-closing occupancy (rent back) agreement after closing.
| 6 hours ago | Listing updated with changes from the MLS® | |
| yesterday | Listing first seen on site |

Compensation information displayed on listing details is only applicable to other participants and subscribers of the source MLS.
Information source: Information and Real Estate Services, LLC. Information deemed reliable but not guaranteed by the MLS. Listing information is provided exclusively for consumers' personal, non-commercial use and may not be used for any purpose other than to identify prospective properties consumers may be interested in purchasing. Provided for limited non-commercial use only under IRES Rules © Copyright IRES. Digital Millenium Copyright Act
Last checked 2026-09-15 01:25 AM MST.
Did you know? You can invite friends and family to your search. They can join your search, rate and discuss listings with you.