886 Cottonwood Lake Dr, Divide, CO, 80814

Save
Ask
Tour
Hide
Share
$425,000
1 Day On Site

886 Cottonwood Lake Dr
Divide, CO 80814

For Sale|Single Family Residence|Active
3
Beds
2
Total Baths
1
Full Bath
1
Partial Bath
1,733
SqFt
$245
/SqFt
1984
Built
Subdivision:
Highland Lakes
County:
Teller
Call Now: (970) 573-5791
Is this the listing for you? We can help make it yours.
(970) 573-5791
886 Cottonwood Lake Dr886 Cottonwood Lake Dr886 Cottonwood Lake Dr886 Cottonwood Lake Dr
Save
Ask
Tour
Hide
Share

Mortgage Calculator

Monthly Payment (Est.)

$1,939
Calculator powered by Showcase IDX, a Constellation1 Company. Copyright ©2026 Information is deemed reliable but not guaranteed.

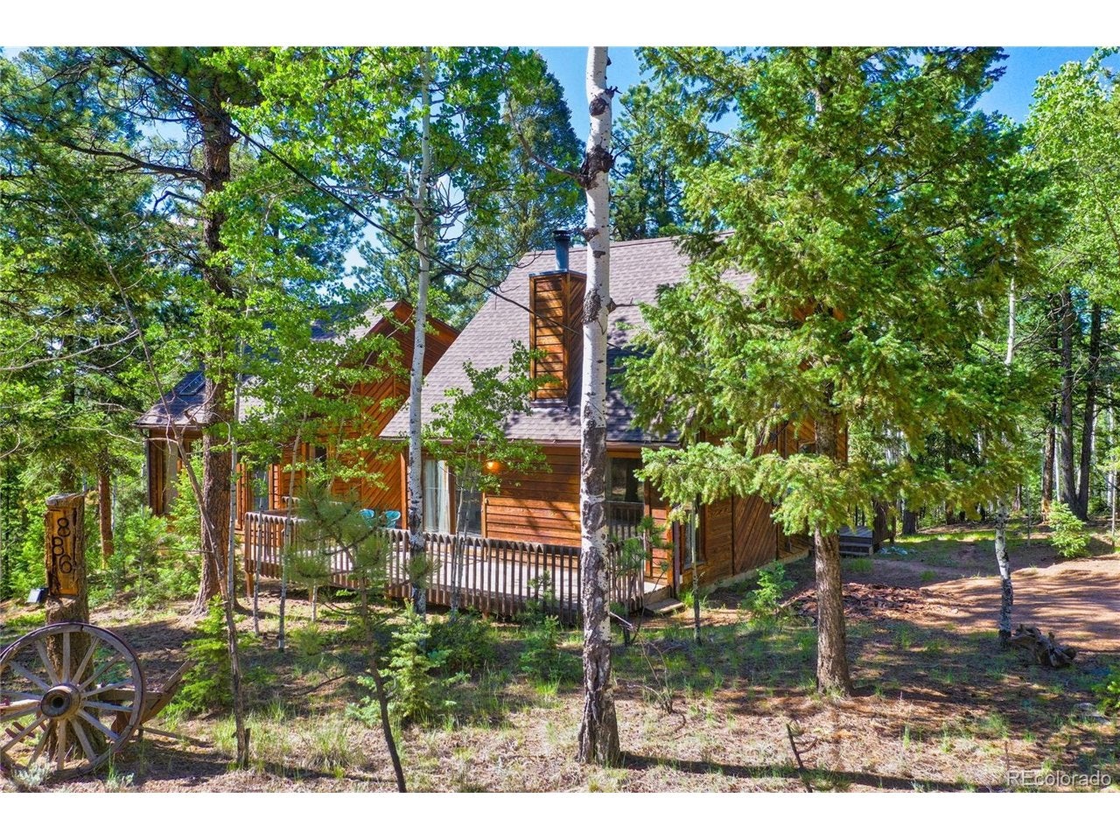
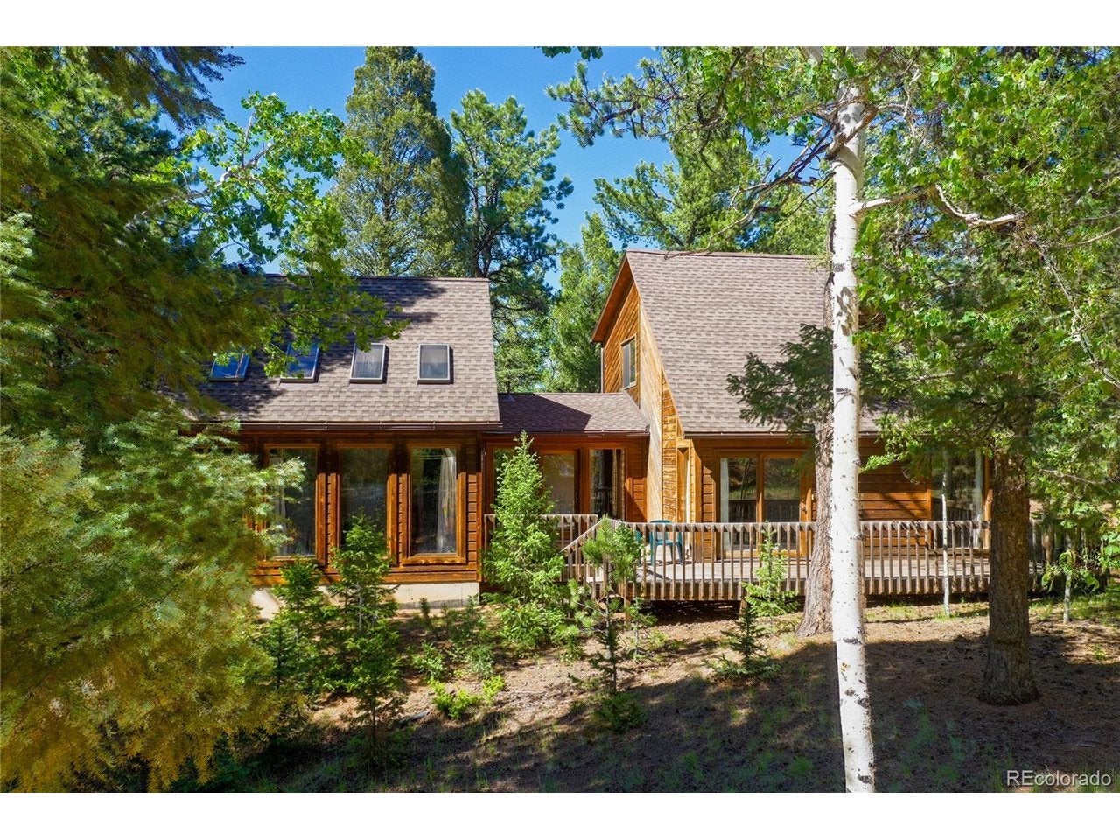
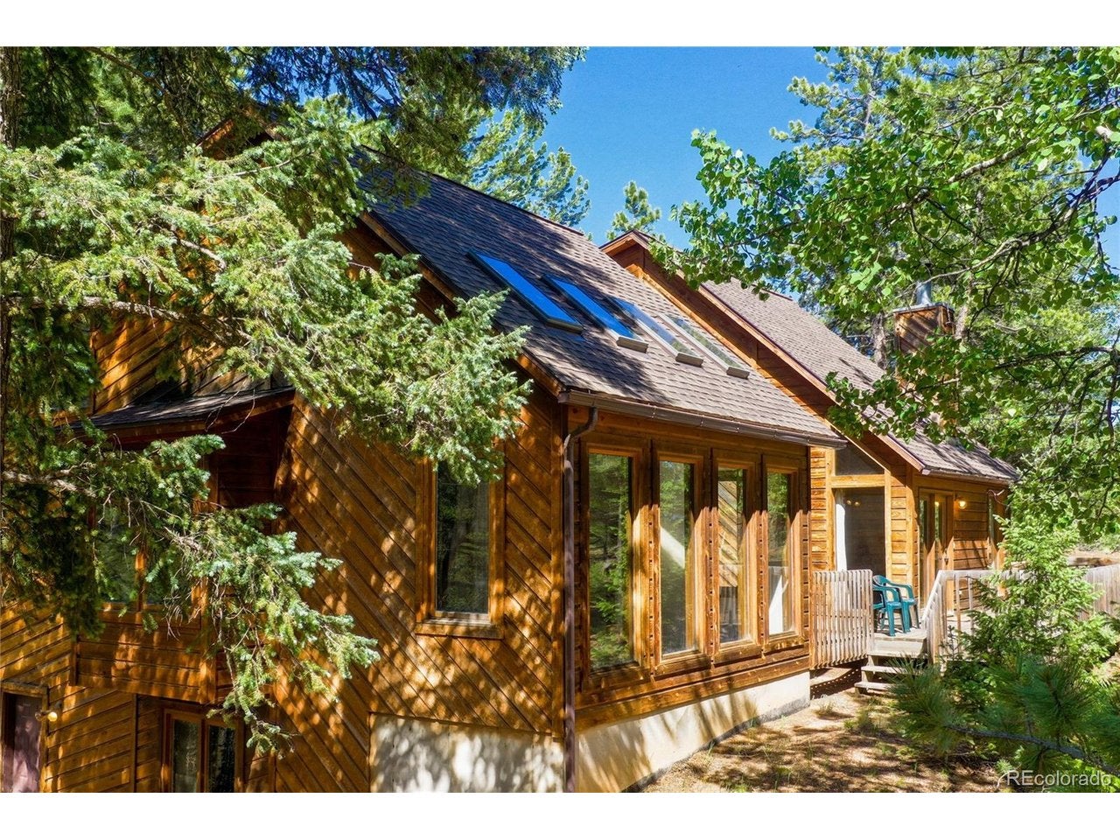
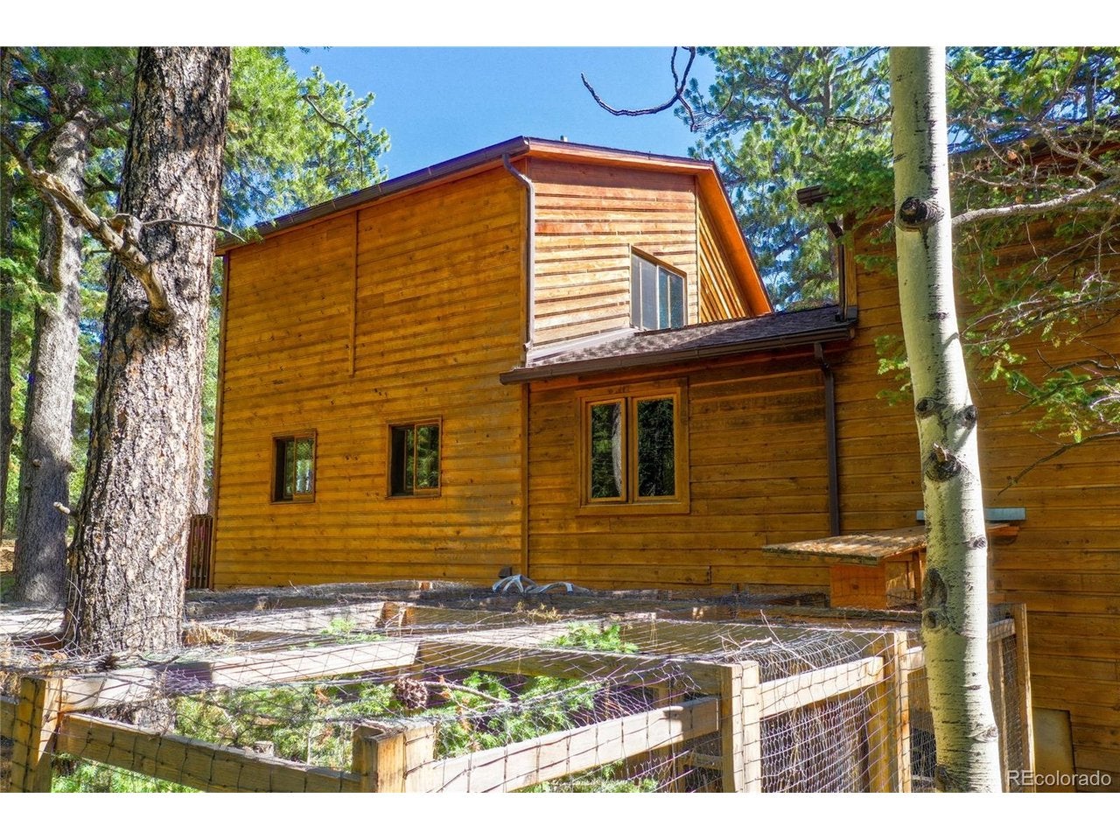
Welcome to Cottonwood Lake Dr. in Highland Lakes, this charming cedar-sided home offers a perfect blend of natural beauty and modern comfort. Enjoy the best of Southern exposure with stunning views of Pikes Peak. The living room features a beautiful wood-burning stove, perfect for those chilly evenings. A new addition was added in 1990, providing a spacious master bedroom and a convenient 3/4 bathroom. The upper level has a large, open loft, ideal for relaxing, movie nights, or even converting into an additional bedroom. The lower level has a walk-out directly to the backyard. Relax on the front deck, designed with an open area perfect for a hot tub, and take in the surroundings and wildlife. The home also had a newer roof installed in 2023. Set on 1.22 acres of treed land, the property offers easy access to the many amenities of Highland Lakes, including seven ponds perfect for fishing, canoeing, ice fishing, and ice skating.

Save
Ask
Tour
Hide
Share
Listing Snapshot
Price 
$425,000
Days On Site 
1 Day
Bedrooms 
3
Inside Area (SqFt) 
1,733 sqft
Total Baths 
2
Full Baths 
1
Partial Baths 
1
Lot Size 
1.22 Acres
Year Built 
1984
MLS® Number 
9176918
Status 
Active
Property Tax 
$1,159
HOA/Condo/Coop Fees 
$8.33 monthly
Sq Ft Source 
Assessor
Friends & Family
Recent Activity
yesterdayListing updated with changes from the MLS®
yesterdayListing first seen on site
General Features
Acres 
1.22
Levels 
Three Or More
Parking 
None
Property Sub Type 
Single Family Residence
Sewer 
Septic Tank
SqFt Above 
1733
Style 
Fixer-UpperChalet
Utilities 
Electricity Available
Water Source 
Public
Zoning 
R-1
Interior Features
Appliances 
RefrigeratorWasherDryer
Basement 
Walk-Out Access
Fireplace Features 
Free StandingLiving Room
Heating 
BaseboardWood Stove
Interior 
Cathedral Ceiling(s)
Bedroom 2 
Dimensions - 16x13Level - Main
Bedroom 3 
Dimensions - 10x10Level - Main
Kitchen 
Dimensions - 11x9Level - Main
Living Room 
Dimensions - 17x16Level - Main
Primary Bedroom 
Dimensions - 14x16Level - Upper
Save
Ask
Tour
Hide
Share
Exterior Features
Construction Details 
Wood SidingCedar
Lot Features 
WoodedLevel
Other Structures 
Outbuilding
Patio And Porch 
Deck
Roof 
Composition
View 
Mountain(s)
Waterview 
Mountain(s)
Community Features
Association Fee 
$100.0
Association Fee Frequency 
Annually
Community Features 
Clubhouse
MLS Area 
Out of Area
School District 
Woodland Park RE-2
Financing Terms Available 
CashConventional
Roads 
DirtGravel
Schools
School District
Woodland Park RE-2
Elementary School
Summit
Middle School
Woodland Park
High School
Woodland Park
Listing courtesy of Irene Tanis Real Estate (719) 332-0056


Compensation information displayed on listing details is only applicable to other participants and subscribers of the source MLS.

Information source: Information and Real Estate Services, LLC. Information deemed reliable but not guaranteed by the MLS. Listing information is provided exclusively for consumers' personal, non-commercial use and may not be used for any purpose other than to identify prospective properties consumers may be interested in purchasing. Provided for limited non-commercial use only under IRES Rules © Copyright IRES. Digital Millenium Copyright Act

Last checked 2026-09-15 01:25 AM MST.

Neighborhood & Commute
Source: Walkscore
Disclosure: Community information and market data powered by Constellation Data Labs. Information is deemed reliable but not guaranteed.
Save
Ask
Tour
Hide
Share