8641 S De Gaulle Ct, Aurora, CO, 80016

Save
Ask
Tour
Hide
Share
$1,049,999
1 Day On Site

8641 S De Gaulle Ct
Aurora, CO 80016

For Sale|Single Family Residence|Active
4
Beds
5
Total Baths
2
Full Baths
3
Partial Baths
4,384
SqFt
$240
/SqFt
2018
Built
Subdivision:
Inspiration
County:
Douglas
Call Now: (970) 573-5791
Is this the listing for you? We can help make it yours.
(970) 573-5791
Upcoming Open Houses
Sat, Sep 19, 12:00 PM - 2:00 PM
Sun, Sep 20, 11:00 AM - 1:00 PM
8641 S De Gaulle Ct8641 S De Gaulle Ct8641 S De Gaulle Ct8641 S De Gaulle Ct
Save
Ask
Tour
Hide
Share

Mortgage Calculator

Monthly Payment (Est.)

$4,791
Calculator powered by Showcase IDX, a Constellation1 Company. Copyright ©2026 Information is deemed reliable but not guaranteed.

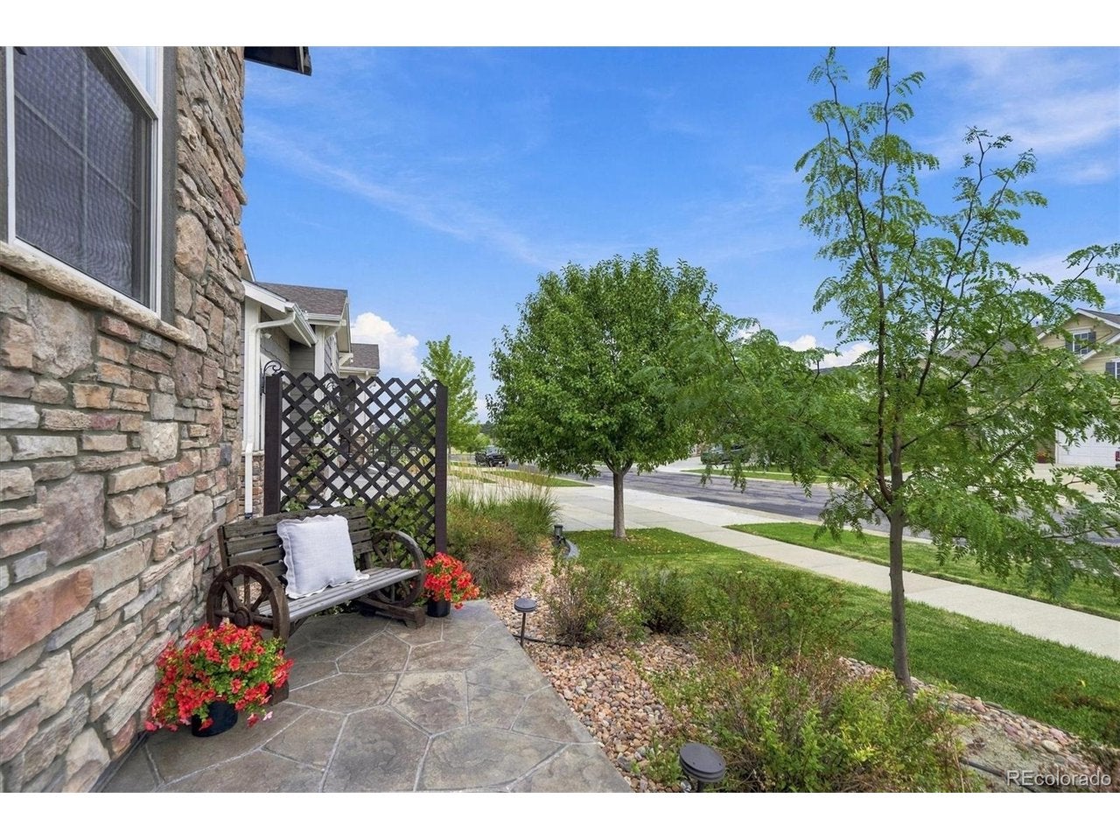
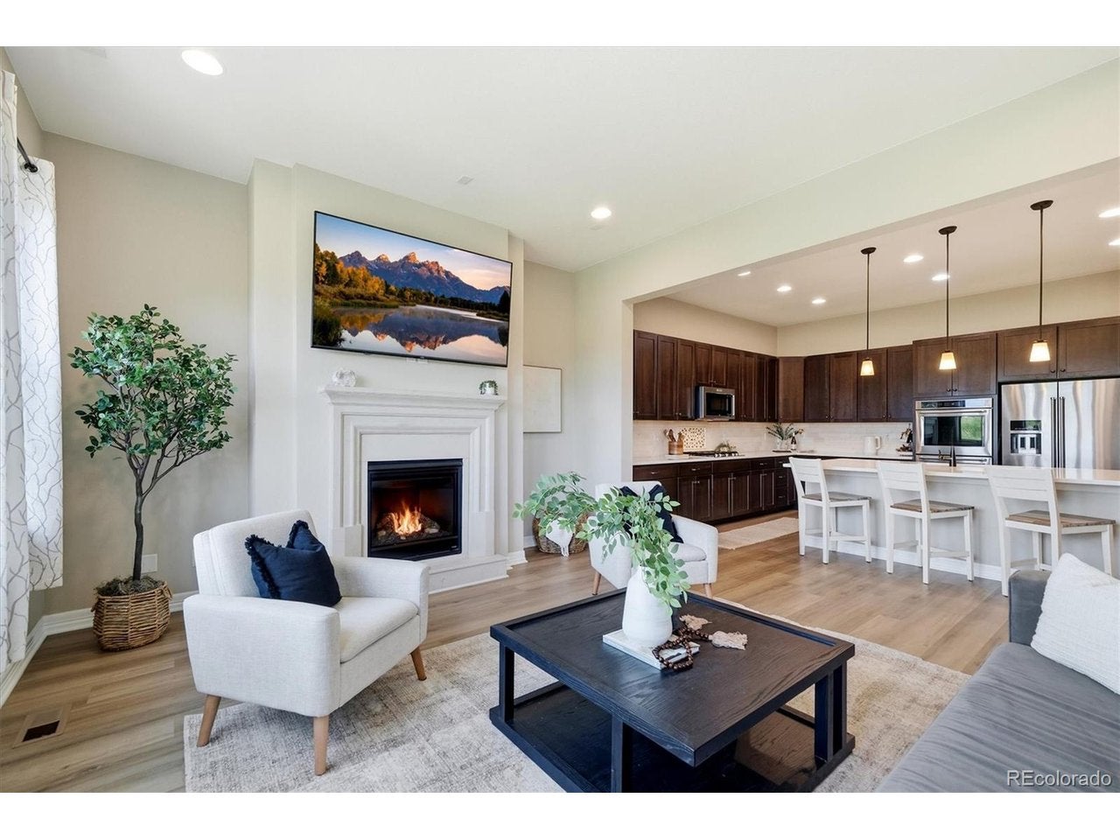
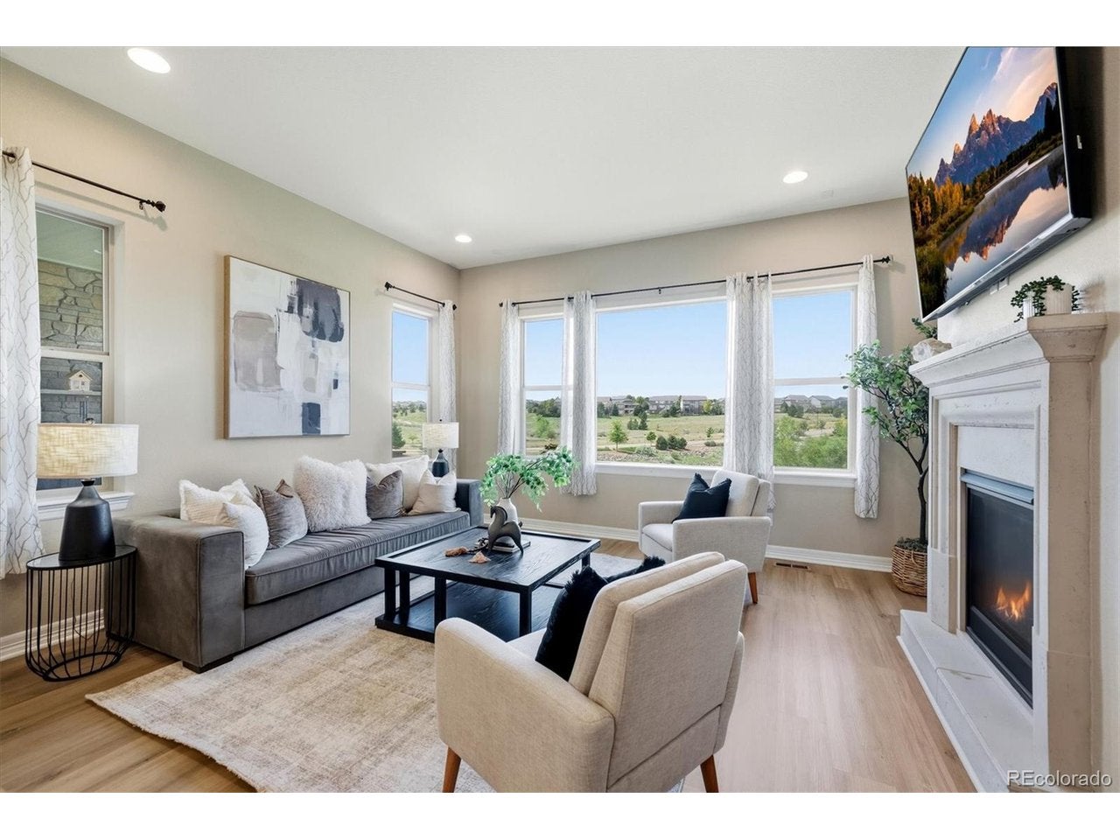
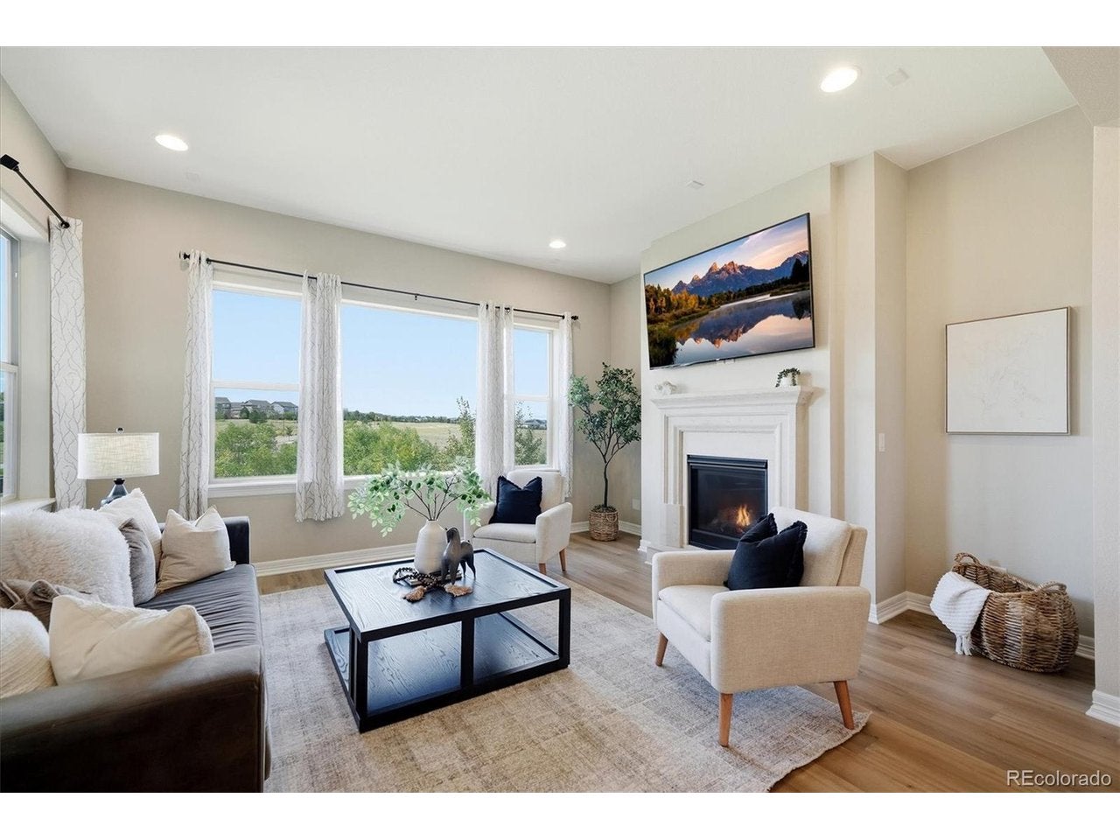
RANCH FLOOR PLAN * BACKS TO OPEN SPACE * FINISHED WALK-OUT BASEMENT * MULTI-GENERATIONAL LIVING OPTION * 4-CAR GARAGE * PAID-OFF SOLAR -Exceptional ranch-style home in Inspiration offers the rare combination of single-level living, private open-space views, a finished walk-out basement and four garage bays. Designed for both everyday living and entertaining, the open-concept main level features an expansive quartz island and countertops, abundant cabinetry, breakfast nook, formal dining room and dedicated office/study. Dramatic coffered ceilings and large picture windows add architectural interest while framing peaceful open-space and Colorado-sky views from multiple rooms. Each of the home's 4 bedrooms has access to its own dedicated bathroom, including 3 bedrooms with private en-suite baths. The spacious primary suite provides a private retreat with beautiful open-space views and luxury 5 piece spa bathroom with walk in closet. Outdoor living is exceptional with multiple spaces to relax and entertain: a welcoming front porch/patio, covered back deck with fireplace, covered lower patio and additional open patio complete with hot tub and fire pit-all overlooking open space. The finished walk-out basement dramatically expands the home's possibilities.Designed as an entertainer's retreat or potential multi-generational/in-law living space, it features a wet bar/kitchenette with refrigerator and dishwasher, game room, workout area, media area and direct outdoor access and bedroom. An oversized unfinished storage area provides exceptional storage or future expansion potential toward nearly 5,500 finished square feet. Additional features include new LVP floors, paid-off solar, dual-zone HVAC, tankless water heater and ext. window tint. Located between Parker and Aurora, this home offers convenient access to E-470, Southlands shopping and dining, Downtown Parker and the greater Denver metro area. Community amenities include a pool,clubhouse,parks and miles of trails.

Save
Ask
Tour
Hide
Share
Listing Snapshot
Price 
$1,049,999
Days On Site 
1 Day
Bedrooms 
4
Inside Area (SqFt) 
4,384 sqft
Total Baths 
5
Full Baths 
2
Partial Baths 
3
Lot Size 
0.22 Acres
Year Built 
2018
MLS® Number 
9156295
Status 
Active
Property Tax 
$8,929
HOA/Condo/Coop Fees 
$108.68 monthly
Sq Ft Source 
Assessor
Friends & Family
Recent Activity
12 hours agoListing updated with changes from the MLS®
yesterdayListing first seen on site
General Features
Acres 
0.22
Foundation 
Slab
Garage 
Yes
Garage Spaces 
4
Green Energy Efficient 
Thermostat
Levels 
One
Parking 
Attached
Property Sub Type 
Single Family Residence
Security 
Fire Alarm
Sewer 
Public Sewer
SqFt Above 
2745
Style 
In-Law AreaContemporary
Utilities 
Natural Gas AvailableElectricity AvailableCable Available
Water Source 
Public
Interior Features
Appliances 
Self Cleaning OvenDouble OvenDishwasherRefrigeratorWasherDryerMicrowaveDisposalSolar Hot Water
Basement 
PartialPartially FinishedWalk-Out AccessDaylightSump Pump
Cooling 
Central Air
Fireplace 
Yes
Fireplace Features 
GasGas LogFamily Room
Fireplaces 
2
Heating 
Forced AirHumidity Control
Interior 
Eat-in KitchenOpen FloorplanPantryWalk-In Closet(s)Wet BarKitchen Island
Spa 
Yes
Bedroom 2 
Dimensions - 18x12Level - Basement
Bedroom 3 
Dimensions - 13x11Level - Main
Bedroom 4 
Dimensions - 13x11Level - Main
Dining Room 
Dimensions - 11x9Level - Main
Family Room 
Dimensions - 15x15Level - Basement
Kitchen 
Dimensions - 13x15Level - Main
Laundry 
Dimensions - 12x7Level - Main
Living Room 
Dimensions - 16x14Level - Main
Primary Bedroom 
Dimensions - 17x14Level - Main
Recreation Room 
Dimensions - 31x35Level - Basement
Study 
Dimensions - 13x12Level - Main
Save
Ask
Tour
Hide
Share
Exterior Features
Construction Details 
BrickStoneVinyl Siding
Exterior 
Dog Run
Fencing 
Fenced
Lot Features 
LevelMeadowPaved
Patio And Porch 
PatioDeck
Roof 
Composition
Spa 
Yes
Community Features
Accessibility Features 
Accessible Approach with Ramp
Association Amenities 
Trail(s)
Association Fee 
$326.03
Association Fee Frequency 
Quarterly
Community Features 
ClubhousePoolPlaygroundPark
MLS Area 
Metro Denver
School District 
Douglas County RE-1
Financing Terms Available 
CashConventionalVA Loan
Schools
School District
Douglas County RE-1
Elementary School
Pine Lane Prim/Inter
Middle School
Sierra
High School
Chaparral
Listing courtesy of RE/MAX Professionals (720) 485-9400


Compensation information displayed on listing details is only applicable to other participants and subscribers of the source MLS.

Information source: Information and Real Estate Services, LLC. Information deemed reliable but not guaranteed by the MLS. Listing information is provided exclusively for consumers' personal, non-commercial use and may not be used for any purpose other than to identify prospective properties consumers may be interested in purchasing. Provided for limited non-commercial use only under IRES Rules © Copyright IRES. Digital Millenium Copyright Act

Last checked 2026-09-15 01:25 AM MST.

Neighborhood & Commute
Source: Walkscore
Disclosure: Community information and market data powered by Constellation Data Labs. Information is deemed reliable but not guaranteed.
Save
Ask
Tour
Hide
Share