6868 Vivian St, Arvada, CO, 80004

Save
Ask
Tour
Hide
Share
$599,000
1 Day On Site

6868 Vivian St
Arvada, CO 80004

For Sale|Single Family Residence|Active
3
Beds
3
Total Baths
2
Full Baths
2,371
SqFt
$253
/SqFt
1968
Built
Subdivision:
Woodland Valley
County:
Jefferson
Call Now: (970) 573-5791
Is this the listing for you? We can help make it yours.
(970) 573-5791
Upcoming Open Houses
Sun, Oct 25, 12:00 AM - 3:00 PM
6868 Vivian St6868 Vivian St6868 Vivian St6868 Vivian St
Save
Ask
Tour
Hide
Share

Mortgage Calculator

Monthly Payment (Est.)

Enter an interest rate to see your estimated monthly payment.
Calculator powered by Showcase IDX, a Constellation1 Company. Copyright ©2026 Information is deemed reliable but not guaranteed.

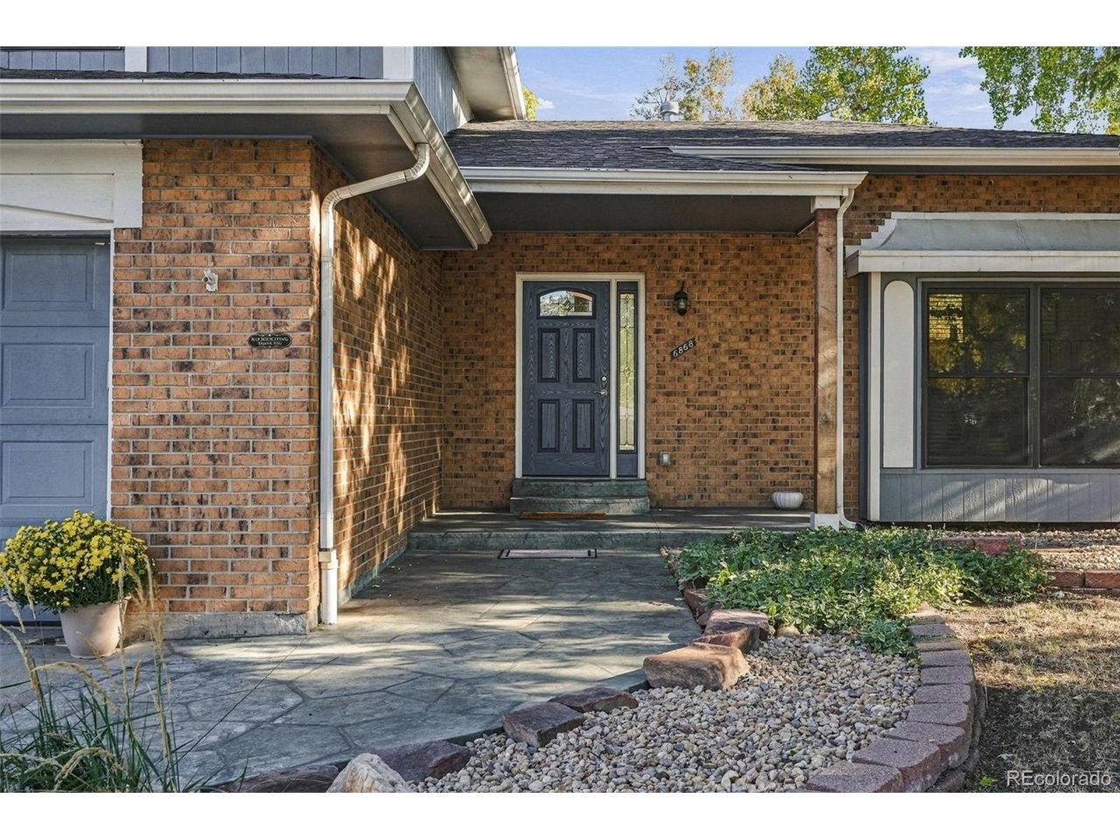
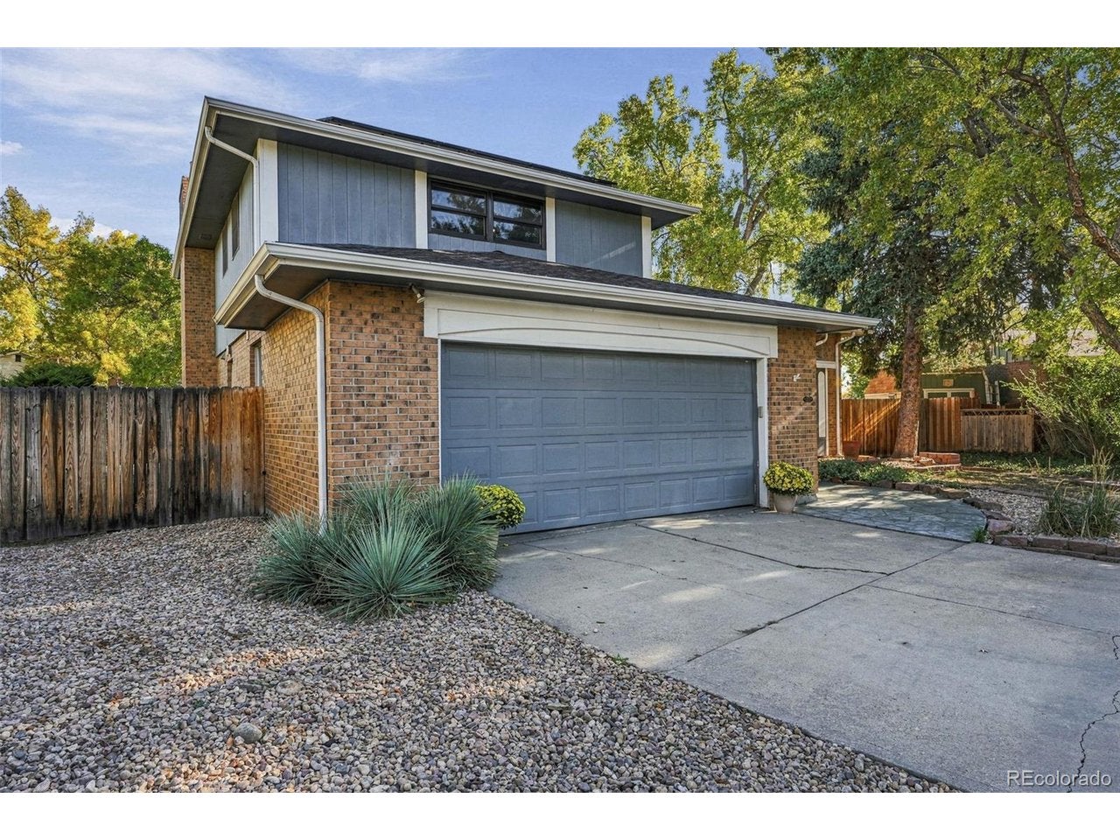
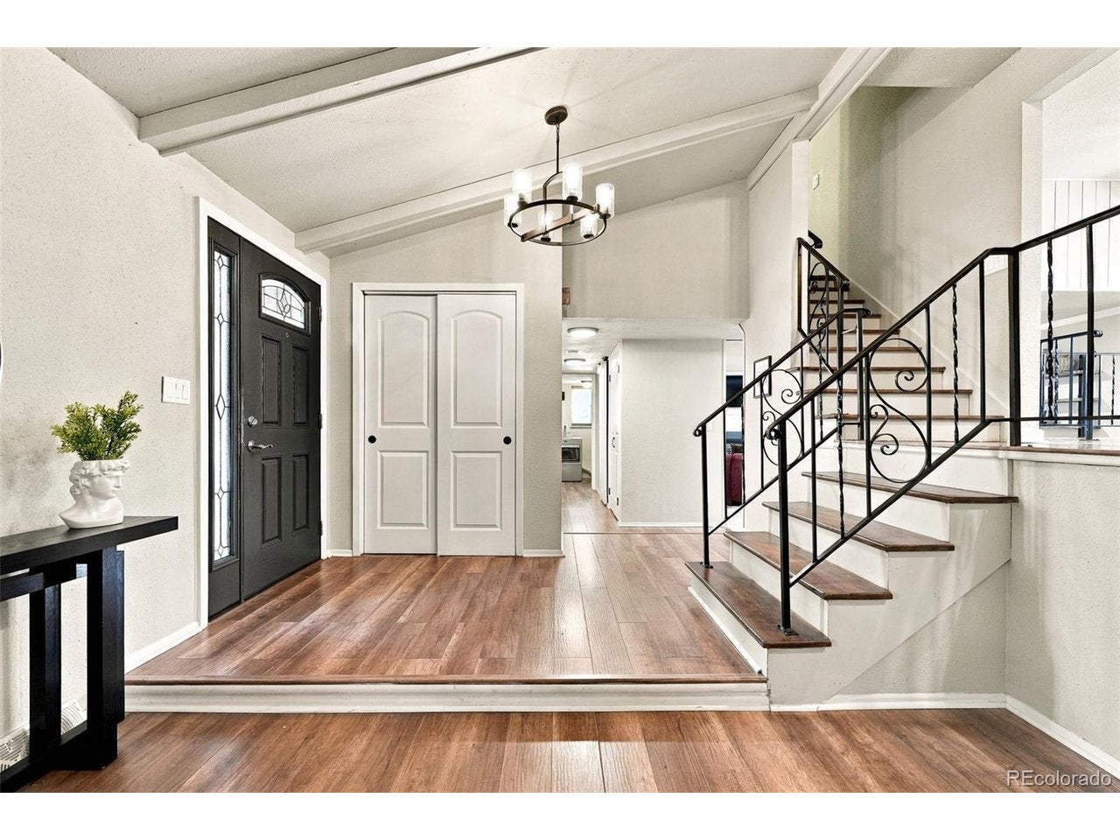
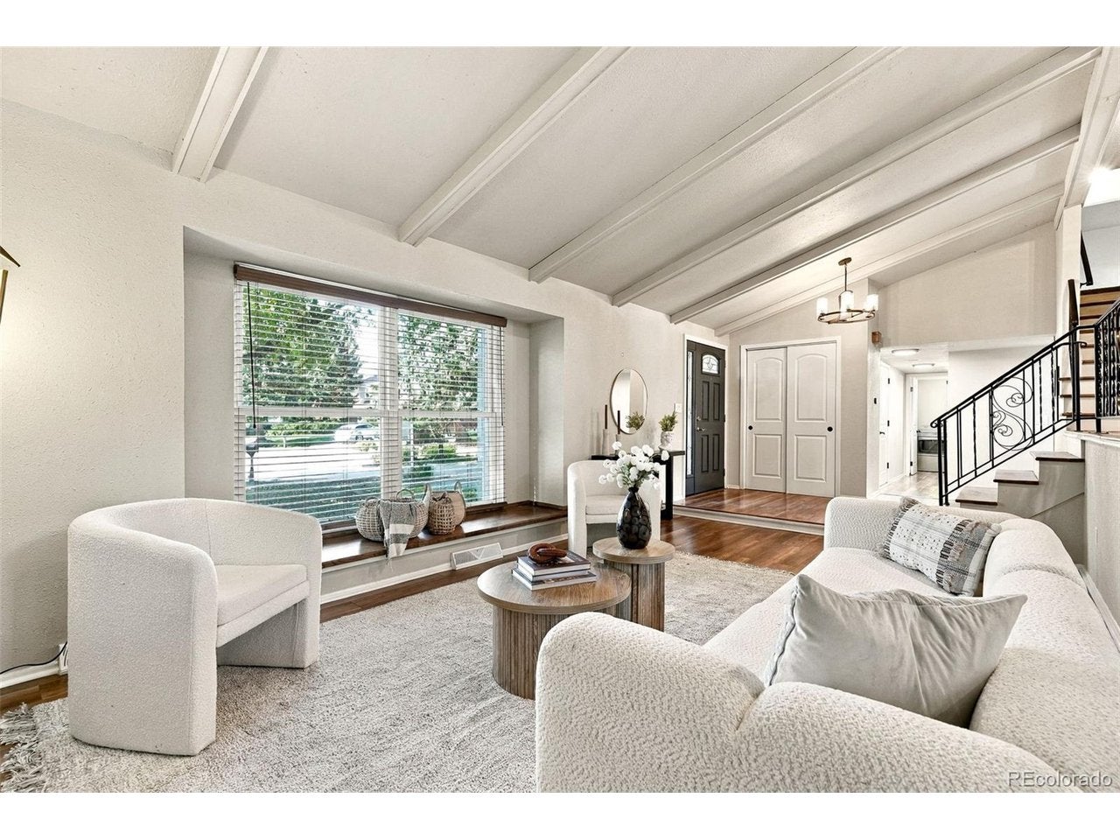
A quiet cul-de-sac, an approximately 0.30-acre lot, and a bonus room with potential to become a fourth bedroom give this Northwest Arvada home plenty of possibilities. Freshly installed carpet complements a versatile multi-level layout with inviting gathering spaces and room to spread out. The kitchen features granite countertops, stainless steel appliances, and an eat-in area, with a separate dining space for hosting. Custom wood beams and a built-in window seat add character to the great room, while a gas fireplace makes the family room a comfortable place to unwind. A half bath and laundry room add everyday convenience. Upstairs, the primary suite includes a walk-in closet and private bathroom. Two additional bedrooms share a full bathroom with double sinks. The bonus room offers flexibility for a home office, hobbies, or a potential fourth bedroom, subject to applicable requirements. A partially finished basement provides additional usable space and storage. Enjoy a spacious backyard with mature trees, a large concrete patio, privacy screen, and hot tub. Fully owned solar panels and a new front concrete walkway add to the appeal. Nearby parks, trails, and Olde Town Arvada's restaurants and shops round out this inviting location.

Save
Ask
Tour
Hide
Share
Listing Snapshot
Price 
$599,000
Days On Site 
1 Day
Bedrooms 
3
Inside Area (SqFt) 
2,371 sqft
Total Baths 
3
Full Baths 
2
Partial Baths 
N/A
Lot Size 
0.3 Acres
Year Built 
1968
MLS Number 
9147368
Status 
Active
Property Tax 
$4,887
HOA/Condo/Coop Fees 
N/A
Sq Ft Source 
Assessor
Friends & Family
Recent Activity
4 hours agoListing updated with changes from the MLS
yesterdayListing first seen on site
General Features
Acres 
0.3
Foundation 
Slab
Garage 
Yes
Garage Spaces 
2
Green Energy Efficient 
Windows
Levels 
Two
Parking 
Attached
Property Sub Type 
Single Family Residence
Security 
Fire Alarm
Sewer 
Public Sewer
SqFt Above 
2012
Utilities 
Natural Gas AvailableElectricity Available
Water Source 
Public
Interior Features
Appliances 
DishwasherRefrigeratorWasherDryerMicrowave
Basement 
PartialPartially FinishedCrawl Space
Cooling 
Central AirCeiling Fan(s)Attic Fan
Fireplace 
Yes
Fireplace Features 
Family Room
Fireplaces 
1
Heating 
Forced Air
Interior 
Pantry
Spa 
Yes
Window Features 
Bay Window(s)
Bedroom 2 
Level - Upper
Bedroom 3 
Level - Upper
Dining Room 
Level - Main
Family Room 
Level - Main
Kitchen 
Level - Main
Living Room 
Level - Main
Primary Bedroom 
Level - Upper
Study 
Level - Basement
Save
Ask
Tour
Hide
Share
Exterior Features
Construction Details 
FrameBrick
Fencing 
Fenced
Lot Features 
Cul-De-Sac
Patio And Porch 
Patio
Roof 
CompositionOther
Spa 
Yes
Windows/Doors 
Bay Window(s)
Community Features
MLS Area 
Metro Denver
School District 
Jefferson Dist R-1
Financing Terms Available 
CashConventionalVA Loan
Schools
School District
Jefferson Dist R-1
Elementary School
Fremont
Middle School
Oberon
High School
Arvada West
Listing courtesy of eXp Realty, LLC (303) 588-0837


Compensation information displayed on listing details is only applicable to other participants and subscribers of the source MLS.

Information source: Information and Real Estate Services, LLC. Information deemed reliable but not guaranteed by the MLS. Listing information is provided exclusively for consumers' personal, non-commercial use and may not be used for any purpose other than to identify prospective properties consumers may be interested in purchasing. Provided for limited non-commercial use only under IRES Rules © Copyright IRES. Digital Millenium Copyright Act

Last checked 2026-10-23 04:44 PM MST.

Neighborhood & Commute
Source: Walkscore
Disclosure: Community information and market data powered by Constellation Data Labs. Information is deemed reliable but not guaranteed.
Save
Ask
Tour
Hide
Share