2592 Comanche Dr, Walsenburg, CO, 81089

Save
Ask
Tour
Hide
Share
$249,900
1 Day On Site

2592 Comanche Dr
Walsenburg, CO 81089

For Sale|Manufactured On Land|Active
3
Beds
2
Total Baths
2
Full Baths
1,214
SqFt
$206
/SqFt
2019
Built
Subdivision:
Navajo Ranch Resorts #2
County:
Huerfano
Call Now: (970) 573-5791
Is this the listing for you? We can help make it yours.
(970) 573-5791
2592 Comanche Dr2592 Comanche Dr2592 Comanche Dr2592 Comanche Dr
Save
Ask
Tour
Hide
Share

Mortgage Calculator

Monthly Payment (Est.)

$1,140
Calculator powered by Showcase IDX, a Constellation1 Company. Copyright ©2026 Information is deemed reliable but not guaranteed.

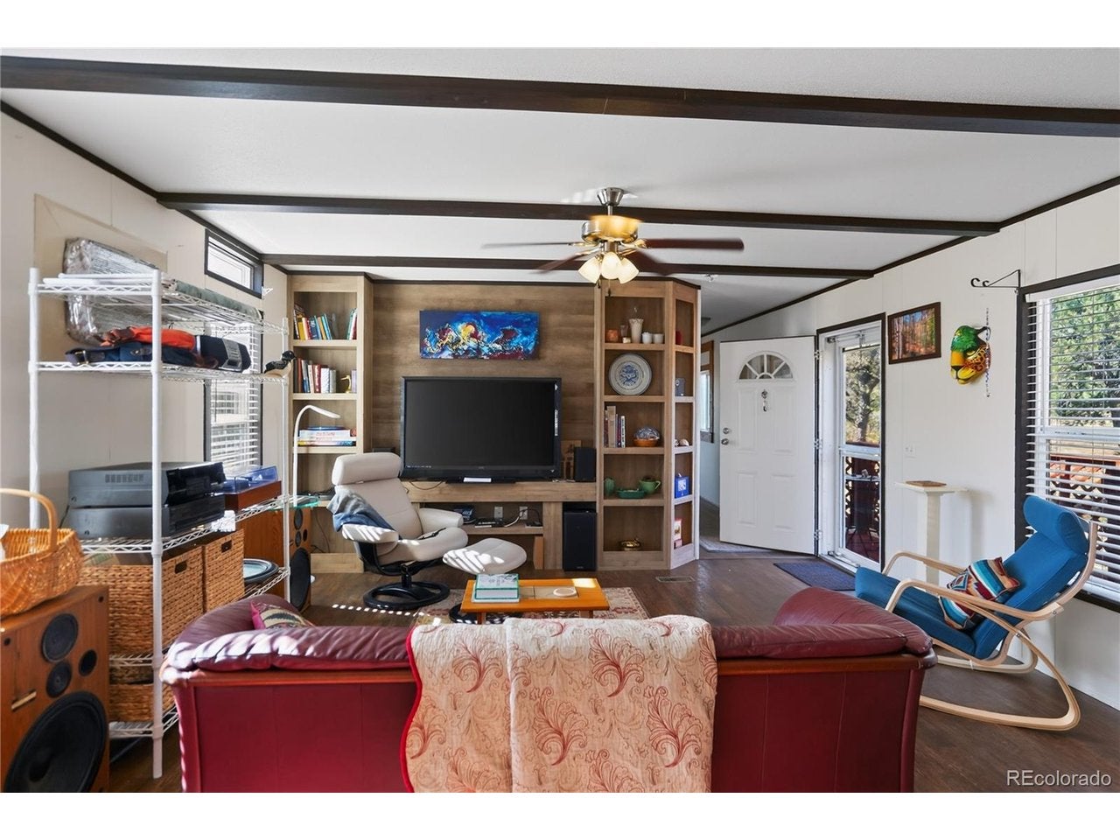
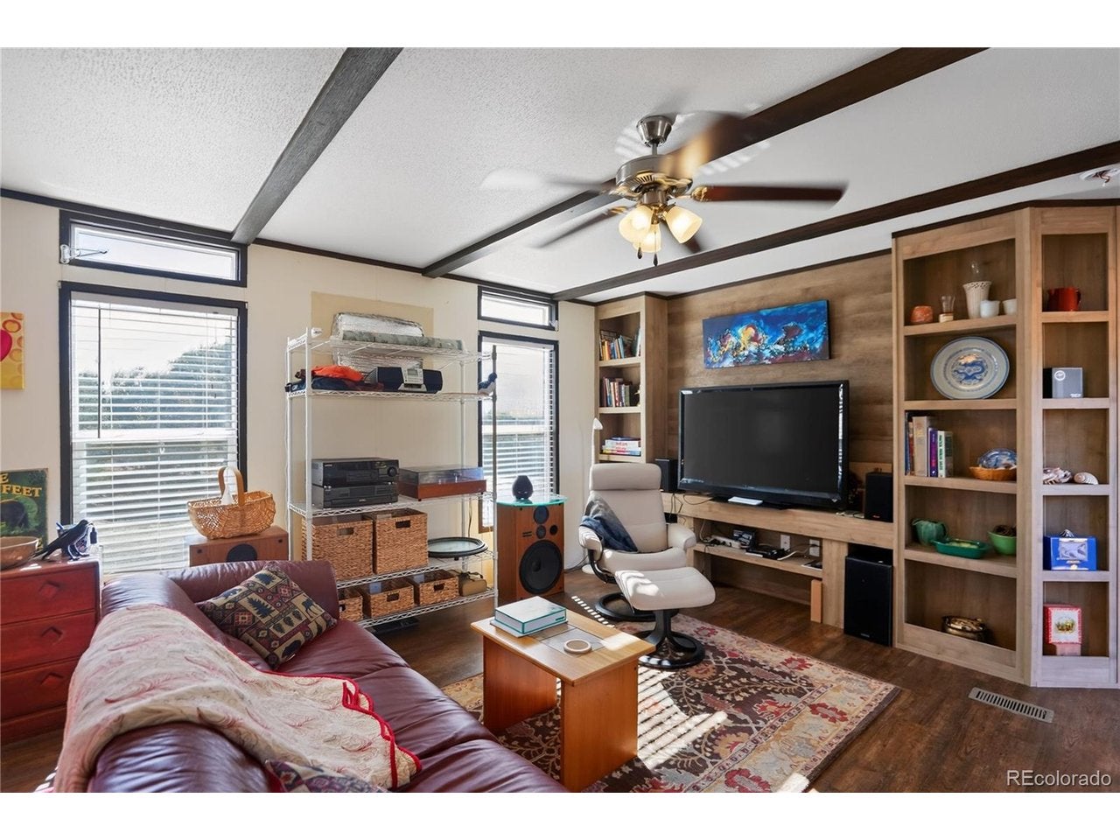
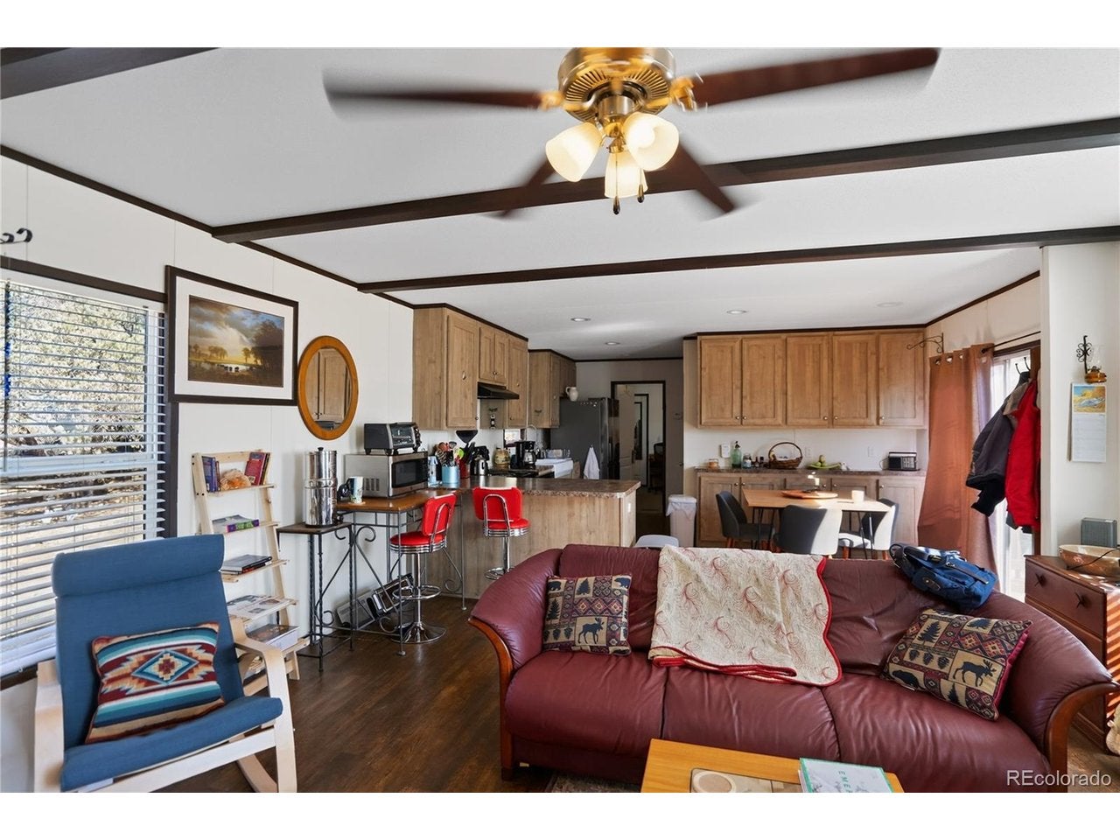
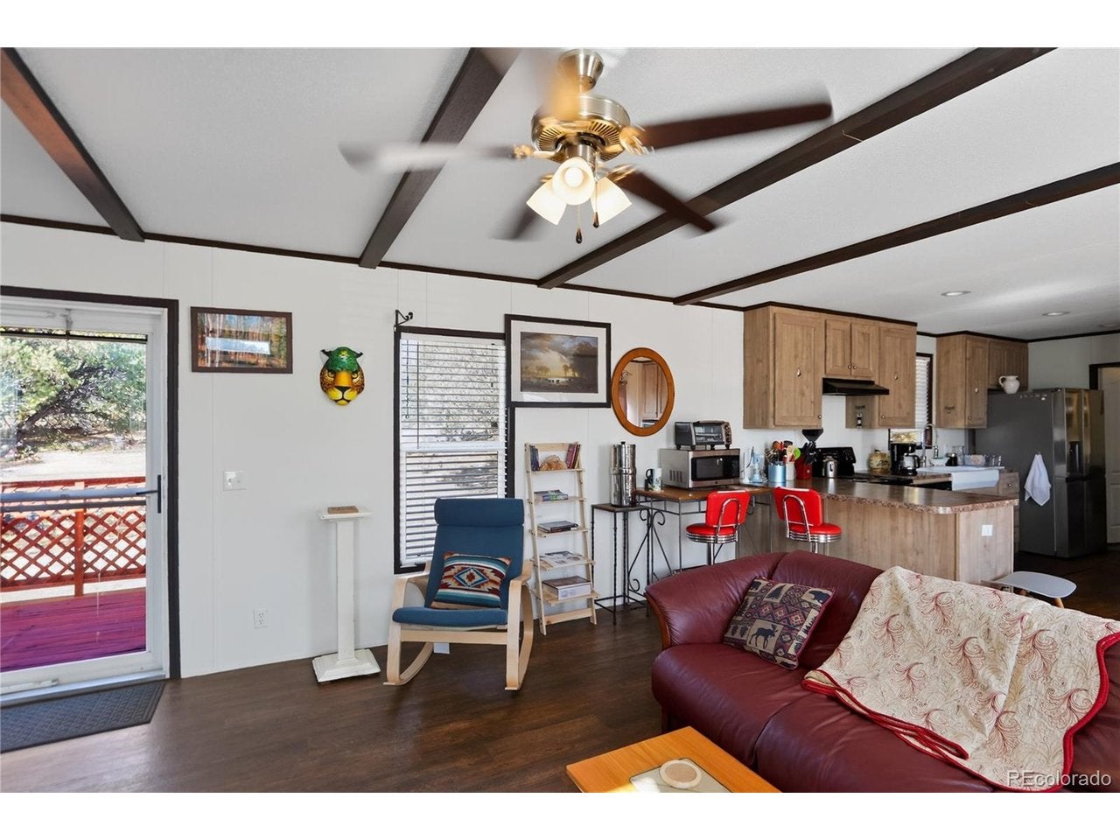
Located in a quiet area with very low road usage this 2019 Clayton Anniversary model home offers comfort, a natural setting, and energy efficiency on over two acres with Spanish Peaks views and abundant wildlife. Inside, enjoy a newer water heater, efficient furnace, water softener, swamp cooler, radon mitigation, and a full security camera system. Appliances are included, and the main bedroom features air conditioning, a walk-in closet, and ensuite bath. The galley kitchen with pantry opens to a deck for outdoor dining. Storage is plentiful with two oversized sheds--one powered--plus a greenhouse for growing herbs and vegetables. Secluded and peaceful, the property is just 15 minutes from groceries, restaurants, medical care, and Lathrop State Park with lakes, golf, and recreation. Nearby Walsenburg, La Veta, the Highway of Legends, and the Great Sand Dunes National Preserve make this home a perfect blend of privacy and adventure.

Save
Ask
Tour
Hide
Share
Listing Snapshot
Price 
$249,900
Days On Site 
1 Day
Bedrooms 
3
Inside Area (SqFt) 
1,214 sqft
Total Baths 
2
Full Baths 
2
Partial Baths 
N/A
Lot Size 
2.2 Acres
Year Built 
2019
MLS® Number 
9069526
Status 
Active
Property Tax 
$60
HOA/Condo/Coop Fees 
N/A
Sq Ft Source 
Assessor
Friends & Family
Recent Activity
yesterdayListing updated with changes from the MLS®
yesterdayListing first seen on site
General Features
Acres 
2.2
Garage 
Yes
Garage Spaces 
2
Green Energy Efficient 
Windows
Levels 
One
Parking 
Carport
Property Sub Type 
Manufactured On Land
Sewer 
Septic Tank
SqFt Above 
1214
Utilities 
Electricity AvailablePropane
Interior Features
Appliances 
DishwasherRefrigeratorWasherDryer
Cooling 
Evaporative Cooling
Fireplace 
Yes
Fireplace Features 
None
Fireplaces 
1
Heating 
Forced Air
Interior 
Eat-in KitchenOpen FloorplanPantryWalk-In Closet(s)
Bedroom 2 
Dimensions - 9x15Level - Main
Bedroom 3 
Dimensions - 8x12Level - Main
Kitchen 
Dimensions - 11x14Level - Main
Living Room 
Dimensions - 16x14Level - Main
Primary Bedroom 
Dimensions - 13x15Level - Main
Save
Ask
Tour
Hide
Share
Exterior Features
Construction Details 
Metal Siding
Lot Features 
Level
Other Structures 
Outbuilding
Patio And Porch 
Deck
Roof 
Composition
Community Features
MLS Area 
Out of Area
School District 
Huerfano RE-1
Financing Terms Available 
CashConventionalFHAVA Loan
Roads 
DirtGravel
Schools
School District
Huerfano RE-1
Elementary School
Peakview
Middle School
Peakview
High School
John Mall
Listing courtesy of Code of the West Real Estate (719) 742-3626


Compensation information displayed on listing details is only applicable to other participants and subscribers of the source MLS.

Information source: Information and Real Estate Services, LLC. Information deemed reliable but not guaranteed by the MLS. Listing information is provided exclusively for consumers' personal, non-commercial use and may not be used for any purpose other than to identify prospective properties consumers may be interested in purchasing. Provided for limited non-commercial use only under IRES Rules © Copyright IRES. Digital Millenium Copyright Act

Last checked 2026-09-15 01:25 AM MST.

Neighborhood & Commute
Source: Walkscore
Disclosure: Community information and market data powered by Constellation Data Labs. Information is deemed reliable but not guaranteed.
Save
Ask
Tour
Hide
Share