
1150 Pipestone Ct, Colorado Springs, CO, 80911
1150 Pipestone CtColorado Springs, CO 80911
Mortgage Calculator
Monthly Payment (Est.)
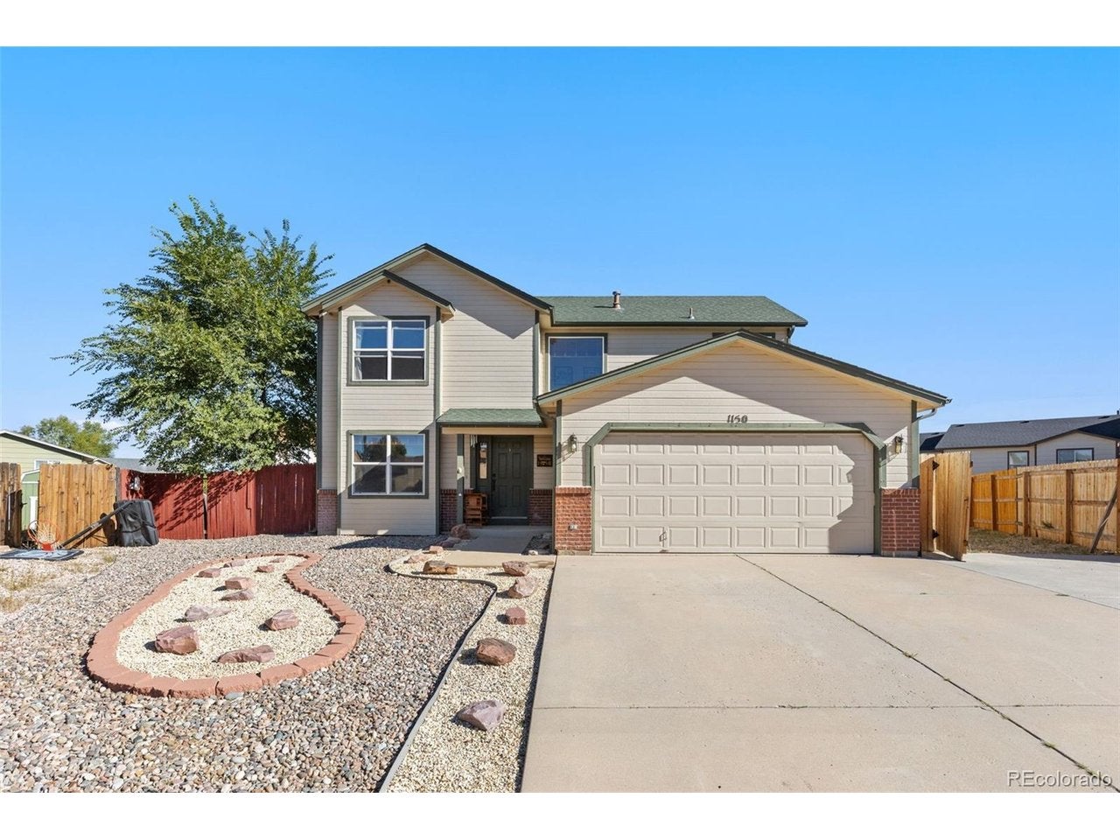
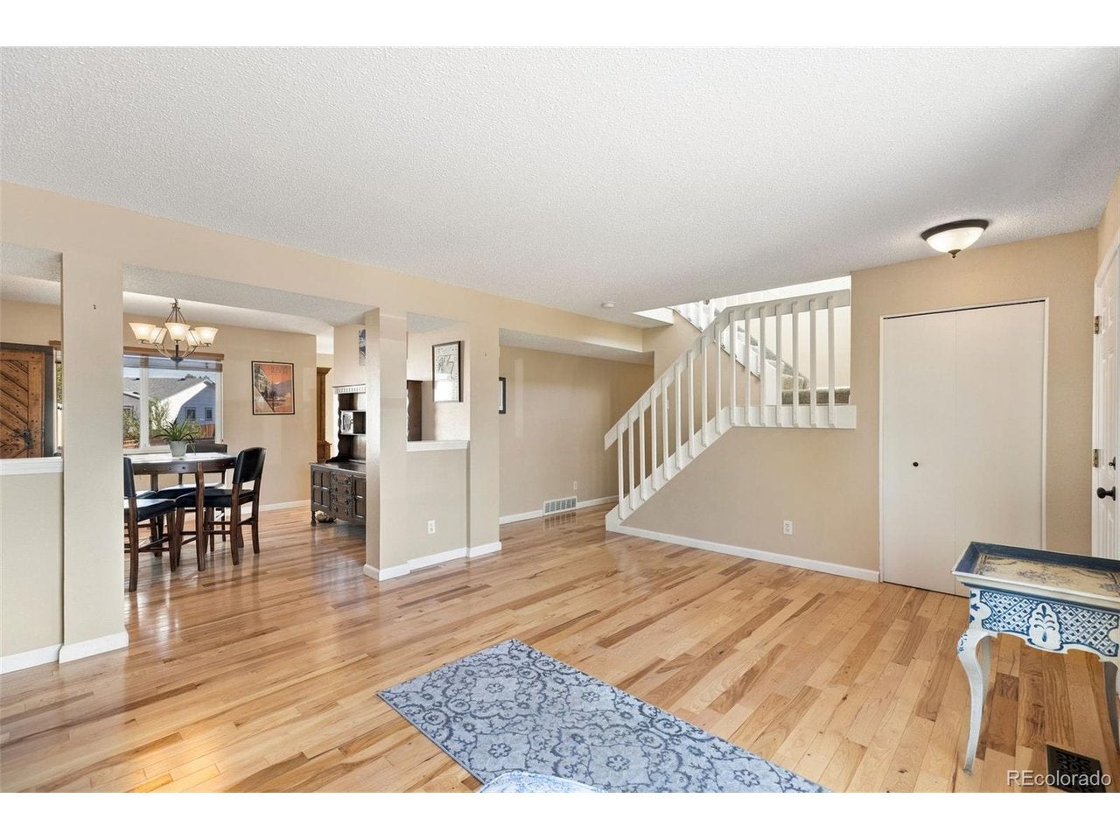
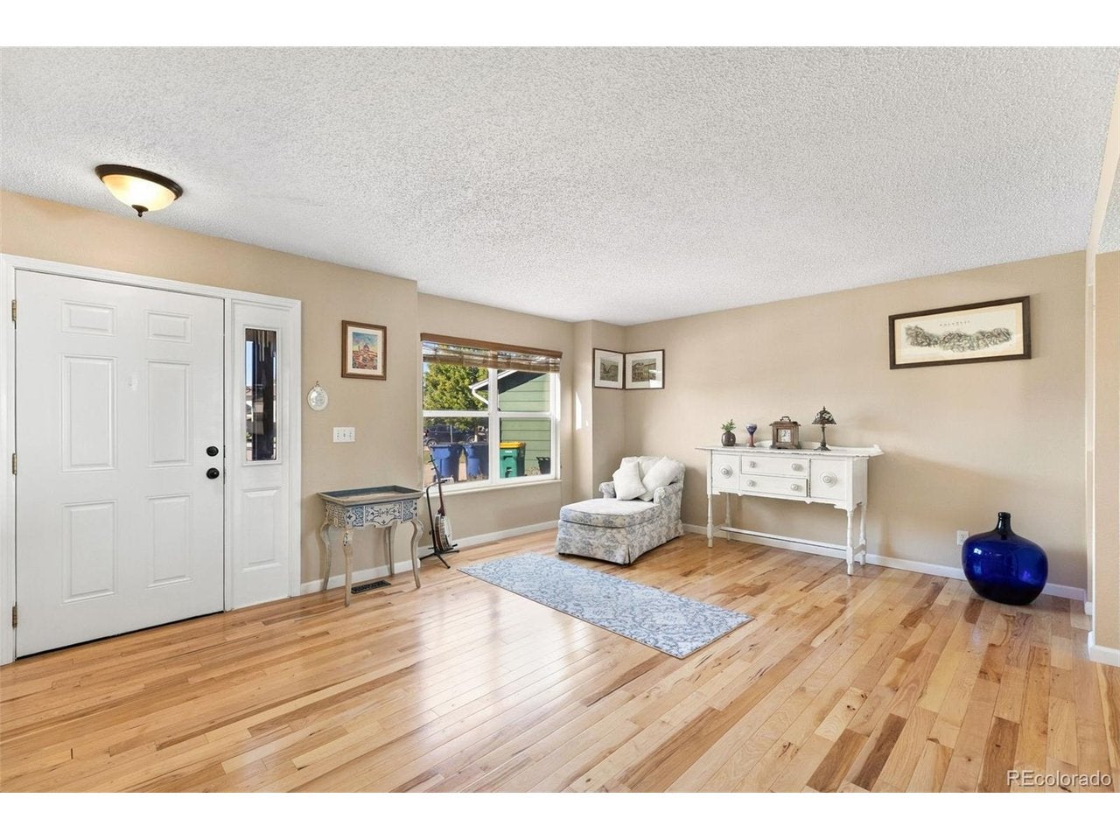
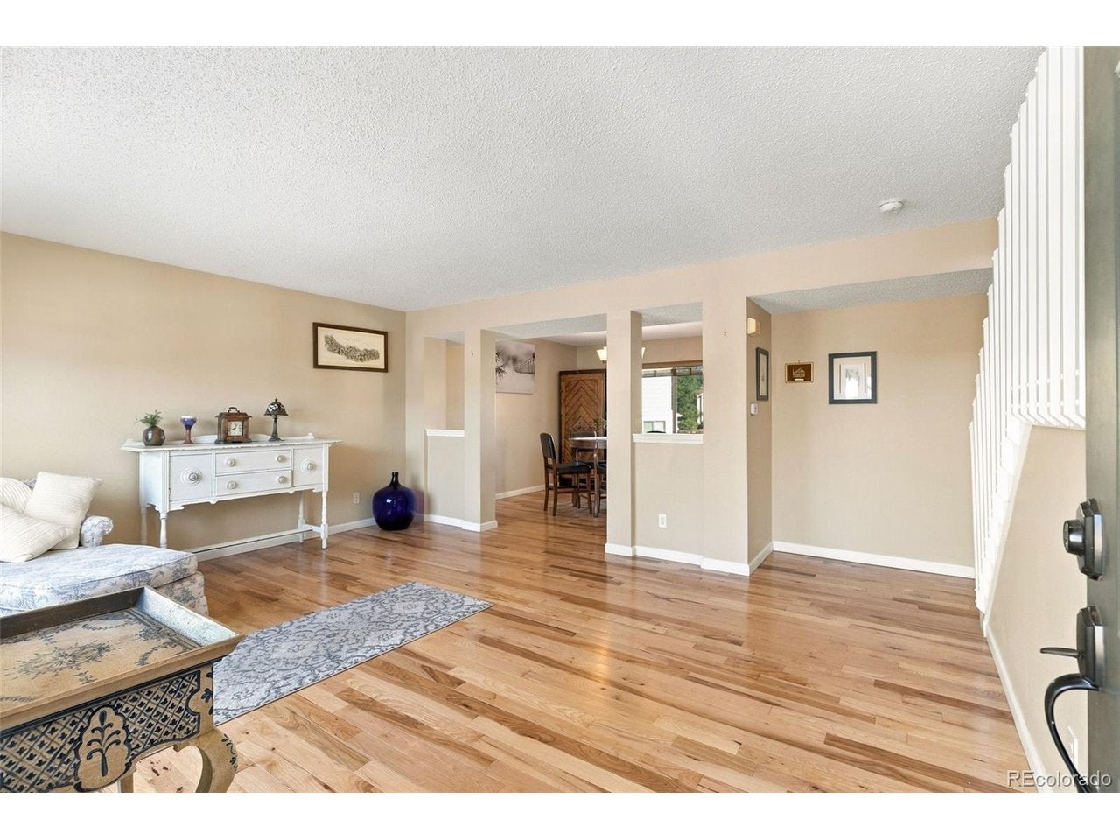
$2,122Car/Boat/RV/Hobby Enthusiasts- this is the home you have been waiting for!! Welcome to this beautifully upgraded two-story home, nestled on a nearly quarter acre lot, complete with a full shop (expanding the total garage parking capacity to 4-6 cars) in the highly desirable Fountain Valley Ranch neighborhood! From the moment you step inside, you'll appreciate the warmth of hickory hardwood floors throughout the entire main level. The main floor offers a wonderful blend of formal and everyday living spaces, including a formal living room and dining room, a cozy family room, and a spacious kitchen featuring granite countertops, an island, and a pantry. A convenient half bath and laundry room complete the main level. Upstairs, you'll find three generously sized bedrooms and two full bathrooms, including a spacious primary suite with a luxurious five-piece bath featuring a soaking tub, separate shower, dual vanities, and an enormous walk-in closet. The true standout features of this home is the oversized detached garage/workshop, which is fully finished and insulated! This 23x27-foot garage features a 9-foot door, high ceilings, a heater, 100-amp sub-panel, and multiple 220 outlets-offering plenty of space for multiple vehicles, a workshop, hobbies, or additional storage. The extended concrete driveway provides even more room for RVs, toys, and extra parking, while the attached two-car garage offers everyday convenience. Situated on nearly a quarter-acre lot and just steps from parks and community amenities, there are plenty of opportunities to enjoy the outdoors. With easy access to I-25 and a quick commute to military bases, this home offers the space, upgrades, parking, and convenience you've been looking for! Don't wait- see it today!
| 6 hours ago | Listing updated with changes from the MLS® | |
| 12 hours ago | Listing first seen on site |

Compensation information displayed on listing details is only applicable to other participants and subscribers of the source MLS.
Information source: Information and Real Estate Services, LLC. Information deemed reliable but not guaranteed by the MLS. Listing information is provided exclusively for consumers' personal, non-commercial use and may not be used for any purpose other than to identify prospective properties consumers may be interested in purchasing. Provided for limited non-commercial use only under IRES Rules © Copyright IRES. Digital Millenium Copyright Act
Last checked 2026-09-15 01:25 AM MST.