10973 Sedalia Way, Commerce City, CO, 80022

Save
Ask
Tour
Hide
Share
$525,000
1 Day On Site

10973 Sedalia Way
Commerce City, CO 80022

Single Family Residence|Coming Soon
3
Beds
3
Total Baths
2
Full Baths
1
Partial Bath
2,462
SqFt
$213
/SqFt
2018
Built
Subdivision:
Reunion
County:
Adams
Call Now: (970) 573-5791
Is this the listing for you? We can help make it yours.
(970) 573-5791
10973 Sedalia Way10973 Sedalia Way10973 Sedalia Way10973 Sedalia Way
Save
Ask
Tour
Hide
Share

Mortgage Calculator

Monthly Payment (Est.)

$2,395
Calculator powered by Showcase IDX, a Constellation1 Company. Copyright ©2026 Information is deemed reliable but not guaranteed.

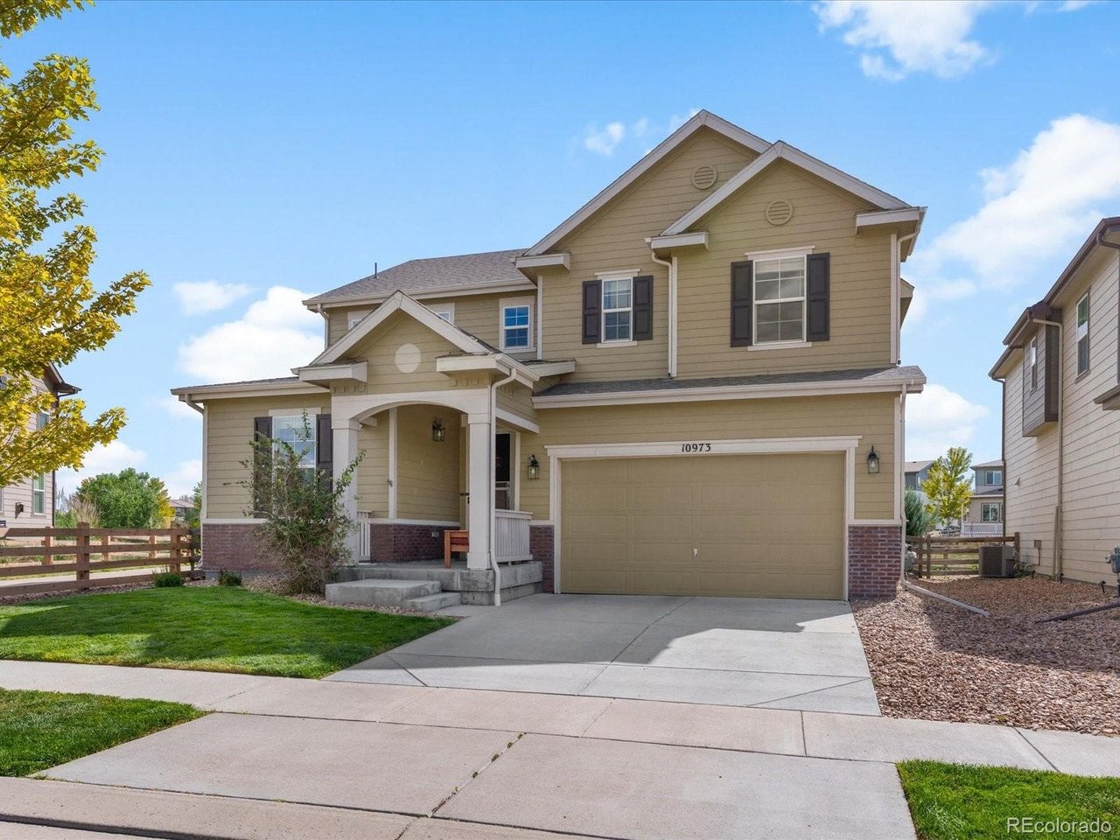
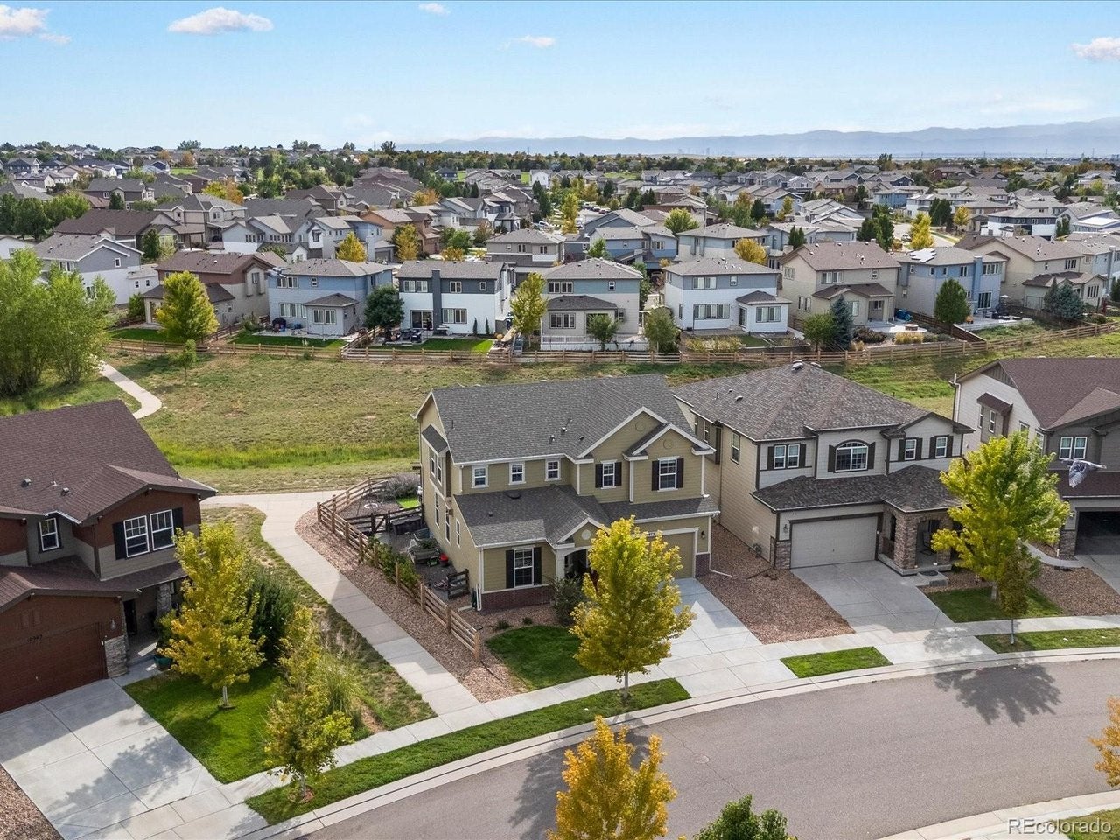
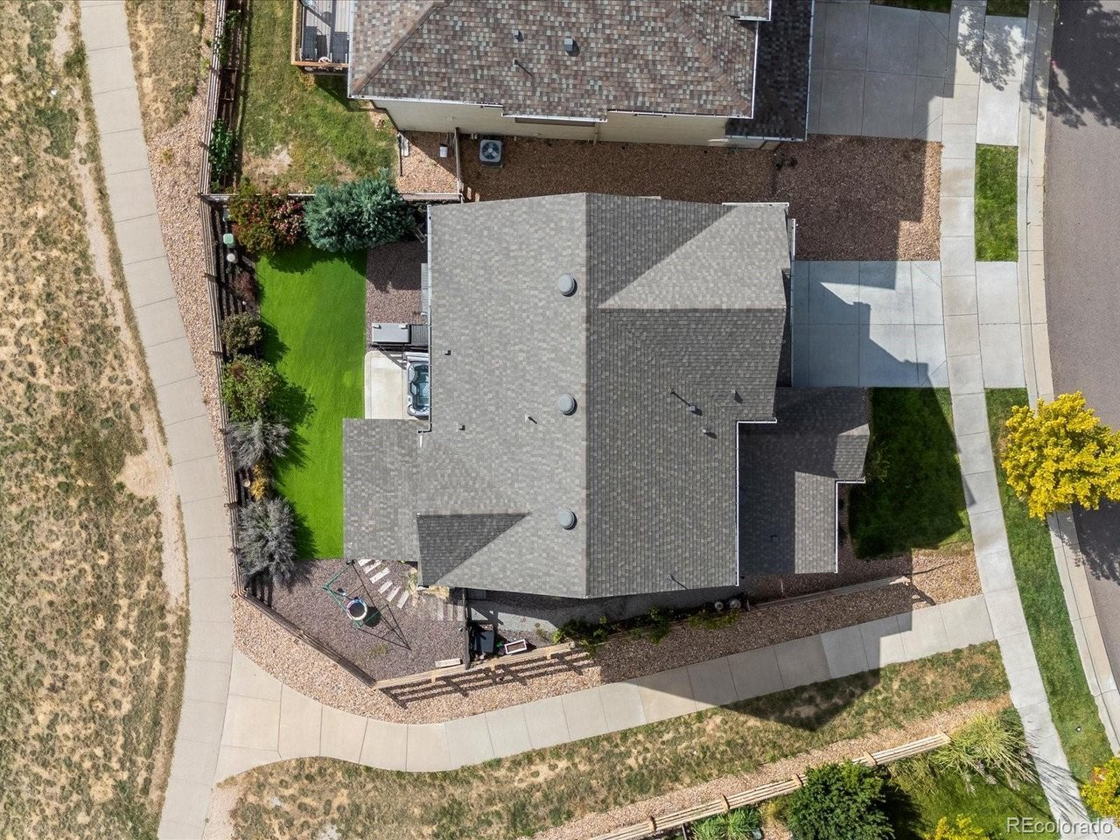
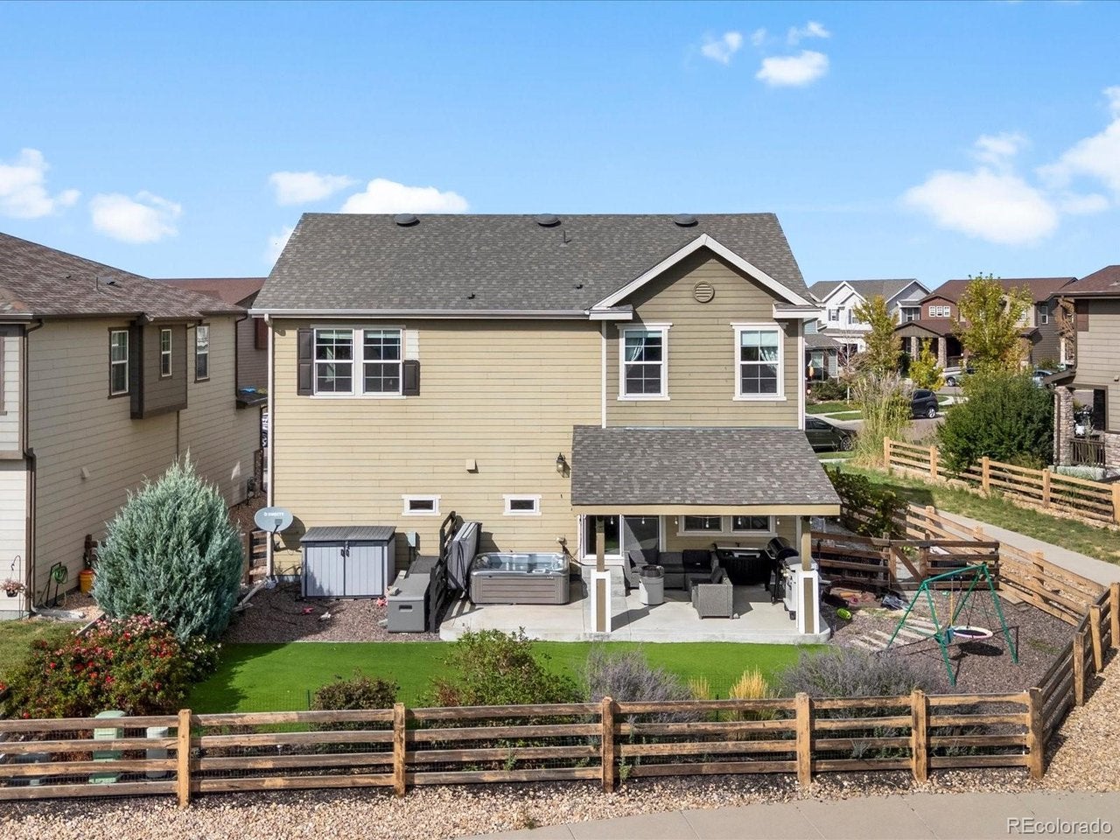
Welcome to this beautifully maintained home backing to open space and a walking trail. The main level features an inviting open-concept layout with a spacious kitchen island, walk-in pantry, dedicated office, and a comfortable living room with a gas fireplace. Upstairs, you'll find a versatile loft, convenient laundry, and a spacious primary suite with a private en-suite bath. The backyard is designed for easy maintenance and privacy, featuring xeriscaping, mature shrubs, a fenced garden area, hot tub, and covered patio. The unfinished basement offers excellent potential for additional living space, including the possibility of another bedroom and bathroom. With its great condition, thoughtful layout, and desirable open-space setting, this home offers both comfort and future potential.

Save
Ask
Tour
Hide
Share
Listing Snapshot
Price 
$525,000
Days On Site 
1 Day
Bedrooms 
3
Inside Area (SqFt) 
2,462 sqft
Total Baths 
3
Full Baths 
2
Partial Baths 
1
Lot Size 
0.12 Acres
Year Built 
2018
MLS® Number 
8968187
Status 
Coming Soon
Property Tax 
$8,264
HOA/Condo/Coop Fees 
$45.33 monthly
Sq Ft Source 
Assessor
Friends & Family
Recent Activity
yesterdayListing updated with changes from the MLS®
yesterdayListing first seen on site
General Features
Acres 
0.12
Garage 
Yes
Garage Spaces 
2
Levels 
Two
Parking 
Attached
Property Sub Type 
Single Family Residence
Security 
Fire Alarm
Sewer 
Public Sewer
SqFt Above 
2462
Utilities 
Electricity AvailableCable Available
Water Source 
Public
Interior Features
Appliances 
DishwasherRefrigeratorMicrowaveWater Softener OwnedDisposal
Basement 
Unfinished
Cooling 
Central Air
Fireplace Features 
Gas
Heating 
Forced AirHumidity Control
Interior 
Open FloorplanPantry
Spa 
Yes
Bedroom 2 
Level - Upper
Bedroom 3 
Level - Upper
Dining Room 
Level - Main
Kitchen 
Level - Main
Laundry 
Level - Upper
Living Room 
Level - Main
Primary Bedroom 
Level - Upper
Save
Ask
Tour
Hide
Share
Exterior Features
Construction Details 
Frame
Exterior 
Barbecue
Fencing 
Fenced
Lot Features 
Level
Patio And Porch 
Patio
Roof 
Composition
Spa 
Yes
View 
Mountain(s)
Waterview 
Mountain(s)
Community Features
Association Fee 
$136.0
Association Fee Frequency 
Quarterly
MLS Area 
Metro Denver
School District 
Brighton Dist 27J
Financing Terms Available 
CashConventionalFHAVA Loan
Schools
School District
Brighton Dist 27J
Elementary School
Reunion
Middle School
Otho Stuart
High School
Prairie View
Listing courtesy of Thrive Real Estate Group (720) 807-0552


Compensation information displayed on listing details is only applicable to other participants and subscribers of the source MLS.

Information source: Information and Real Estate Services, LLC. Information deemed reliable but not guaranteed by the MLS. Listing information is provided exclusively for consumers' personal, non-commercial use and may not be used for any purpose other than to identify prospective properties consumers may be interested in purchasing. Provided for limited non-commercial use only under IRES Rules © Copyright IRES. Digital Millenium Copyright Act

Last checked 2026-09-15 01:25 AM MST.

Neighborhood & Commute
Source: Walkscore
Disclosure: Community information and market data powered by Constellation Data Labs. Information is deemed reliable but not guaranteed.
Save
Ask
Tour
Hide
Share