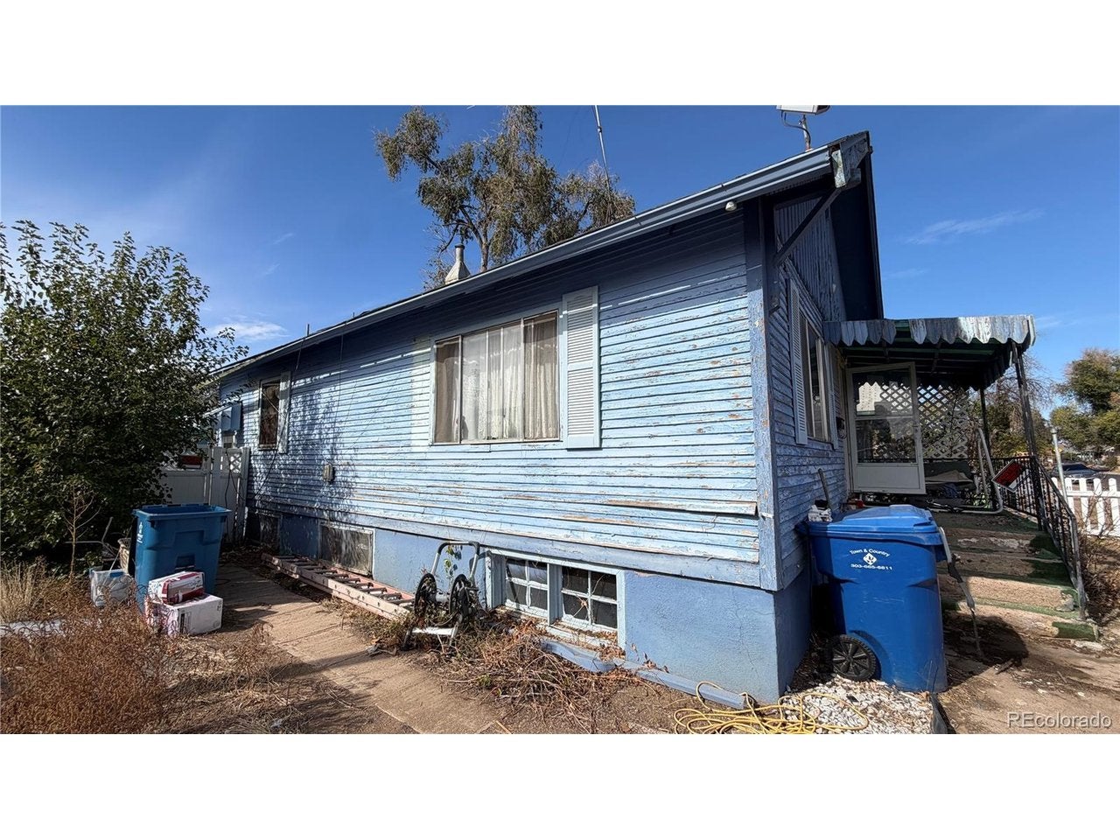
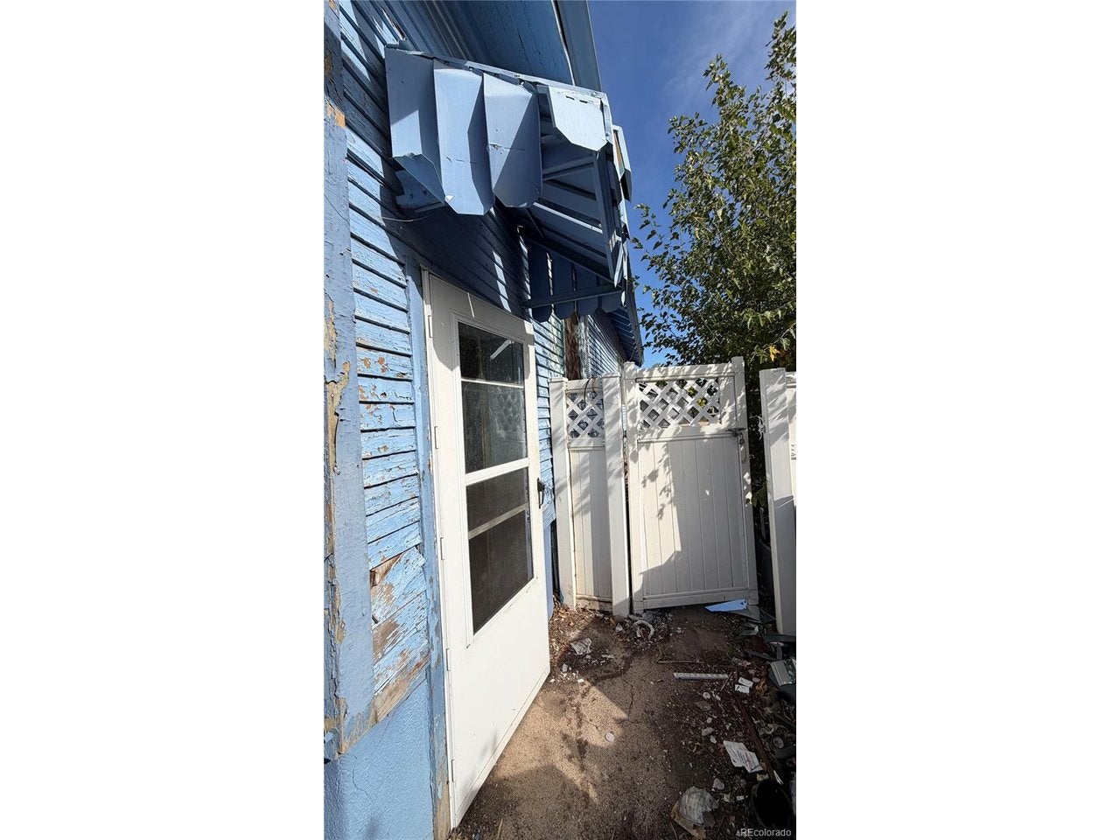
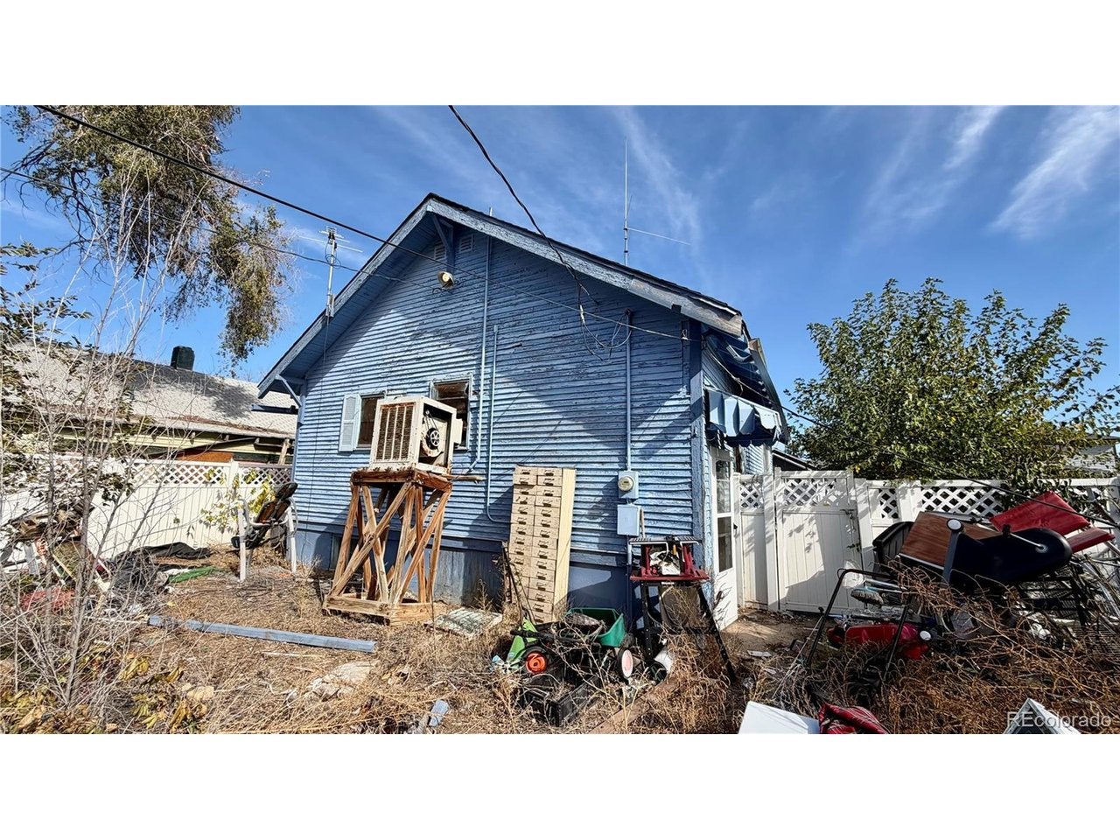
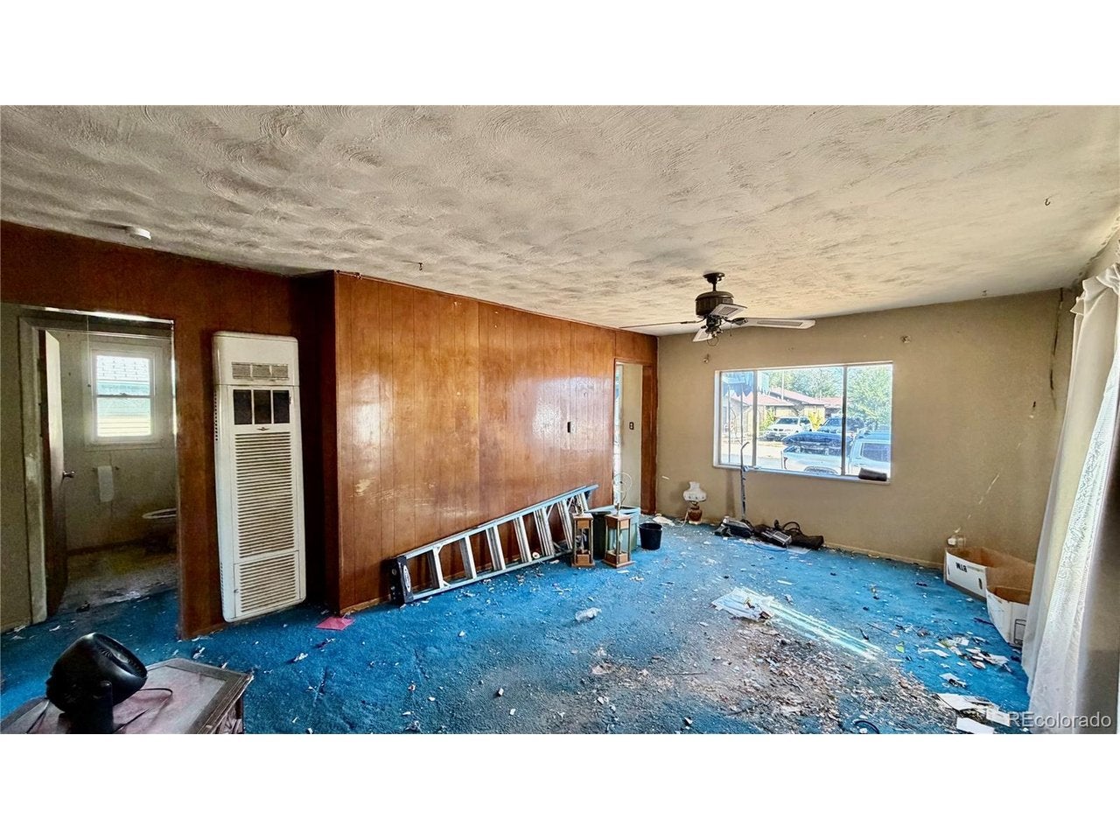
145 N 8th Ave, Brighton, CO, 80601

Save
Ask
Tour
Hide
Share
$245,000
1 Day On Site

145 N 8th Ave
Brighton, CO 80601

For Sale|Single Family Residence|Active
3
Beds
2
Total Baths
2
Full Baths
1,728
SqFt
$142
/SqFt
1925
Built
Subdivision:
Home Add To Brighton
County:
Adams
Call Now: (970) 573-5791
Is this the listing for you? We can help make it yours.
(970) 573-5791
145 N 8th Ave145 N 8th Ave145 N 8th Ave145 N 8th Ave
Save
Ask
Tour
Hide
Share

Mortgage Calculator

Monthly Payment (Est.)

Enter an interest rate to see your estimated monthly payment.
Calculator powered by Showcase IDX, a Constellation1 Company. Copyright ©2026 Information is deemed reliable but not guaranteed.

INVESTORS! This well-located Brighton property is ready to be transformed with a full-scale renovation. Take advantage of a current up and down set up with 864 SF up and 864 SF down with the main floor offering 2 bedrooms, 1 bath, large kitchen and living room. Downstairs, a full apartment awaits with side yard access, 1 bed, kitchen, full bath, large family room and laundry room. Ample parking options with oversized two car garage, dedicated RV or off-street parking and alley access for future tenant parking if the property is kept as an up and down rental or multi-generation scenario. This is a full rehab for cash buyers only. Property will be sold in As-Is condition with buyer responsible for all remaining personal property and household items left behind after Closing. Seller as court appointed Conservator will not be providing a Seller Property disclosure. Great location to Bridge Street's restaurants, shops, grocery and other amenities including the Brighton Rec Center.

Save
Ask
Tour
Hide
Share
Listing Snapshot
Price 
$245,000
Days On Site 
1 Day
Bedrooms 
3
Inside Area (SqFt) 
1,728 sqft
Total Baths 
2
Full Baths 
2
Partial Baths 
N/A
Lot Size 
0.17 Acres
Year Built 
1925
MLS Number 
8887814
Status 
Active
Property Tax 
$2,621
HOA/Condo/Coop Fees 
N/A
Sq Ft Source 
Assessor
Friends & Family
Recent Activity
15 hours agoListing updated with changes from the MLS
yesterdayListing first seen on site
General Features
Acres 
0.17
Garage 
Yes
Garage Spaces 
2
Levels 
One
Parking 
Detached
Property Sub Type 
Single Family Residence
Sewer 
Public Sewer
SqFt Above 
864
Water Source 
Public
Interior Features
Basement 
Partially Finished
Cooling 
Evaporative Cooling
Heating 
Forced Air
Bedroom 2 
Level - Main
Bedroom 3 
Level - Basement
Family Room 
Level - Main
Kitchen 
Level - Basement
Laundry 
Level - Basement
Living Room 
Level - Basement
Primary Bedroom 
Level - Main
Save
Ask
Tour
Hide
Share
Exterior Features
Construction Details 
Frame
Roof 
Composition
Community Features
MLS Area 
Metro Denver
School District 
Brighton Dist 27J
Financing Terms Available 
CashVA Loan
Schools
School District
Brighton Dist 27J
Elementary School
Northeast
Middle School
Overland Trail
High School
Brighton
Listing courtesy of Iron Works Realty Llc (303) 489-5569


Compensation information displayed on listing details is only applicable to other participants and subscribers of the source MLS.

Information source: Information and Real Estate Services, LLC. Information deemed reliable but not guaranteed by the MLS. Listing information is provided exclusively for consumers' personal, non-commercial use and may not be used for any purpose other than to identify prospective properties consumers may be interested in purchasing. Provided for limited non-commercial use only under IRES Rules © Copyright IRES. Digital Millenium Copyright Act

Last checked 2026-10-23 04:44 PM MST.

Neighborhood & Commute
Source: Walkscore
Disclosure: Community information and market data powered by Constellation Data Labs. Information is deemed reliable but not guaranteed.
Save
Ask
Tour
Hide
Share