
9725 Bennett Peak St, Littleton, CO, 80125
9725 Bennett Peak StLittleton, CO 80125
Mortgage Calculator
Monthly Payment (Est.)
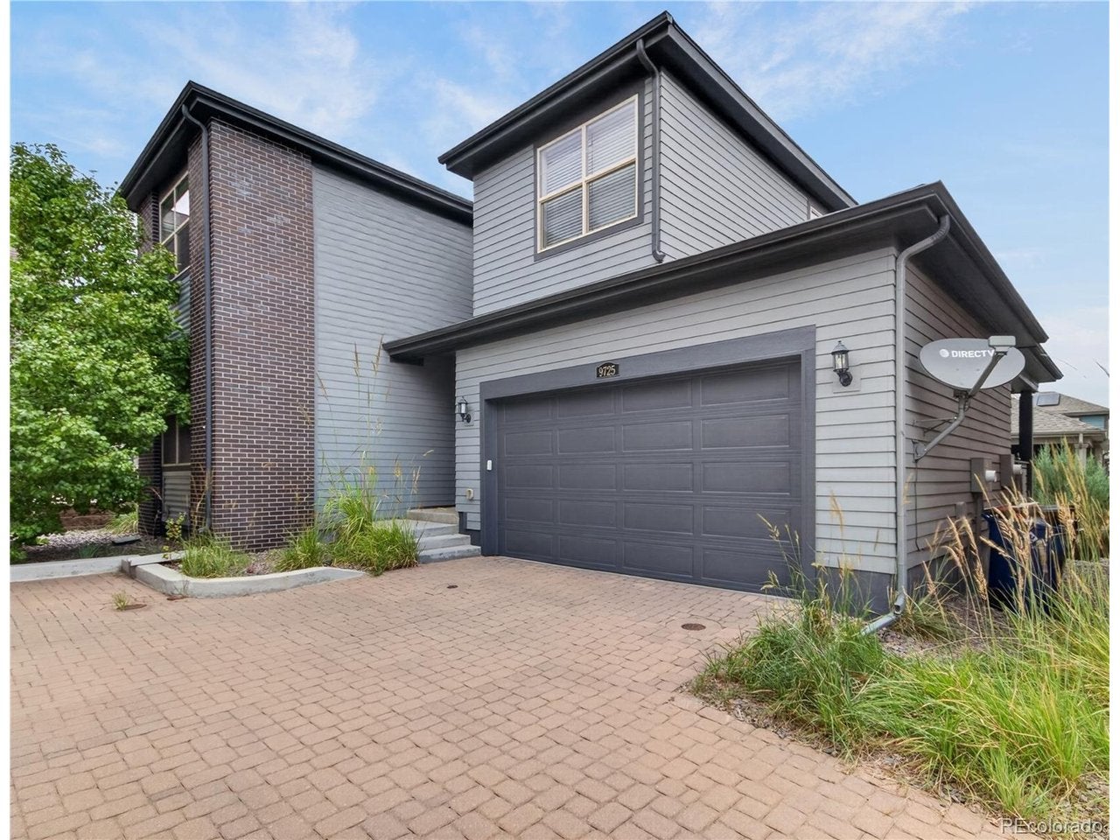
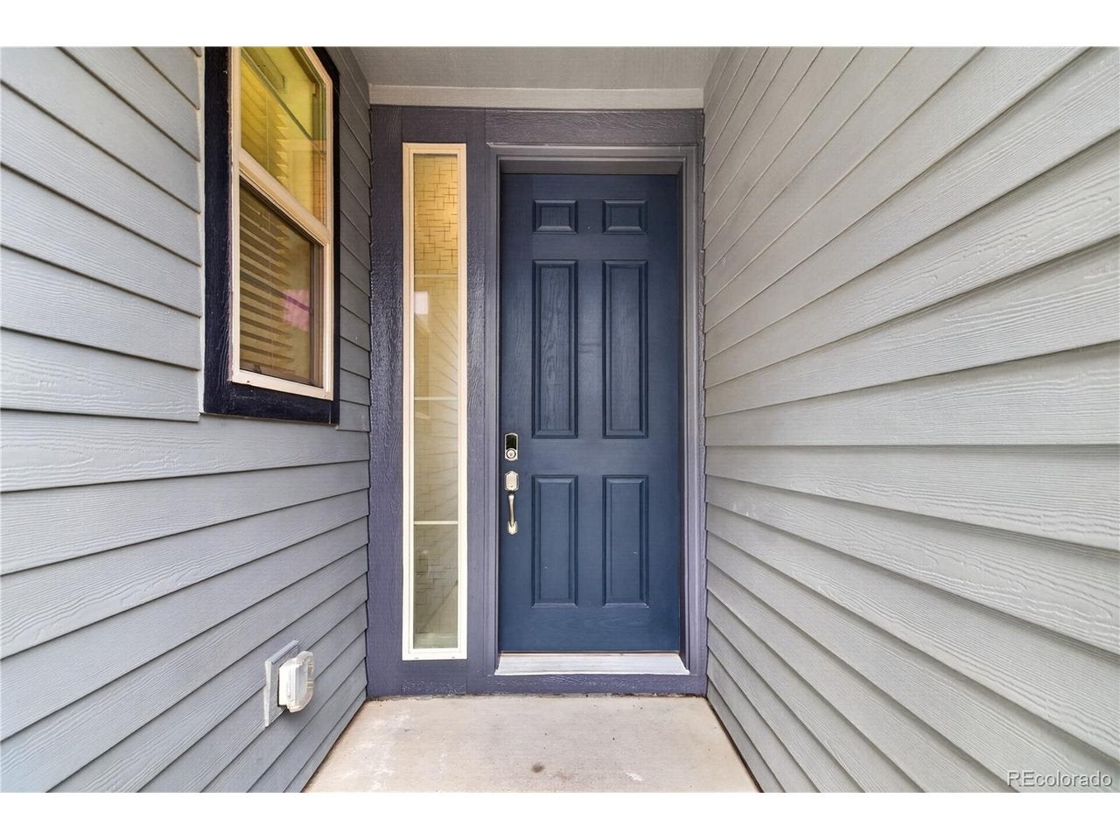
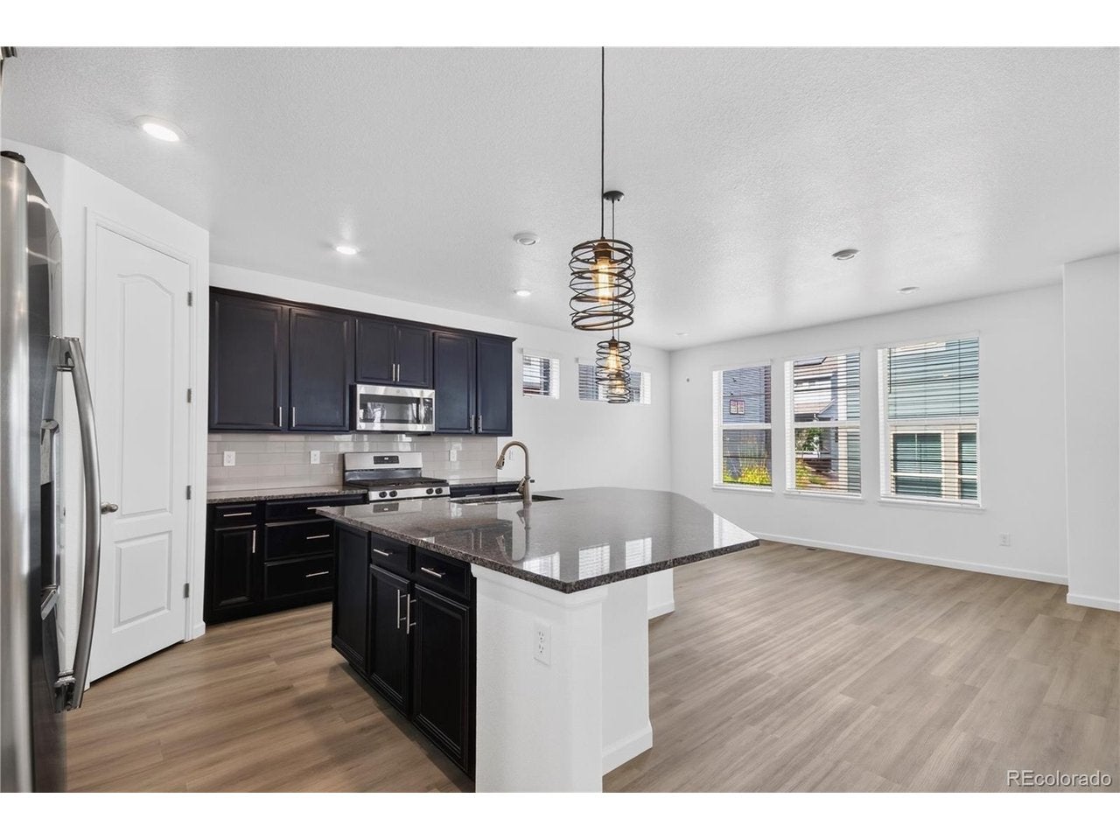
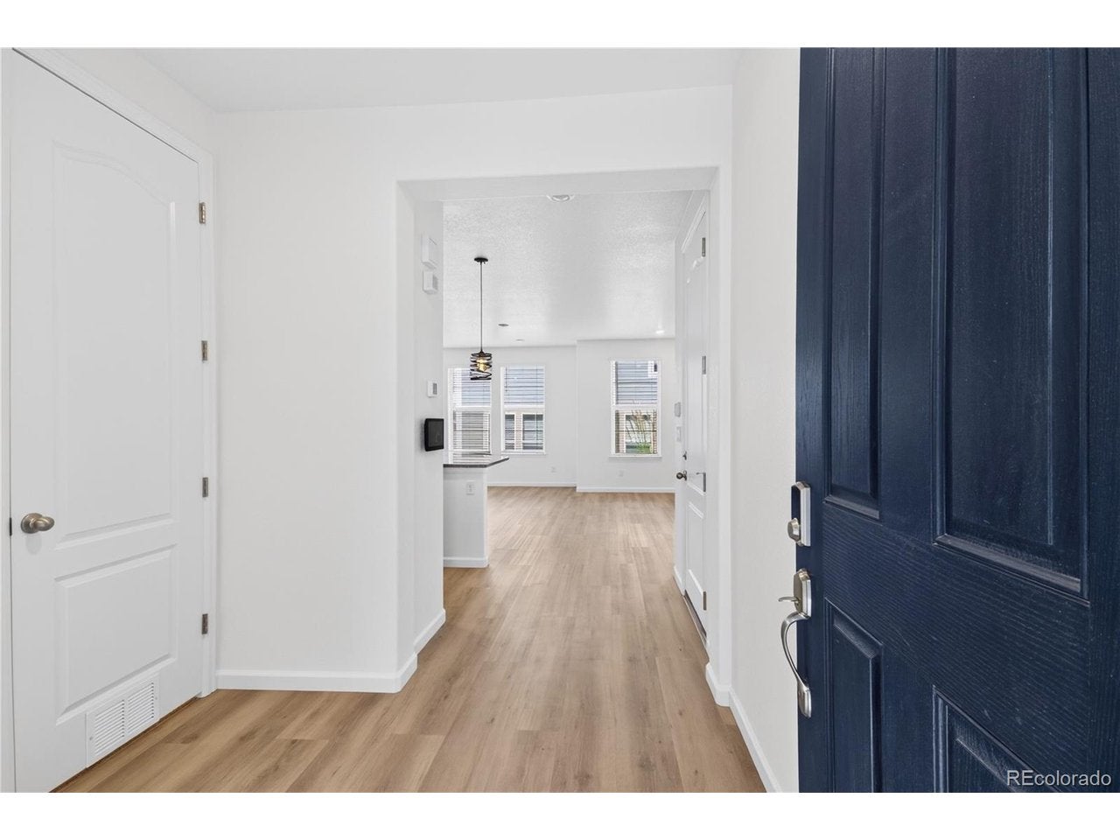
$2,733Just Listed in Sterling Ranch! Seamlessly blending everyday comfort with sophisticated entertaining, this open-concept 4-bedroom, 3-bathroom home features premium luxury laminate flooring, brand-new carpet, soaring 9-foot ceilings, and a main level flooded with natural light. At the heart of the home is a chef's kitchen that flows effortlessly into the spacious living and dining areas. The kitchen boasts elegant granite countertops, a massive center island, elegant hanging light fixtures stainless steel appliances, a gas range, and an oversized pantry. Welcoming front porch or the covered composite deck are perfect for outdoor relaxation and summer BBQs. The second floor opens into a versatile multi-purpose loft, flanked by two additional bedrooms, a full bathroom, and a dedicated laundry room complete with a washer and dryer. The true highlight of this level is the expansive primary suite- featuring a double granite vanity, a large walk-in closet, and an extended walk-in shower with a built-in bench. Sterling Ranch living offers a robust suite of world-class amenities right at your doorstep, featuring scenic trails, neighborhood parks, pickleball courts, a fitness center, and a clubhouse pool. The vibrant community hub includes a local coffeehouse, a brewpub, on-site medical offices, and neighborhood schools. Schedule your tour today-an opportunity like this won't last long!
| yesterday | Listing updated with changes from the MLS® | |
| 2 days ago | Listing first seen on site |

Compensation information displayed on listing details is only applicable to other participants and subscribers of the source MLS.
Information source: Information and Real Estate Services, LLC. Information deemed reliable but not guaranteed by the MLS. Listing information is provided exclusively for consumers' personal, non-commercial use and may not be used for any purpose other than to identify prospective properties consumers may be interested in purchasing. Provided for limited non-commercial use only under IRES Rules © Copyright IRES. Digital Millenium Copyright Act
Last checked 2026-09-15 02:07 AM MST.