
3626 S Granby Way L-L10, Aurora, CO, 80014
3626 S Granby Way L-L10Aurora, CO 80014
Mortgage Calculator
Monthly Payment (Est.)
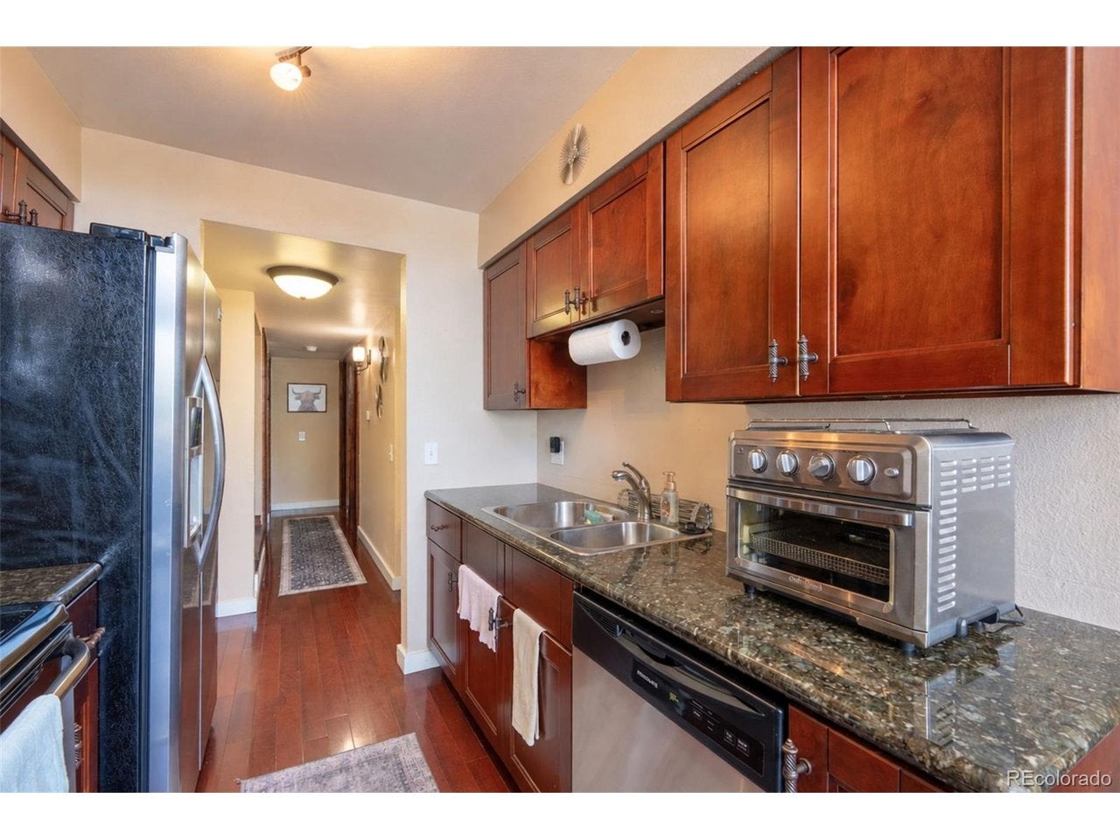
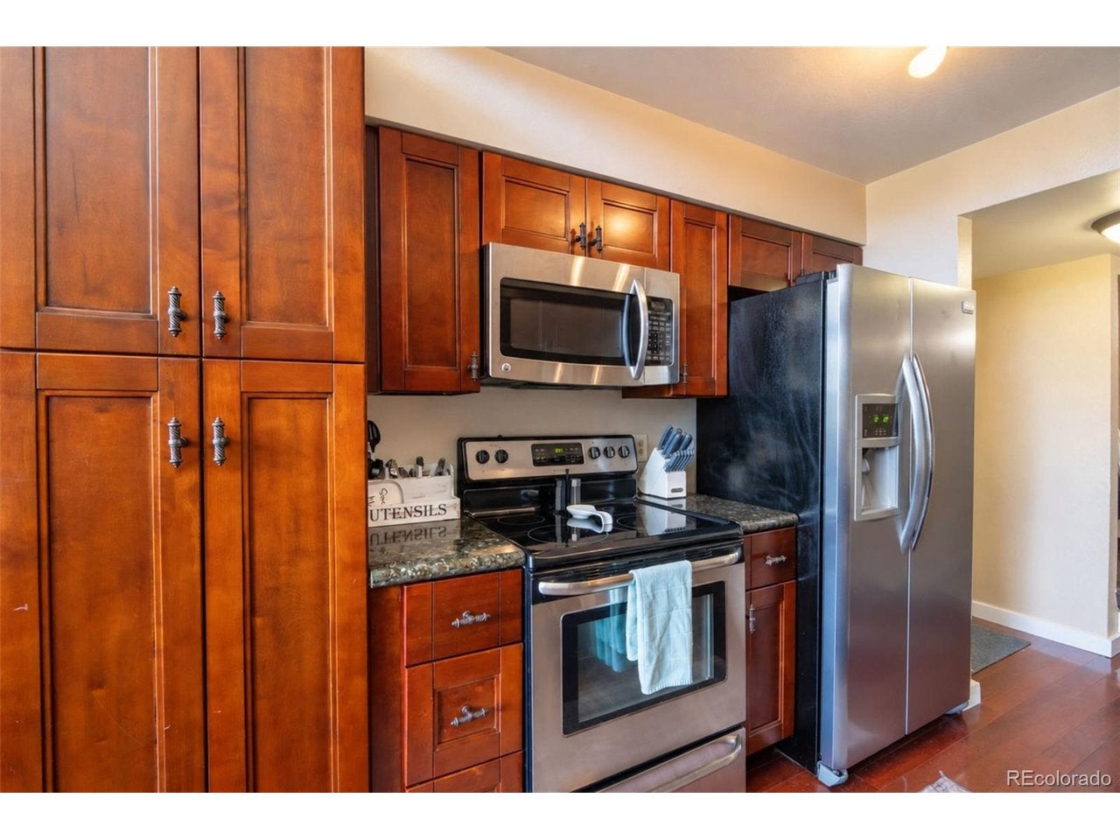
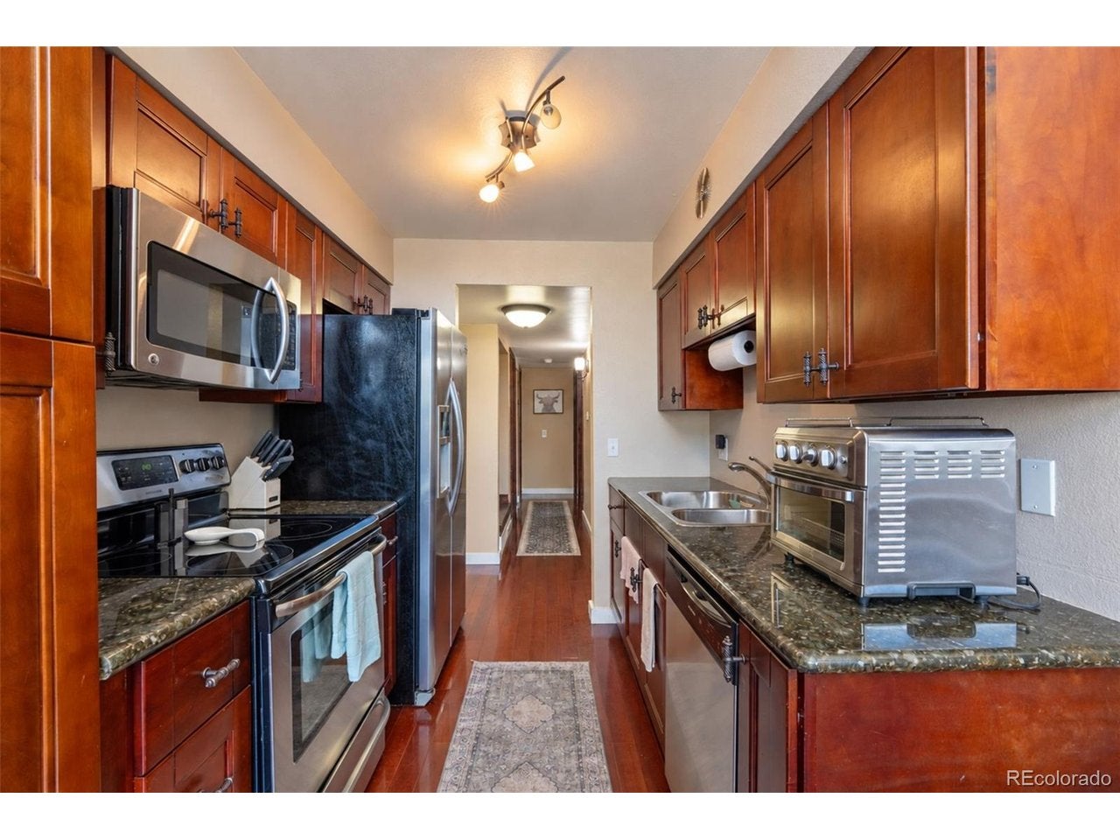
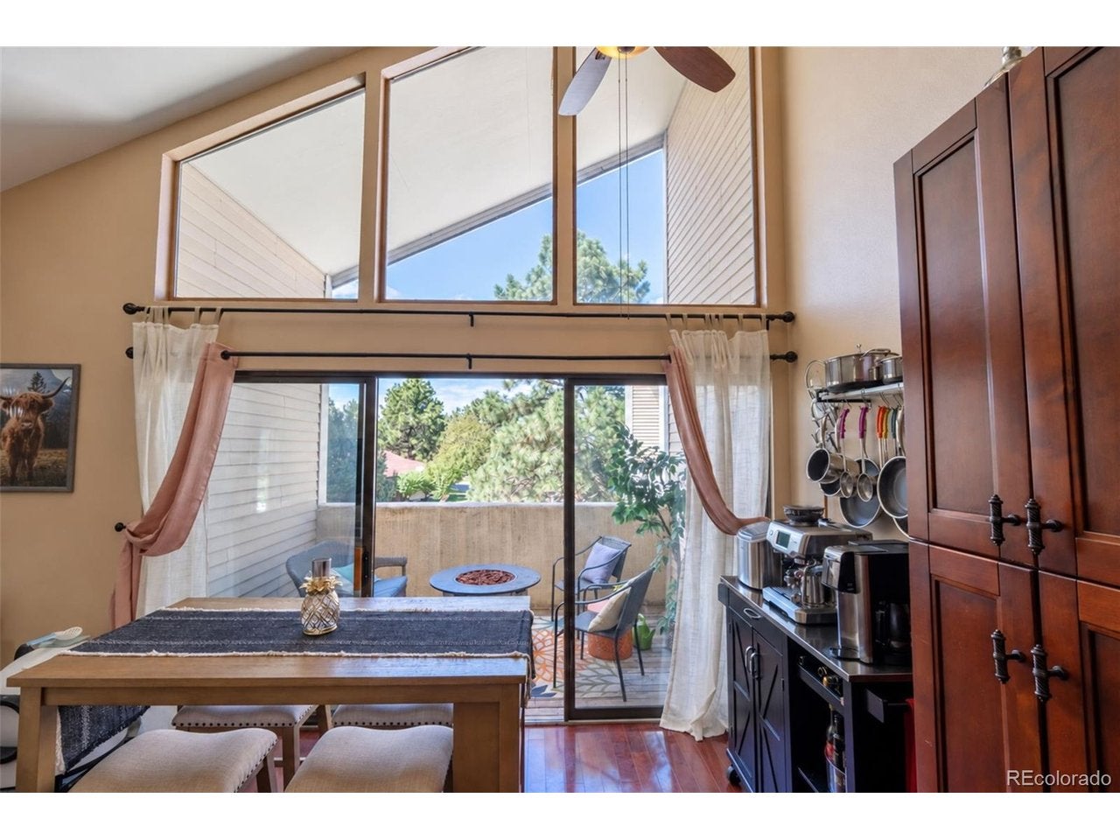
$999Rarely available and highly sought-after, third-floor corner units in The Second Timbers are among the community's most desirable floor plans. This top-floor home offers 2 bedrooms, 1 bathroom and 993 square feet, plus an exceptional loft level that provides flexibility rarely found in a condominium. With no neighbors above and the added natural light of a corner location, this home offers a living experience that's difficult to find. The main living area is filled with natural light thanks to soaring vaulted ceilings and a dramatic floor-to-ceiling wall of windows. The open-concept layout connects the living room, dining area, and kitchen, while a cozy fireplace adds warmth and character. In the kitchen, granite countertops, quality wood cabinetry, and upgraded premium flooring complete the space. Additional conveniences include in-unit laundry, walk in shower, his and hers walk-in closet and a private deck. The upper level is what truly sets this home apart. Instead of a single loft, you'll find three distinct loft and flex spaces ideal for a home office, media or gaming room, reading nook, craft corner, fitness area, or additional storage-a rare feature at this price point. The Second Timbers is FHA approved, providing qualified buyers with an additional financing option. Located across from Mission Viejo Library - just minutes from Cherry Creek State Park, Meadow Hills Golf Course, I-225, Parker Road, the Denver Tech Center, and a bit further away Buckley Space Force Base, Denver International Airport and countless shopping, dining, and entertainment options. A rare opportunity to own one of The Second Timbers' most desirable floor plans, combining a top-floor corner location, soaring vaulted ceilings, abundant natural light, versatile loft space, private deck, and an FHA-approved community.
| yesterday | Listing updated with changes from the MLS® | |
| yesterday | Status changed to Active | |
| yesterday | Listing first seen on site |

Compensation information displayed on listing details is only applicable to other participants and subscribers of the source MLS.
Information source: Information and Real Estate Services, LLC. Information deemed reliable but not guaranteed by the MLS. Listing information is provided exclusively for consumers' personal, non-commercial use and may not be used for any purpose other than to identify prospective properties consumers may be interested in purchasing. Provided for limited non-commercial use only under IRES Rules © Copyright IRES. Digital Millenium Copyright Act
Last checked 2026-09-14 01:39 AM MST.