
7376 S Miller Ct, Littleton, CO, 80127
7376 S Miller CtLittleton, CO 80127
Mortgage Calculator
Monthly Payment (Est.)
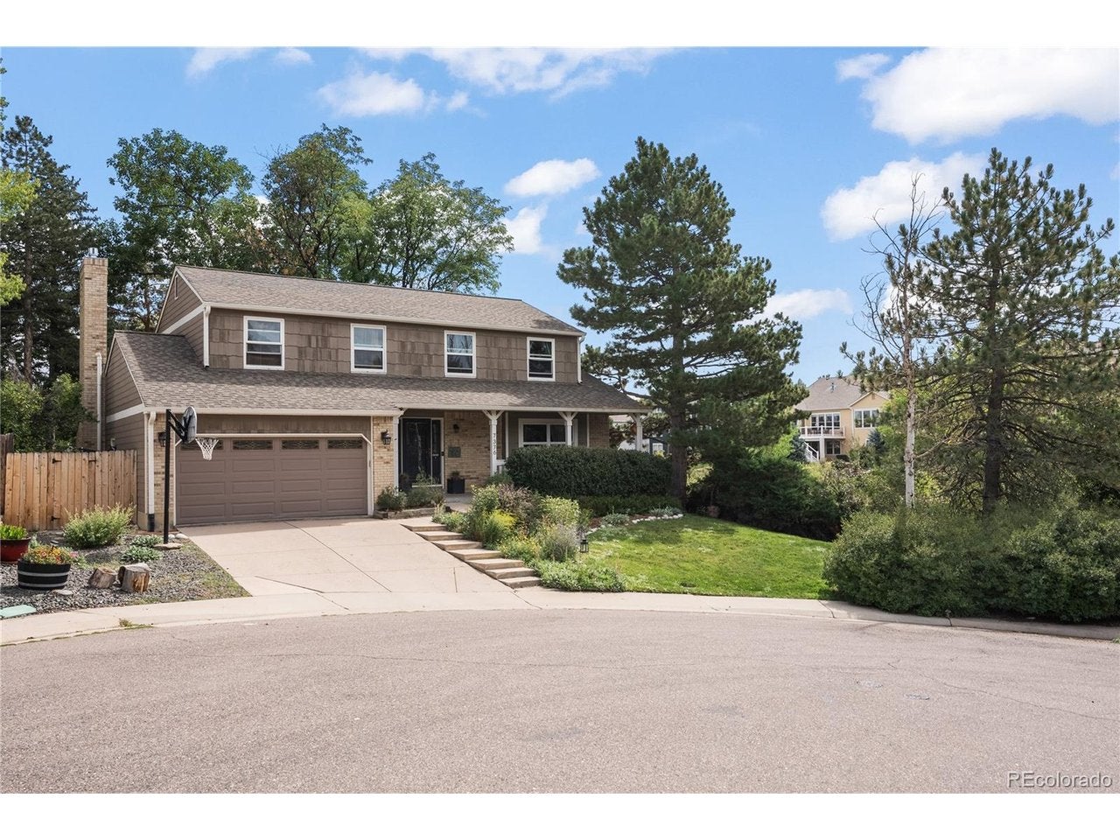
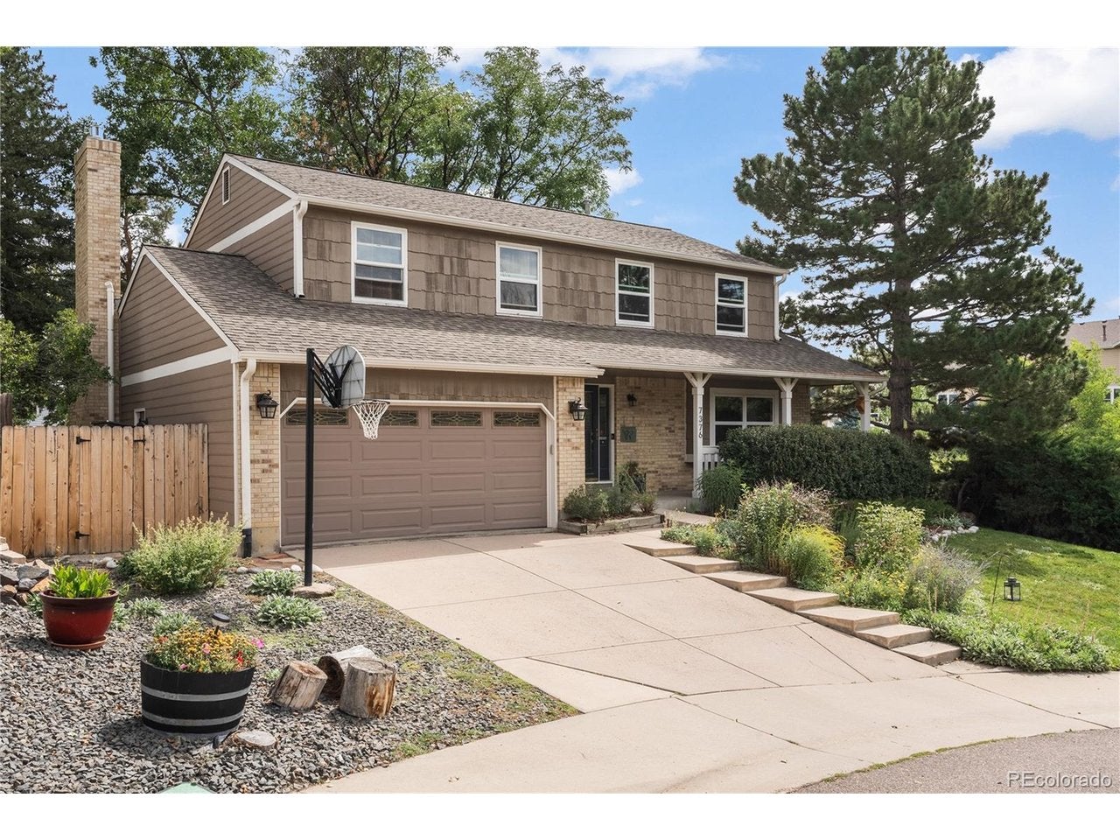
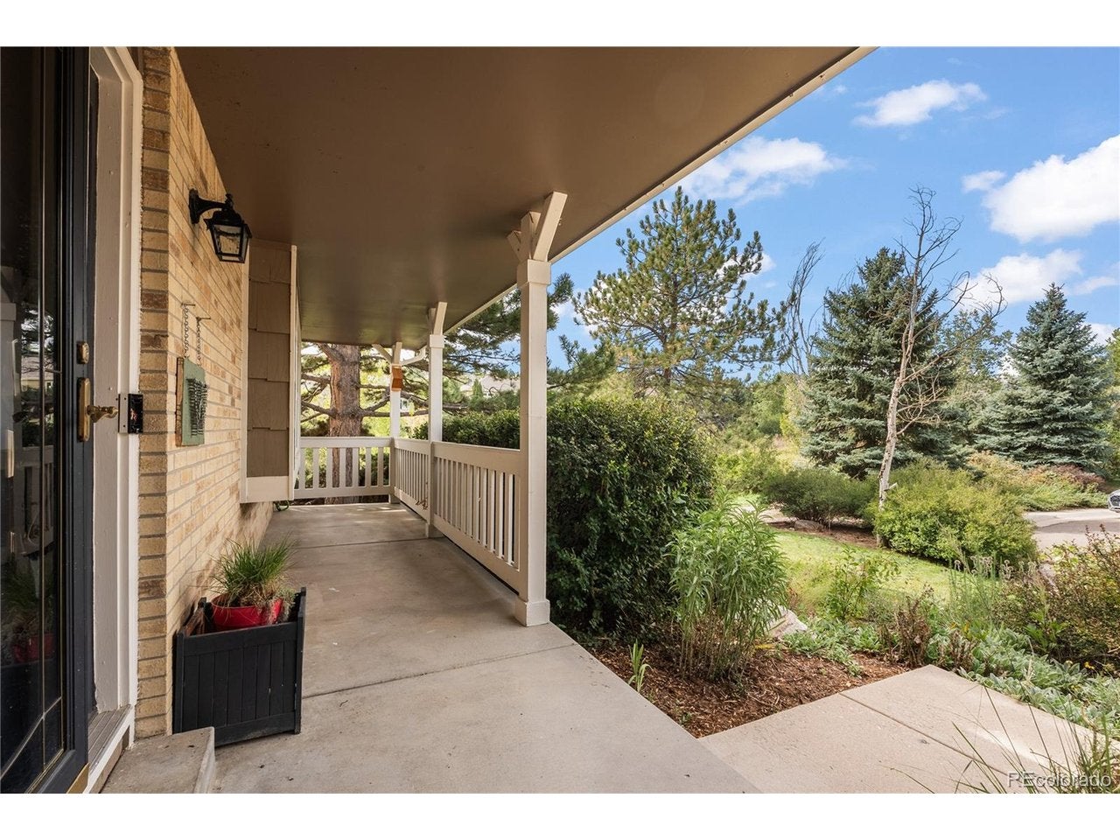
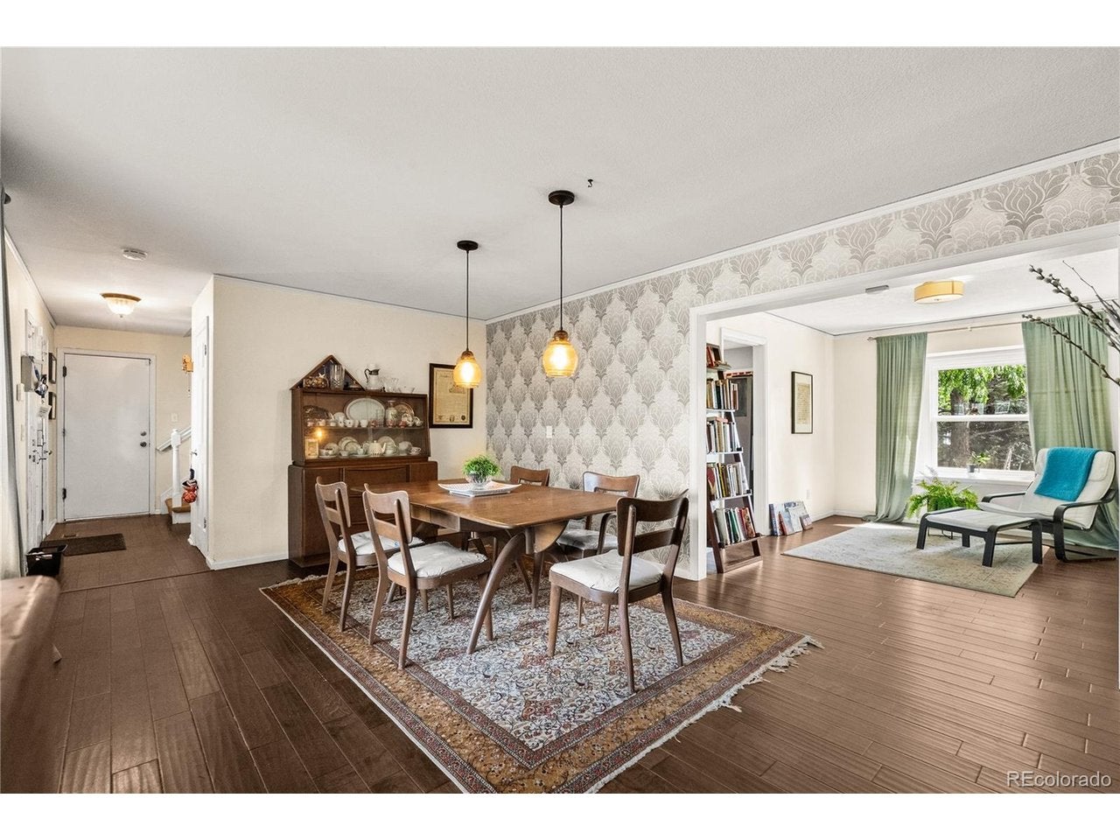
$3,627Great location within the Meadows neighborhood, sitting in a cul-de-sac nestled next to open space. Relax on the charming covered front porch with morning coffee or sunset views. The private, park-like backyard features mature landscaping, large patio, playset/tree house. The main level offers a functional layout with a living room, family room, formal dining and an eat-in kitchen with large windows looking out over the peaceful backyard, and an updated powder room. The kitchen is bold and eclectic with open shelving, red tile backsplash, and stainless-steel appliances. The family room has a wall-to-wall brick gas fireplace and is cozy and inviting. Upstairs, the large primary bedroom that includes an updated en-suite, along with three good sized additional bedrooms, an updated full bathroom, and a convenient laundry area. This home has personality with tasteful wallpaper, engineered wood laminate flooring on both the main and upper level, window seats in the living and dining room. There are 2 EV Plug-ins in garage. The basement provides flexible space for a media, game, or workout room, plus a bonus room ideal for an office, den, or craft area and a half bathroom and spacious utility room for extra storage. The homes' location offers so much, walk to Eagle Meadows Park, walking trails, Sledding Hill Park, Denver Botanical Gardens Chatfield Farms, Deer Creek Canyon Park, shopping, restaurants and easy access to 470.
| 18 hours ago | Listing updated with changes from the MLS® | |
| yesterday | Status changed to Active | |
| yesterday | Listing first seen on site |

Compensation information displayed on listing details is only applicable to other participants and subscribers of the source MLS.
Information source: Information and Real Estate Services, LLC. Information deemed reliable but not guaranteed by the MLS. Listing information is provided exclusively for consumers' personal, non-commercial use and may not be used for any purpose other than to identify prospective properties consumers may be interested in purchasing. Provided for limited non-commercial use only under IRES Rules © Copyright IRES. Digital Millenium Copyright Act
Last checked 2026-09-15 01:25 AM MST.