
4918 S Sedalia Way, Aurora, CO, 80015
Save
Ask
Tour
Hide
$449,900
3 Days On Site
4918 S Sedalia WayAurora, CO 80015
For Sale|Single Family Residence|Active
3
Beds
2
Total Baths
2
Full Baths
1,662
SqFt
$271
/SqFt
1984
Built
Subdivision:
Summer Valley
County:
Arapahoe
Call Now: (970) 573-5791
Is this the listing for you? We can help make it yours.
(970) 573-5791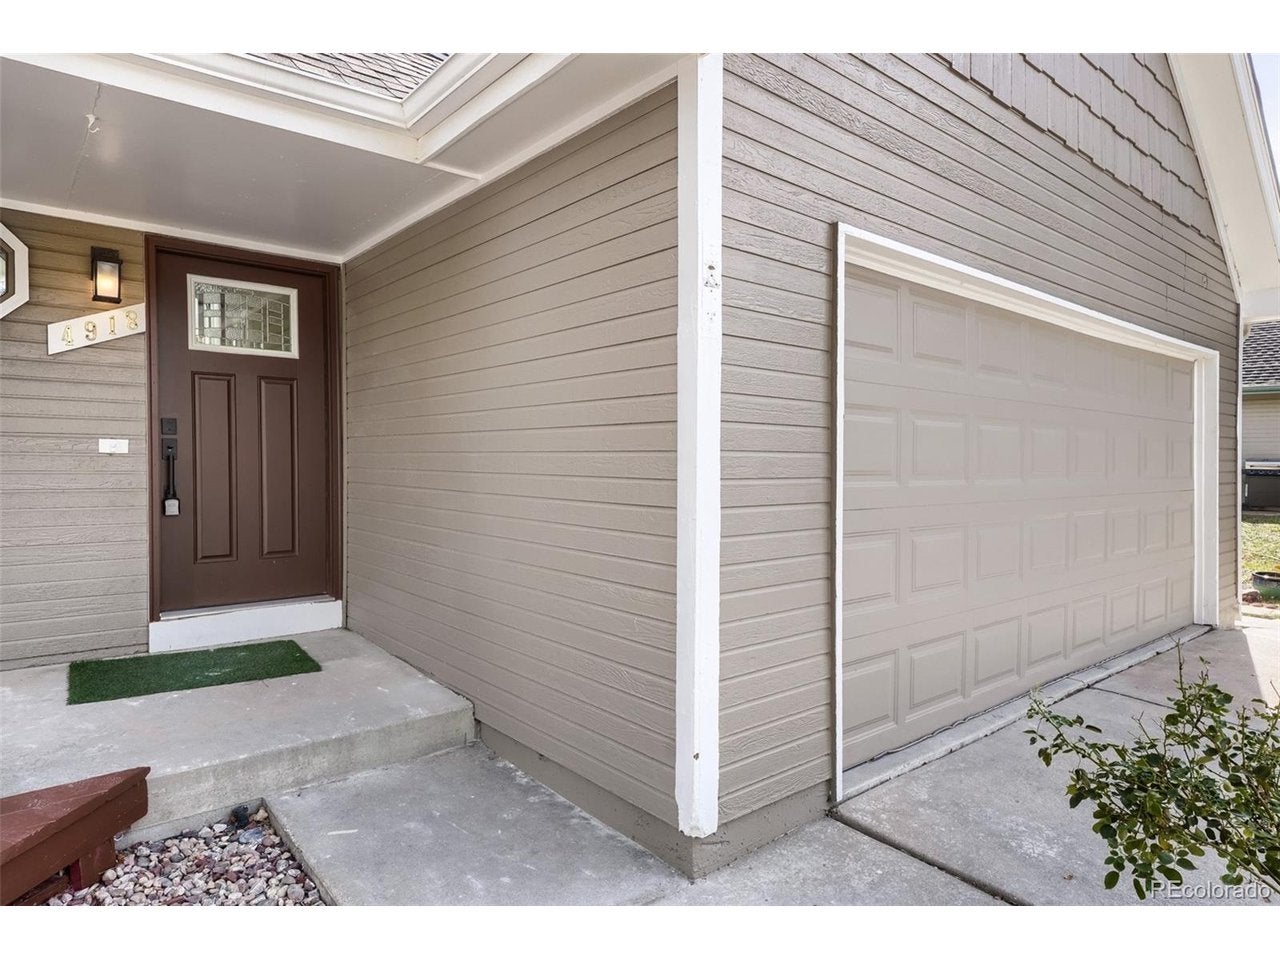
Save
Ask
Tour
Hide
Mortgage Calculator
Monthly Payment (Est.)
Enter an interest rate to see your estimated monthly payment.Calculator powered by Showcase IDX, a Constellation1 Company. Copyright ©2026 Information is deemed reliable but not guaranteed.
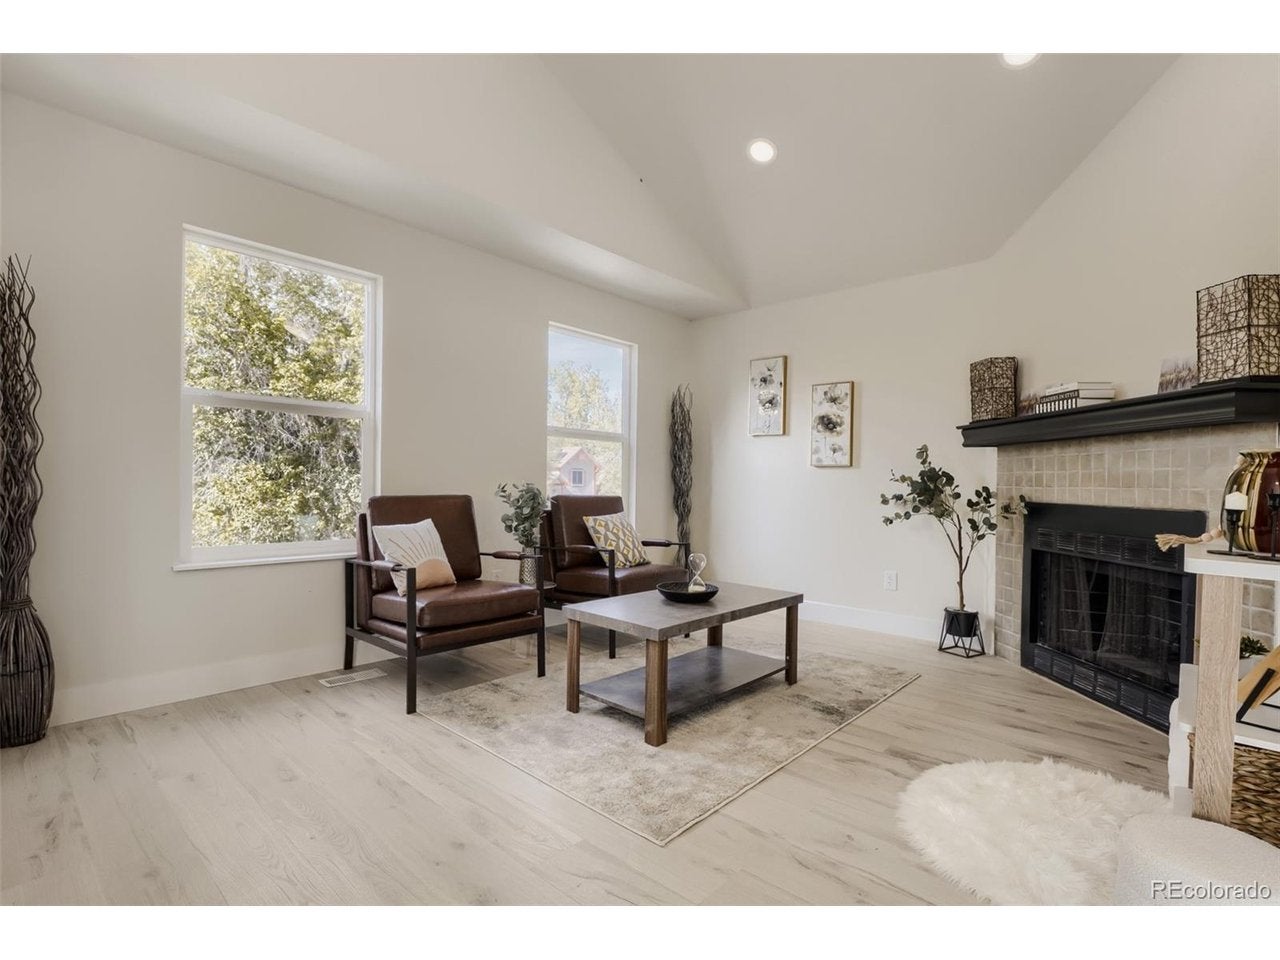
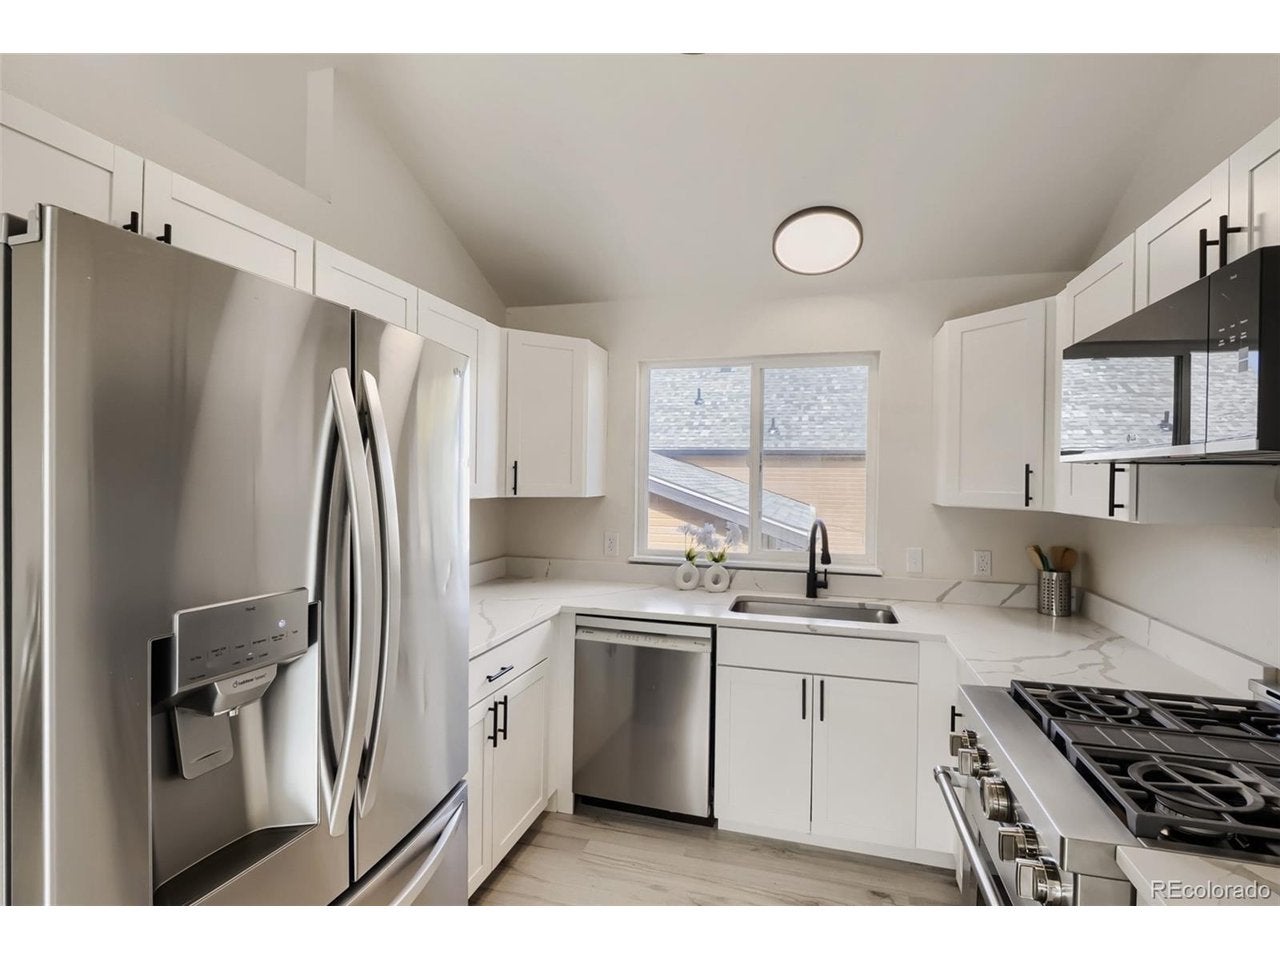
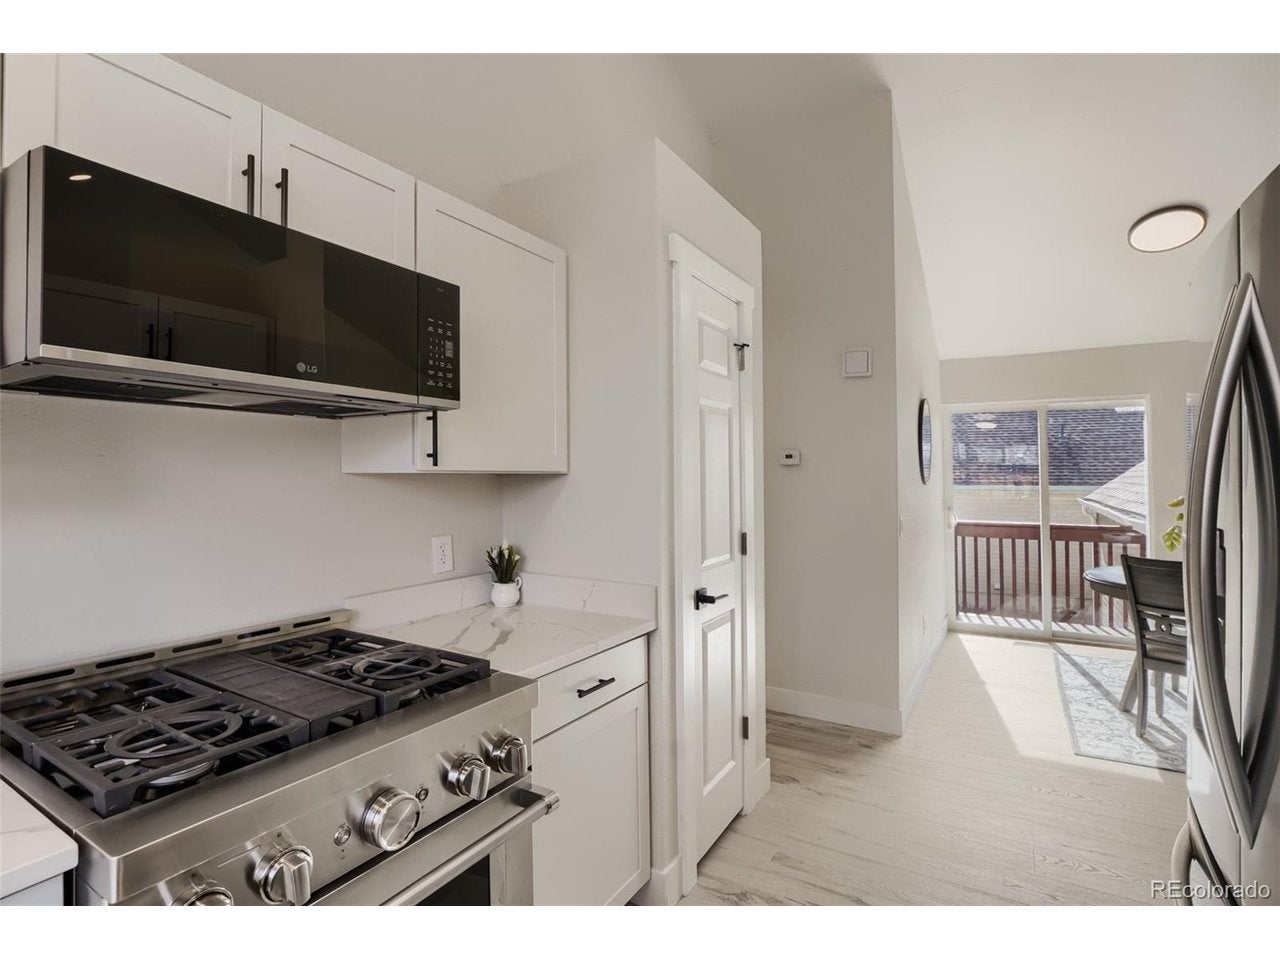
Welcome home! This fully renovated home is move-in ready with fresh paint and new flooring and carpet throughout. The bathrooms have also been updated with new tile and fixtures, giving the home a fresh, updated feel. The home backs to a greenbelt, offering a nice sense of privacy and a pleasant outdoor setting. Located in a great neighborhood within the Cherry Creek School District, it is also close to schools, parks, trails, shopping, and dining. If you are looking for a home where you can move in and start enjoying it right away, this one is worth a look!
Save
Ask
Tour
Hide
Listing Snapshot
Price
$449,900
Days On Site
3 Days
Bedrooms
3
Inside Area (SqFt)
1,662 sqft
Total Baths
2
Full Baths
2
Partial Baths
N/A
Lot Size
0.13 Acres
Year Built
1984
MLS Number
8714930
Status
Active
Property Tax
$2,497
HOA/Condo/Coop Fees
N/A
Sq Ft Source
Assessor
Friends & Family
Recent Activity
| yesterday | Listing updated with changes from the MLS | |
| 4 days ago | Listing first seen on site |
General Features
Acres
0.13
Garage
Yes
Garage Spaces
2
Levels
Two
Parking
Attached
Property Sub Type
Single Family Residence
Sewer
Public Sewer
SqFt Above
1662
Interior Features
Appliances
DishwasherRefrigeratorWasherDryerMicrowaveDisposal
Cooling
Central Air
Heating
Forced Air
Bedroom 2
Level - Upper
Bedroom 3
Level - Upper
Dining Room
Level - Upper
Family Room
Level - Upper
Kitchen
Level - Upper
Laundry
Level - Lower
Primary Bedroom
Level - Lower
Save
Ask
Tour
Hide
Exterior Features
Construction Details
Frame
Lot Features
Level
Roof
Composition
Community Features
MLS Area
Metro Denver
School District
Cherry Creek 5
Financing Terms Available
CashConventionalFHAVA Loan
Schools
School District
Cherry Creek 5
Elementary School
Meadow Point
Middle School
Falcon Creek
High School
Grandview
Listing courtesy of Your Home Sold Guaranteed Realty - Premier Partners (720) 837-4994

Compensation information displayed on listing details is only applicable to other participants and subscribers of the source MLS.
Information source: Information and Real Estate Services, LLC. Information deemed reliable but not guaranteed by the MLS. Listing information is provided exclusively for consumers' personal, non-commercial use and may not be used for any purpose other than to identify prospective properties consumers may be interested in purchasing. Provided for limited non-commercial use only under IRES Rules © Copyright IRES. Digital Millenium Copyright Act
Last checked 2026-10-26 05:11 AM MST.
Neighborhood & Commute
Source: Walkscore
Disclosure: Community information and market data powered by Constellation Data Labs. Information is deemed reliable but not guaranteed.
Save
Ask
Tour
Hide