
11722 Kearney Way, Thornton, CO, 80233
11722 Kearney WayThornton, CO 80233

Mortgage Calculator
Monthly Payment (Est.)
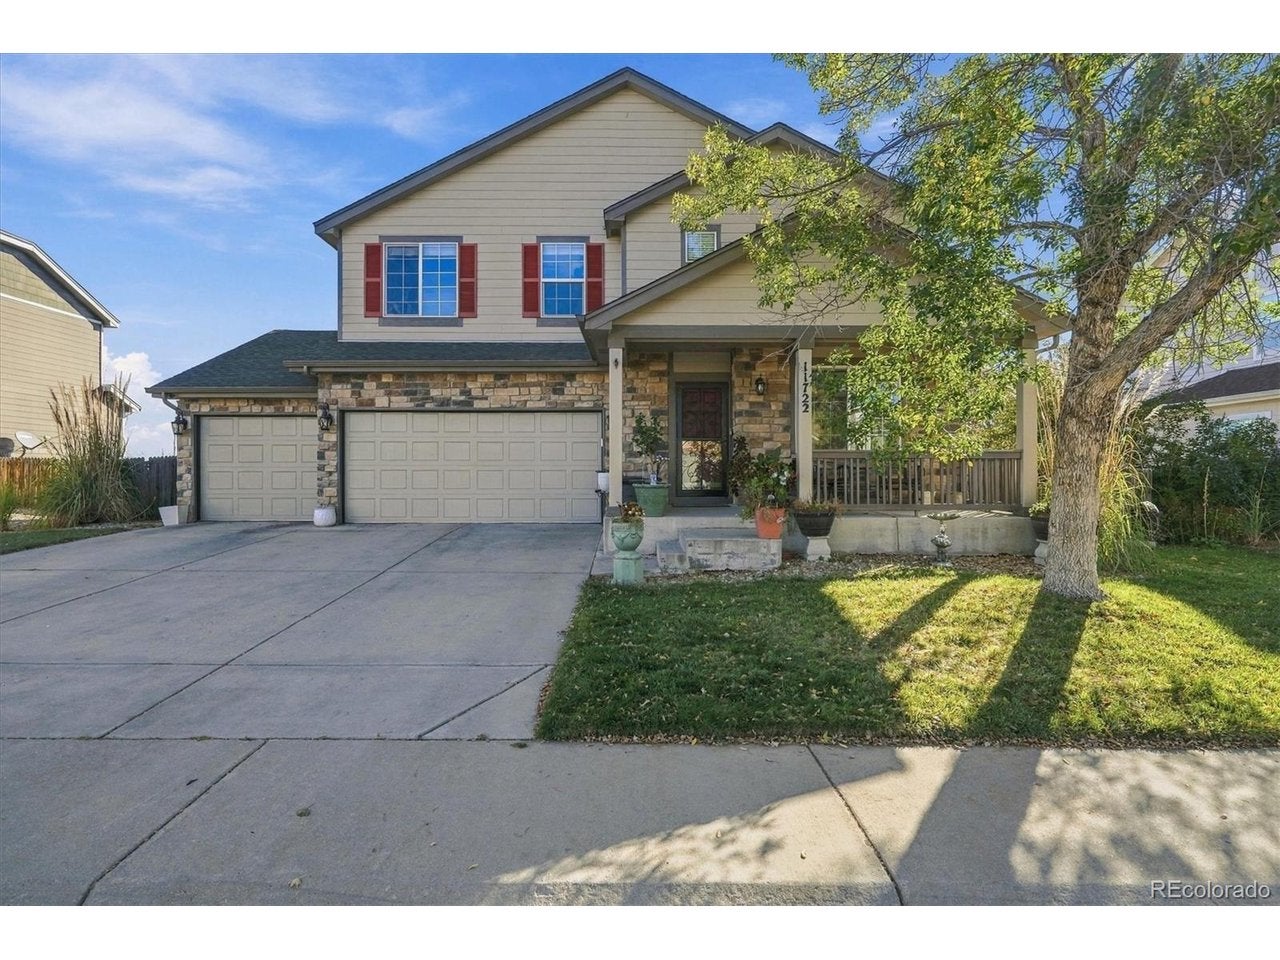
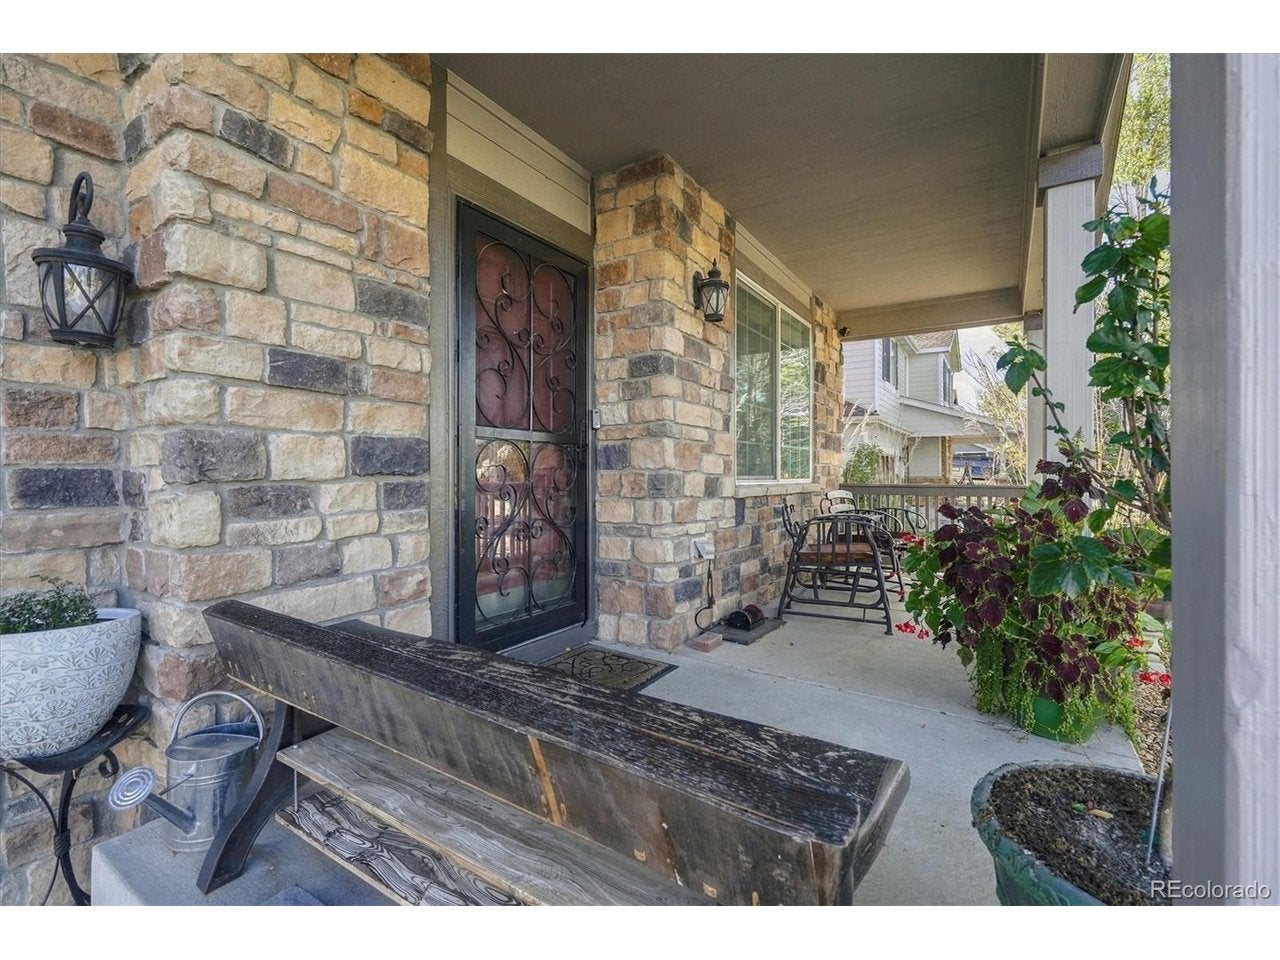
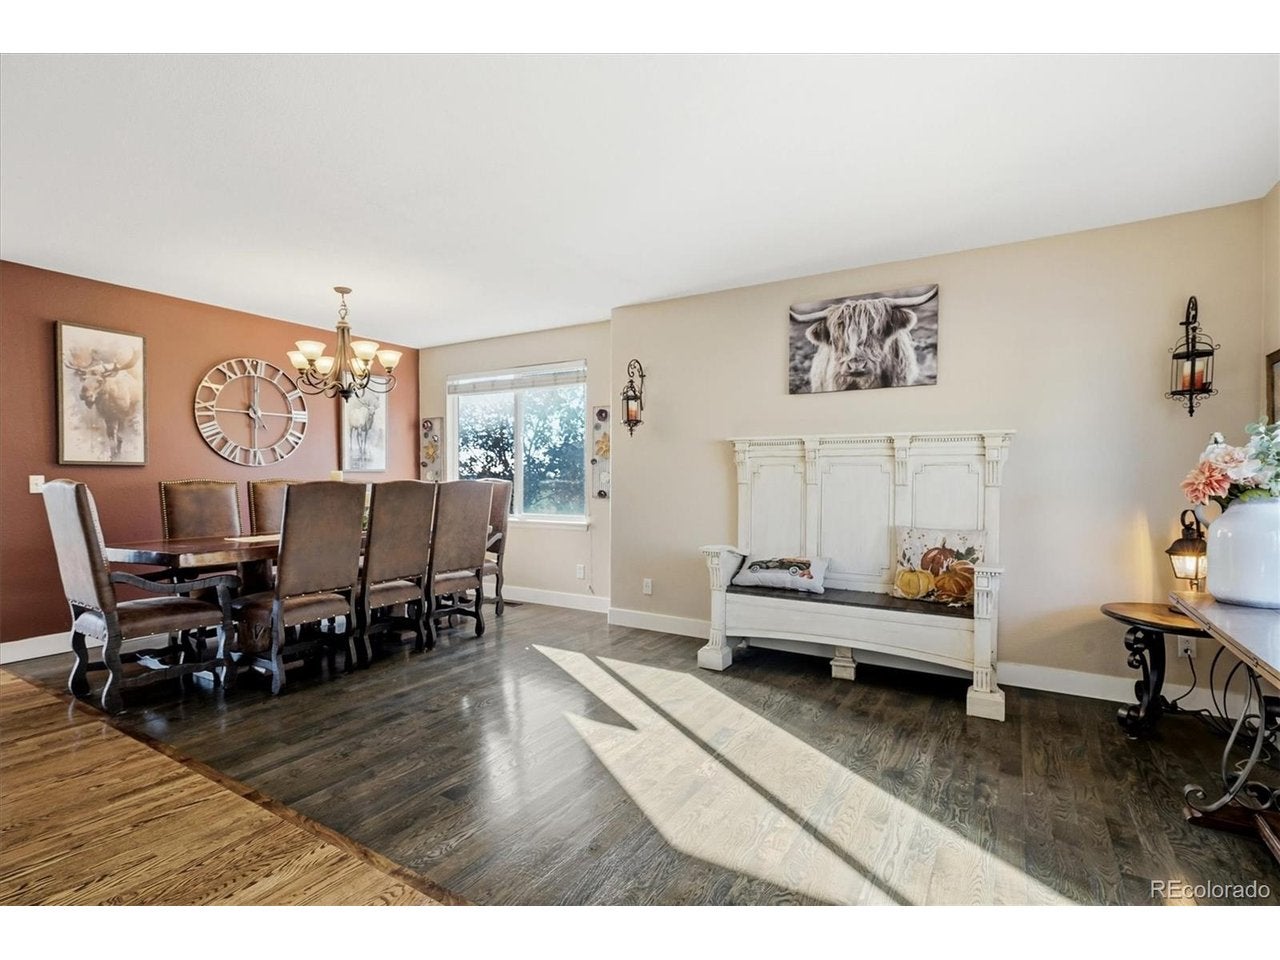
Enter an interest rate to see your estimated monthly payment.BEST PRICE IN THE NEIGHBORHOOD AND EXCEPTIONAL 2-1 BUYDOWN INCENTIES FOR THE BUYER WHO WANTS A LOWER % RATE IN THE 5s! Your new home in Thornton's Skylake Ranch neighborhood means access to your ideal lifestyle & peace of mind - with nothing left untouched. A 6-minute drive to Margaret W. Carpenter Recreation Center brings an unmatched indoor water park, not to mention the outdoor experience with something for everyone: 4 lighted tennis courts, 2 basketball courts, a skate park, amphitheater seating, sand volleyball court, and of course, more. The local favorite, Billy Birch Pub & Yard, is within a 2-minute drive of your home, with plenty of shopping options and dining at Thorncreek Crossing Mall 9 minutes away. Zoned for Adams 12 Five Star Schools, including Glacier Peak Elementary, Shadow Ridge Middle, and Thornton High School - many within walking distance. Inside, 3,136 square feet offers 4 bedrooms and 3 fully remodeled bathrooms, each finished with top-of-the-line touches, including the primary suite's stunning 5-piece bath. The kitchen has been refreshed with updated appliances, newly painted & upgraded cabinetry, and the kitchen island, together with the spacious family room, pulls together an incredible hosting environment. Formal living & dining rooms round out the main level, while the enormous primary suite upstairs boasts his-and-hers closets & a fully remodeled master bath. The garage is the kind buyers dream about but rarely find: a rare 4-car oversized tandem garage, now with a heater, fully replaced garage door system with insulated doors (2026). Built in 2005, this home's recent updates take the uncertainty out of ownership: newer roof (2024), gutters (2024), hot water heater (2025), A/C (2021), & nearly all-new windows throughout (2025). Backing to open space on a 6,721-square-foot lot in Thornton's Skylake Ranch, uninterrupted eastern views make morning coffee on the patio a daily reset.
| yesterday | Listing updated with changes from the MLS | |
| 4 days ago | Listing first seen on site |

Compensation information displayed on listing details is only applicable to other participants and subscribers of the source MLS.
Information source: Information and Real Estate Services, LLC. Information deemed reliable but not guaranteed by the MLS. Listing information is provided exclusively for consumers' personal, non-commercial use and may not be used for any purpose other than to identify prospective properties consumers may be interested in purchasing. Provided for limited non-commercial use only under IRES Rules © Copyright IRES. Digital Millenium Copyright Act
Last checked 2026-10-26 08:36 AM MST.