
211 Wright St 104, Denver, CO, 80228
211 Wright St 104Denver, CO 80228
Mortgage Calculator
Monthly Payment (Est.)
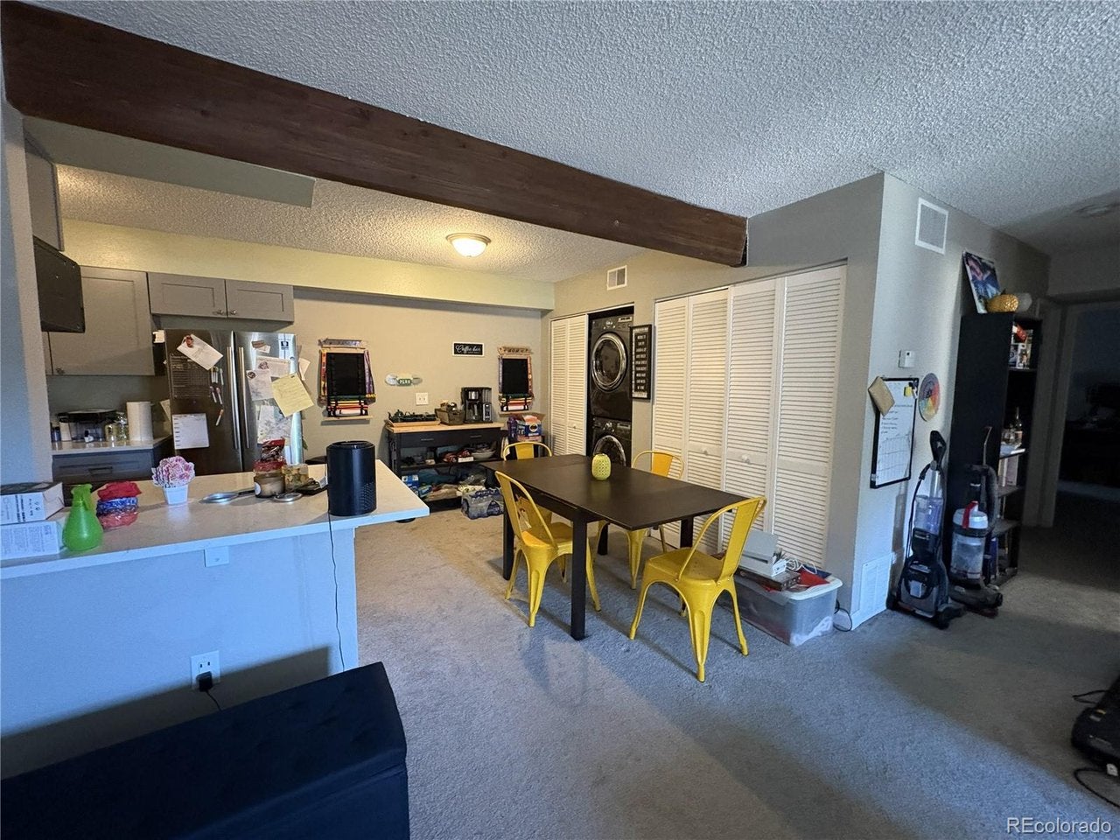
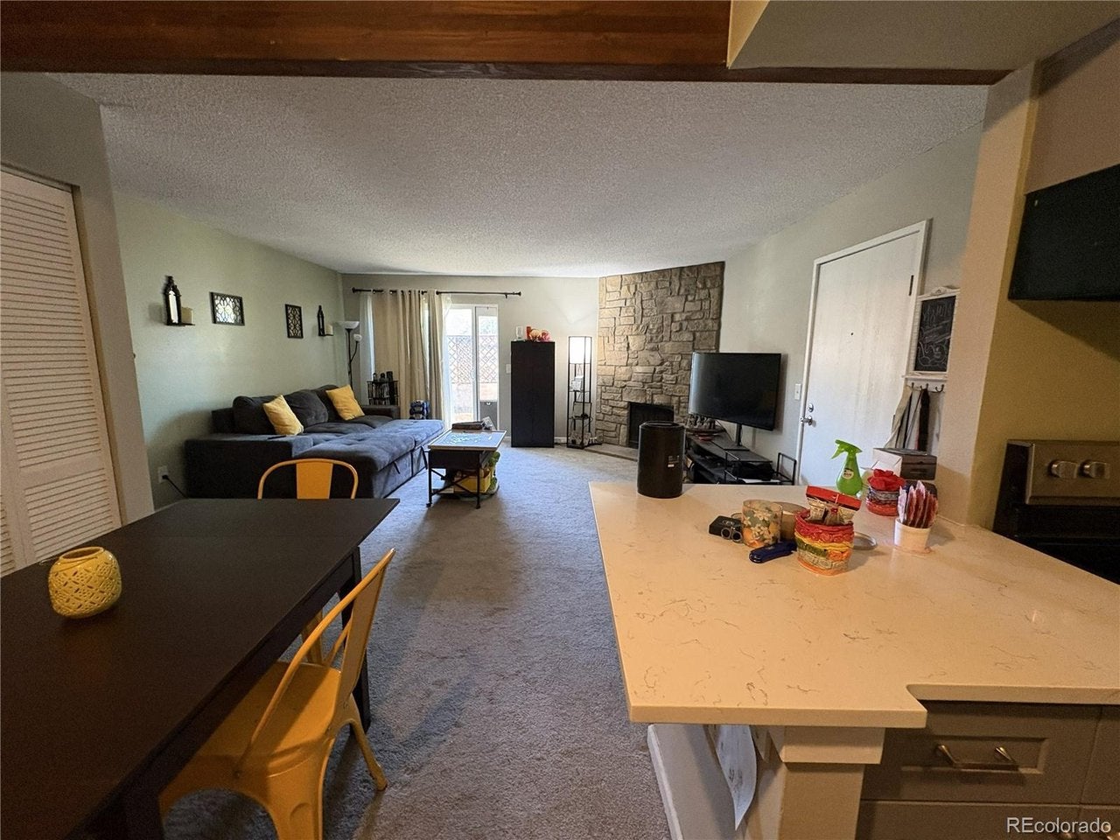
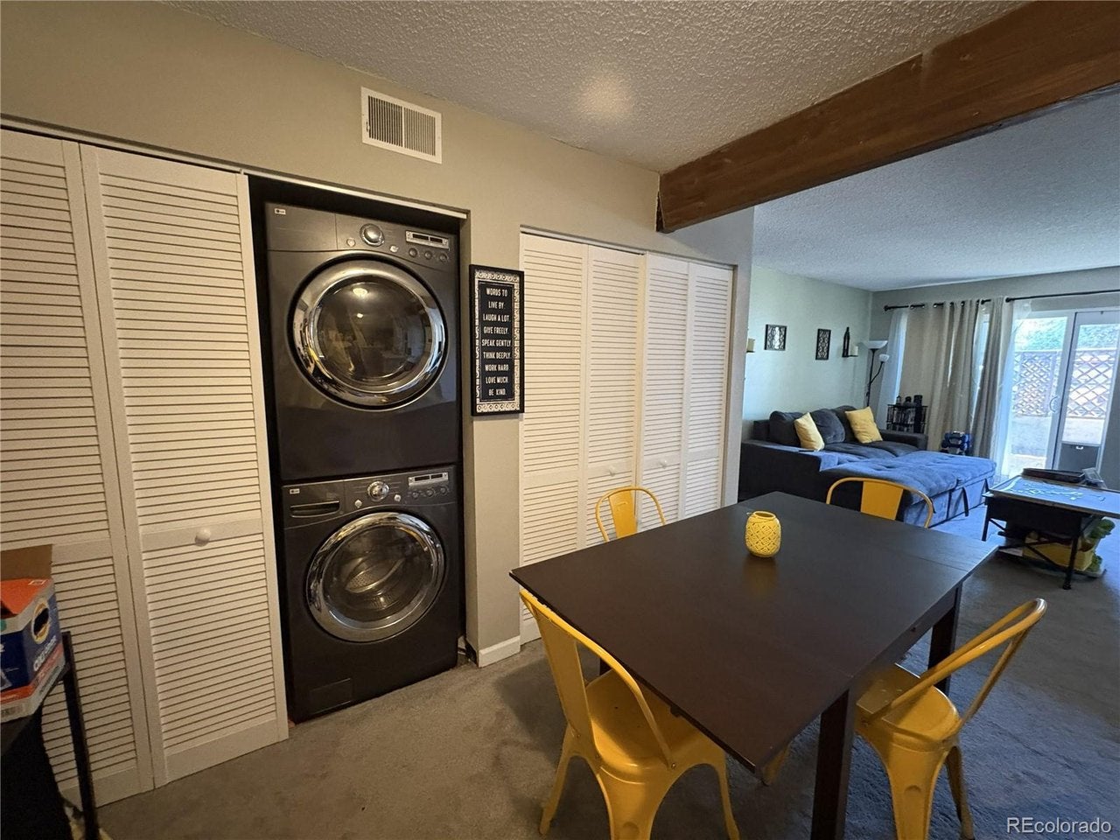
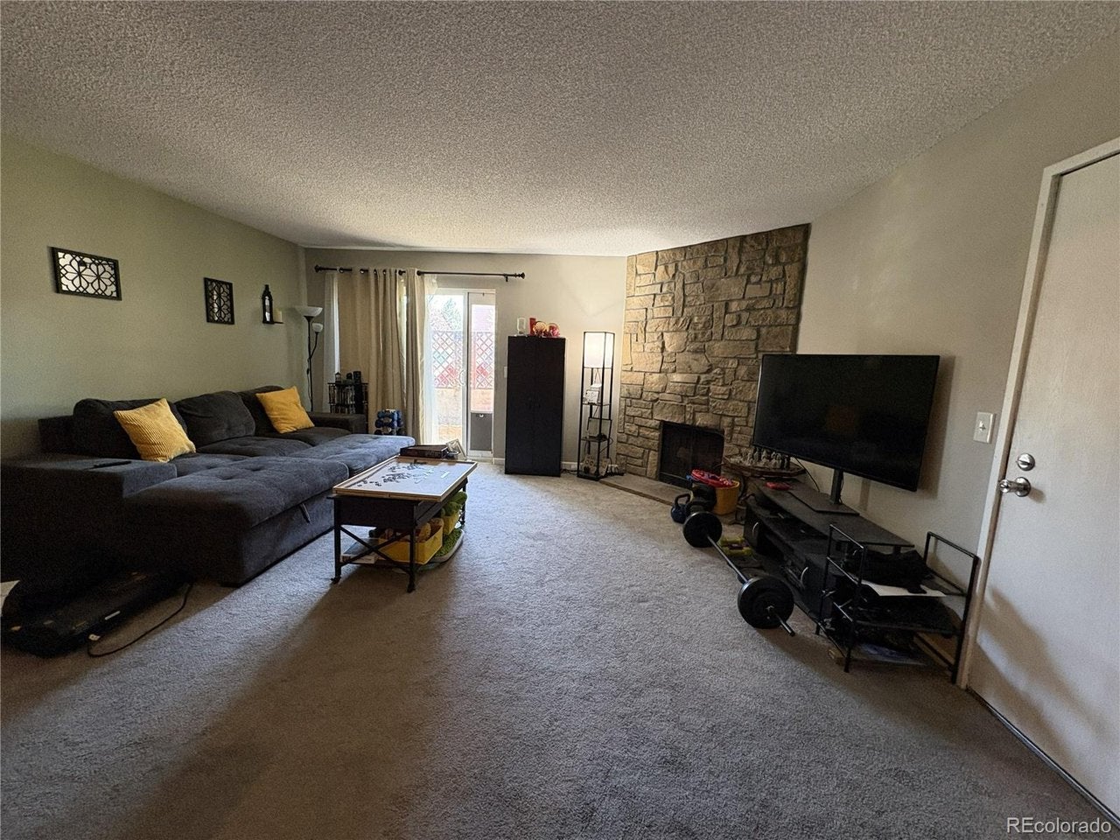
$1,141This Updated 2-bedroom, 2-bathroom main-level condo in Snowbird is a must-see! The open-concept main living area and a beautifully remodeled kitchen with newer cabinetry, quartz countertops, and a built-in pantry closet. Enjoy casual meals in the dining area or pull up a stool at the convenient breakfast bar. The south-facing family room is filled with natural light and features a wood-burning fireplace with a striking stone surround. The updated vinyl slider leading to the covered patio-perfect for enjoying your morning coffee or relaxing outdoors. The spacious primary bedroom offers newer carpet, fresh paint, a walk-in closet, and a private, updated full bathroom with LVP flooring. The second bedroom also features newer carpet, fresh paint, and its own walk-in closet, with an additional updated full bathroom conveniently located just across the hall. All appliances along with the furnace and A/C are newer. Reserved parking spot #136 is located right outside the patio entrance. And the location? It doesn't get much better! Snowbird is close to Green Mountain, light rail access to downtown, the mountains, shopping, restaurants, and all the recreation and amenities the foothills-and Colorado-have to offer. With quick access to 6th Avenue, C-470, and I-70, getting wherever you need to go is easy. Come see why this updated, conveniently located condo is the perfect place to call home!
| 12 hours ago | Listing updated with changes from the MLS® | |
| 12 hours ago | Listing first seen on site |

Compensation information displayed on listing details is only applicable to other participants and subscribers of the source MLS.
Information source: Information and Real Estate Services, LLC. Information deemed reliable but not guaranteed by the MLS. Listing information is provided exclusively for consumers' personal, non-commercial use and may not be used for any purpose other than to identify prospective properties consumers may be interested in purchasing. Provided for limited non-commercial use only under IRES Rules © Copyright IRES. Digital Millenium Copyright Act
Last checked 2026-09-15 12:48 AM MST.