
8338 S Independence Cir 8338-202, Littleton, CO, 80128
8338 S Independence Cir 8338-202Littleton, CO 80128
Mortgage Calculator
Monthly Payment (Est.)
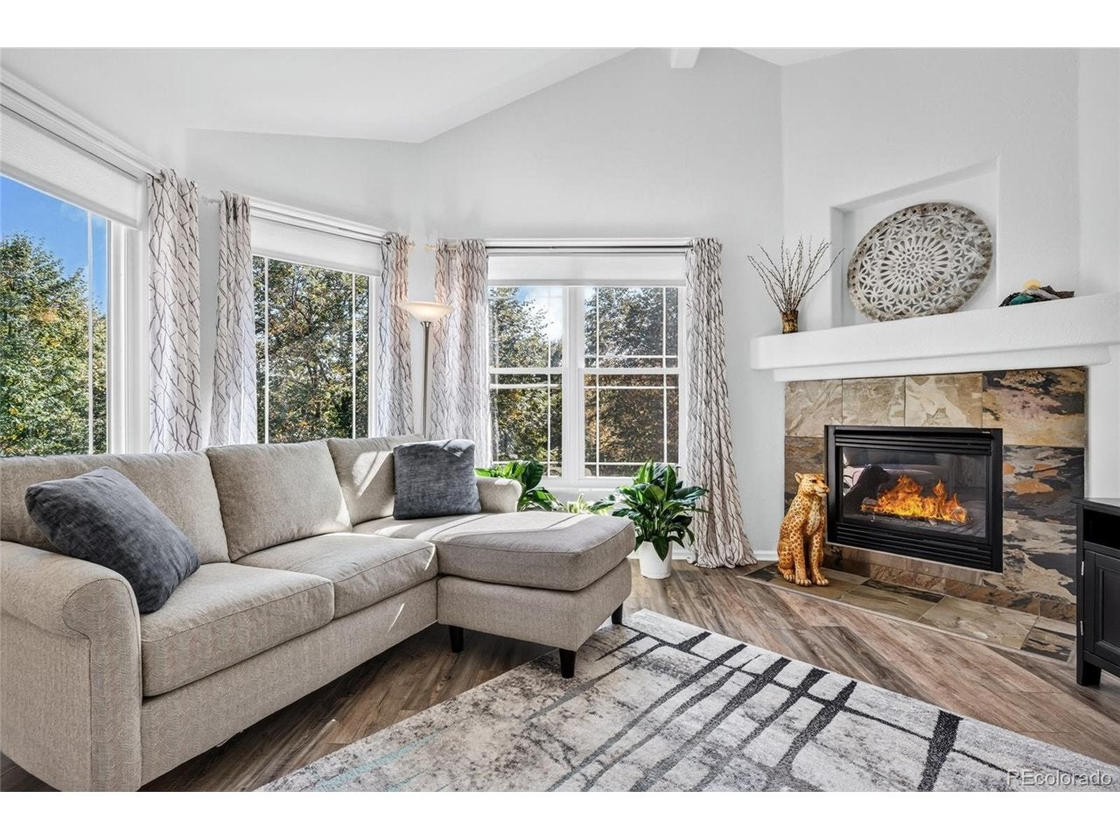
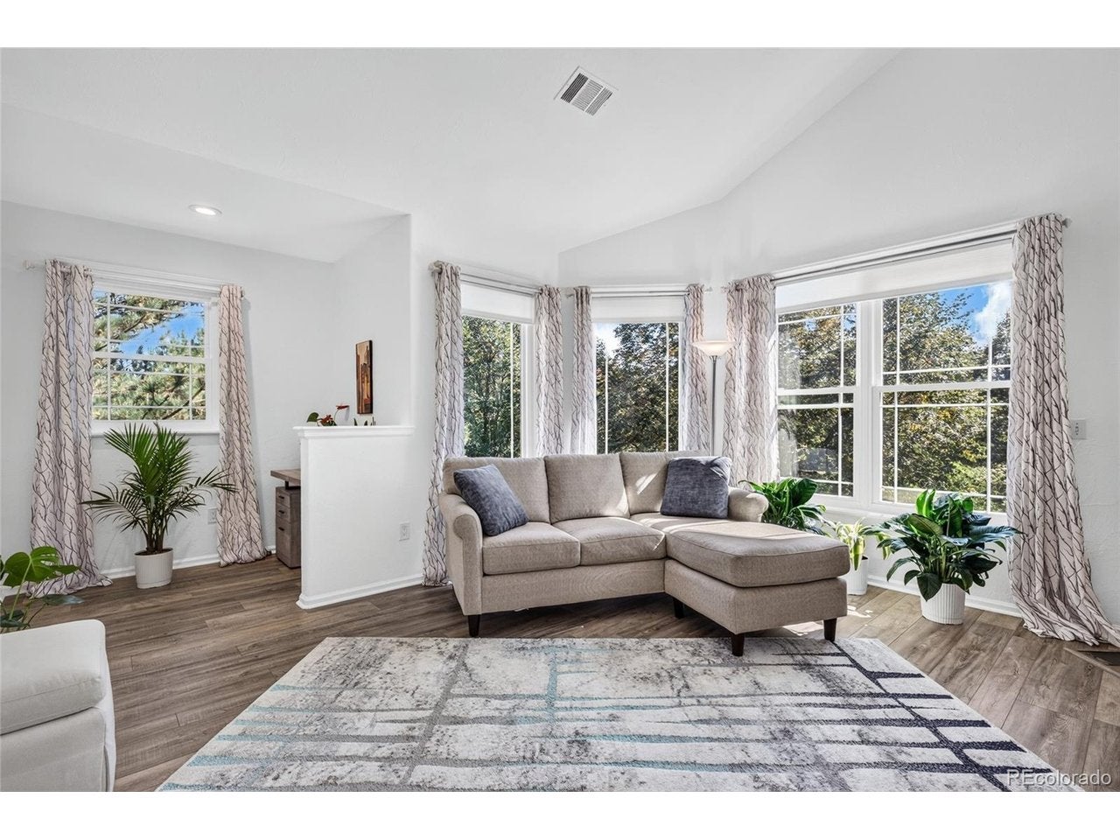
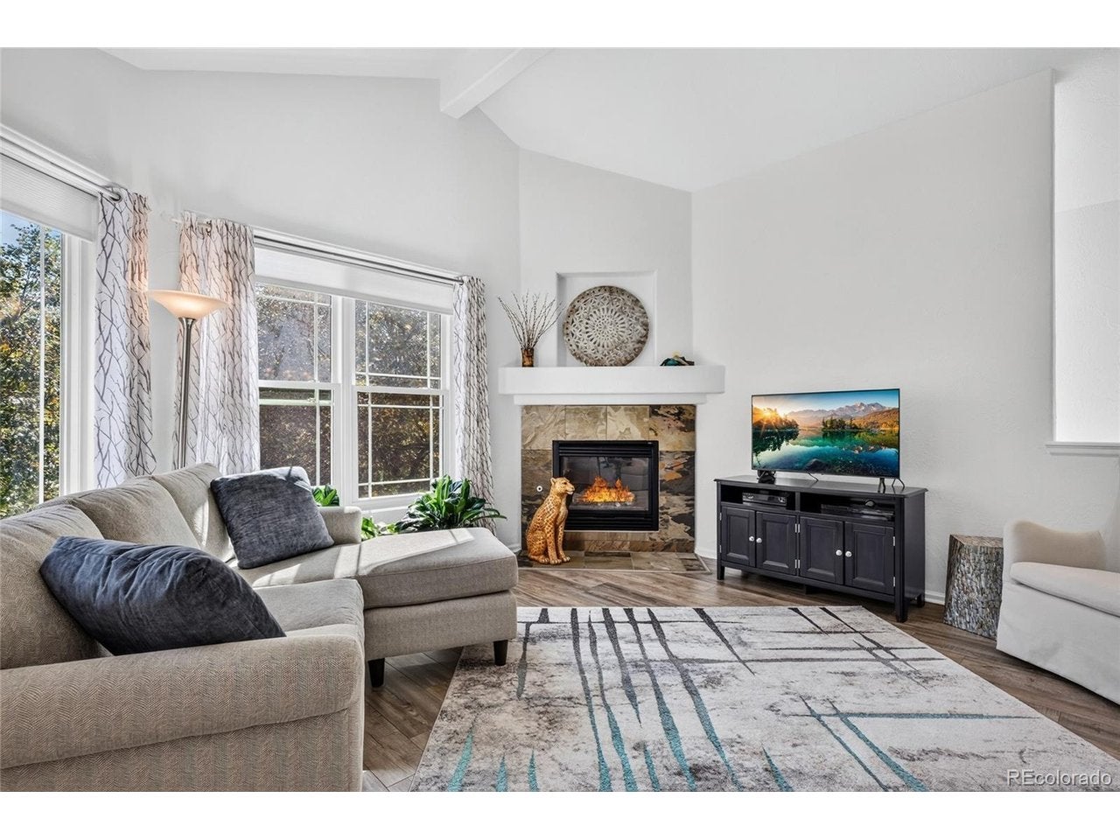
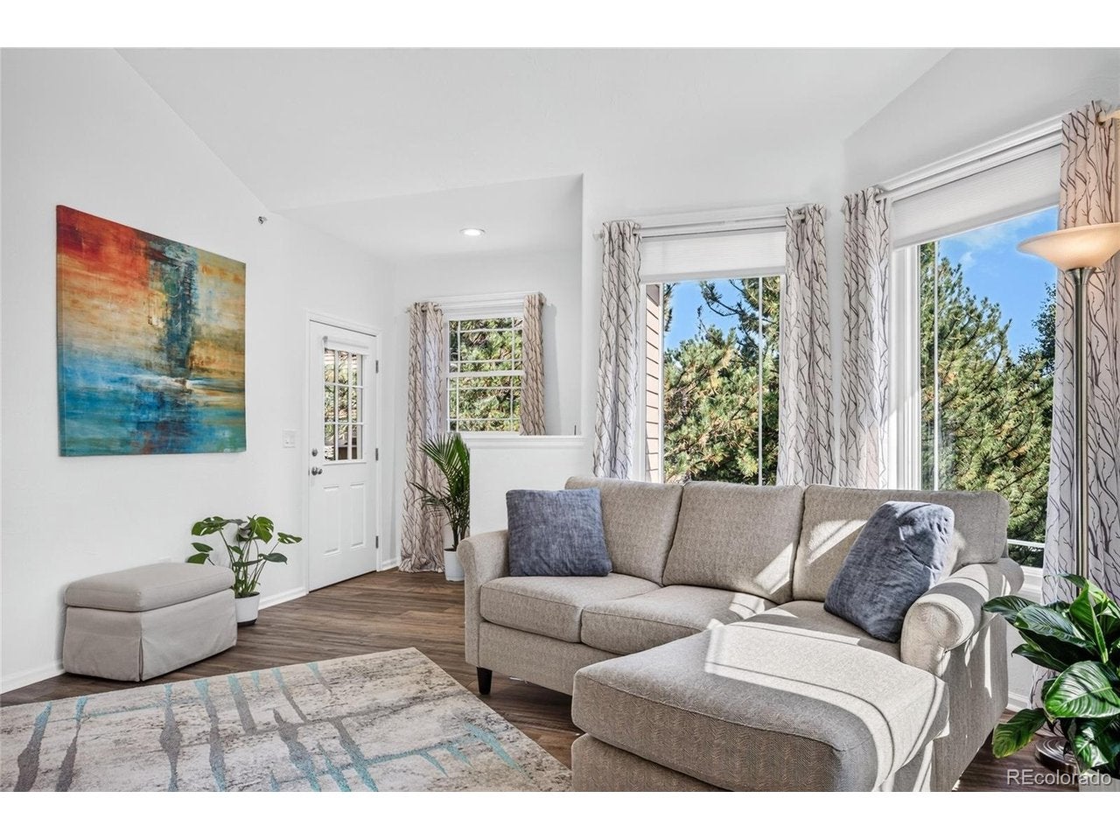
Enter an interest rate to see your estimated monthly payment.Welcome home to your "Private Tree House" in Southwest Littleton's Ken Caryl area. Perfectly located in the highly desirable Deer Creek Condominium community surrounded by mature trees that provide privacy and keep it cool in the summer and warmed by the sun in winter plus an oversized deck for outdoor living and entertaining. Community has easy access to the mountains, biking trails, Chatfield Reservoir, Waterton Canyon, and C-470. Within 2 block walking distance of many restaurants, fast food, grocery store, and shopping. Step inside your private entrance to this beautiful and bright upper-level 2bd, 2ba Penthouse with high cathedral ceilings and no one above you. This natural light-filled corner unit is showcased by all new UV protected windows (9) added in 2025. All newer Stainless Steel Bosch appliances stay, including a brand-new French door refrigerator. Spacious master suite with walk-in closet. Primary bath has two sinks and both baths have been updated. Newer living room floors, carpet and freshly painted living area make this modern condo move-in ready. Walk around the corner to your 1 car garage with easy access and storage shelving. This community has a very low HOA fee of $329.75 that includes trash, water/sewer, snow removal plus access to a well-equipped Community Center including: large swimming pool, complete workout facility, hot tub and conference room. The hot tub is open all year around and the conference room is available for rent for special occasions. Multiple garden boxes are also available for rent.
| yesterday | Listing updated with changes from the MLS | |
| 4 days ago | Listing first seen on site |

Compensation information displayed on listing details is only applicable to other participants and subscribers of the source MLS.
Information source: Information and Real Estate Services, LLC. Information deemed reliable but not guaranteed by the MLS. Listing information is provided exclusively for consumers' personal, non-commercial use and may not be used for any purpose other than to identify prospective properties consumers may be interested in purchasing. Provided for limited non-commercial use only under IRES Rules © Copyright IRES. Digital Millenium Copyright Act
Last checked 2026-10-26 10:08 AM MST.
Did you know? You can invite friends and family to your search. They can join your search, rate and discuss listings with you.