905 Whispering Pines Cir, Blue River, CO, 80424

Save
Ask
Tour
Hide
Share
$2,249,000
New Listing

905 Whispering Pines Cir
Blue River, CO 80424

For Sale|Single Family Residence|Active
4
Beds
3
Total Baths
2
Full Baths
1
Partial Bath
3,073
SqFt
$732
/SqFt
2004
Built
Subdivision:
Timber Creek Estates
County:
Summit
Call Now: (970) 573-5791
Is this the listing for you? We can help make it yours.
(970) 573-5791
905 Whispering Pines Cir905 Whispering Pines Cir905 Whispering Pines Cir905 Whispering Pines Cir
Save
Ask
Tour
Hide
Share

Mortgage Calculator

Monthly Payment (Est.)

$10,261
Calculator powered by Showcase IDX, a Constellation1 Company. Copyright ©2026 Information is deemed reliable but not guaranteed.

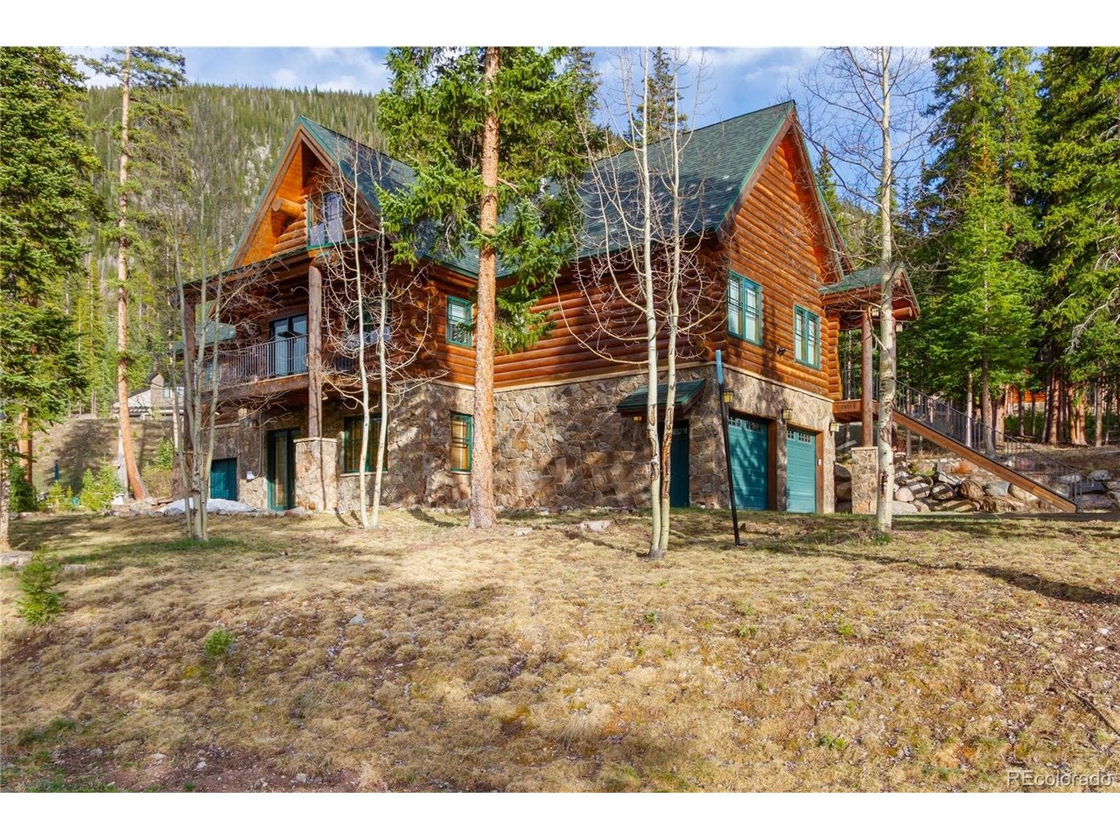
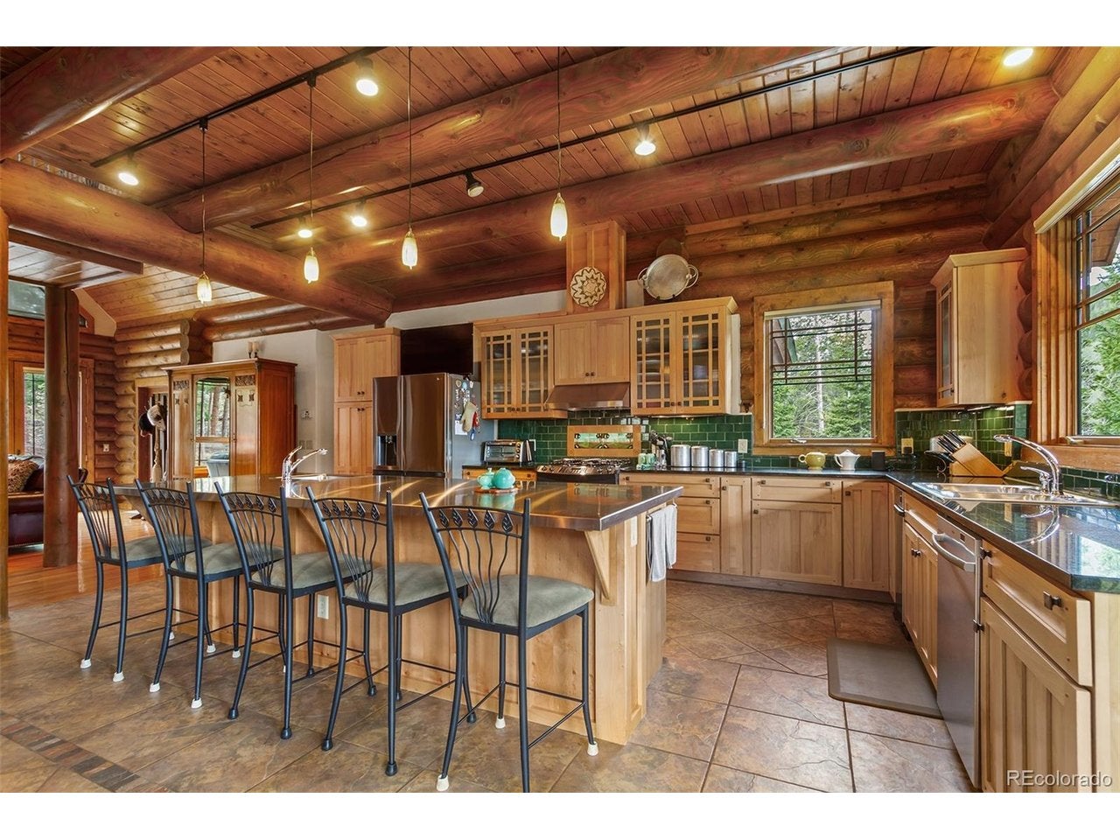
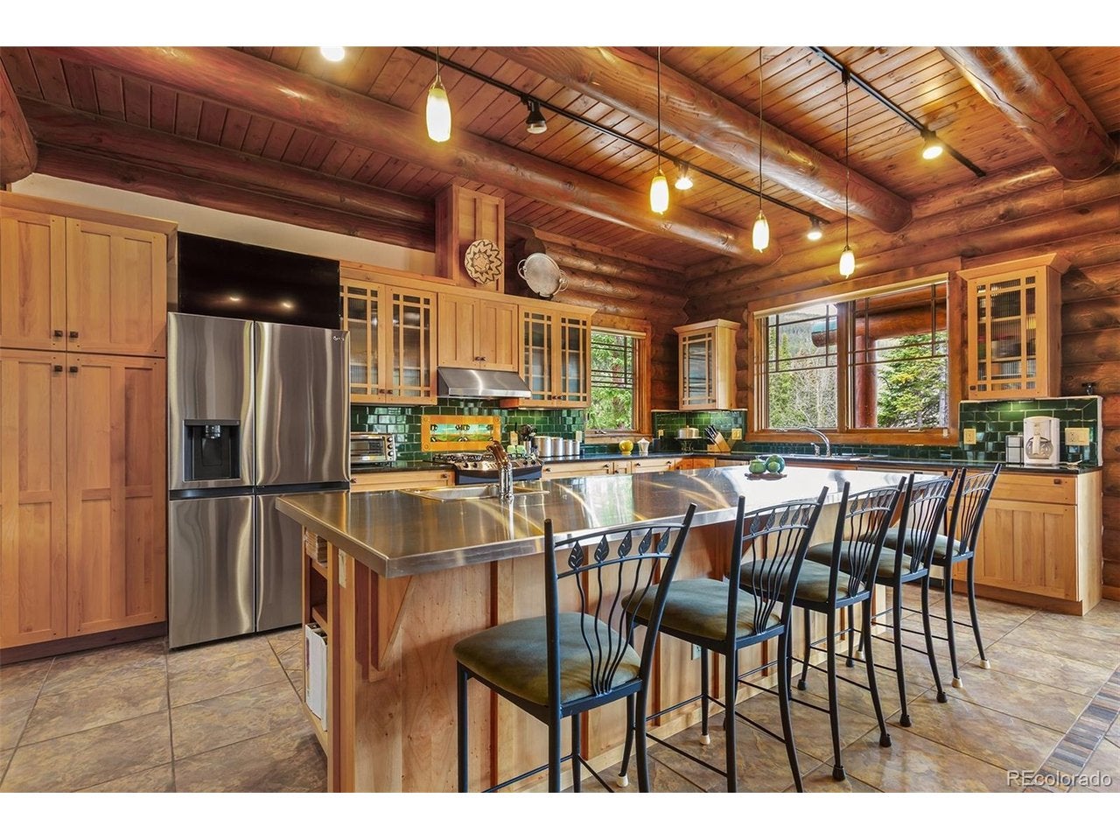
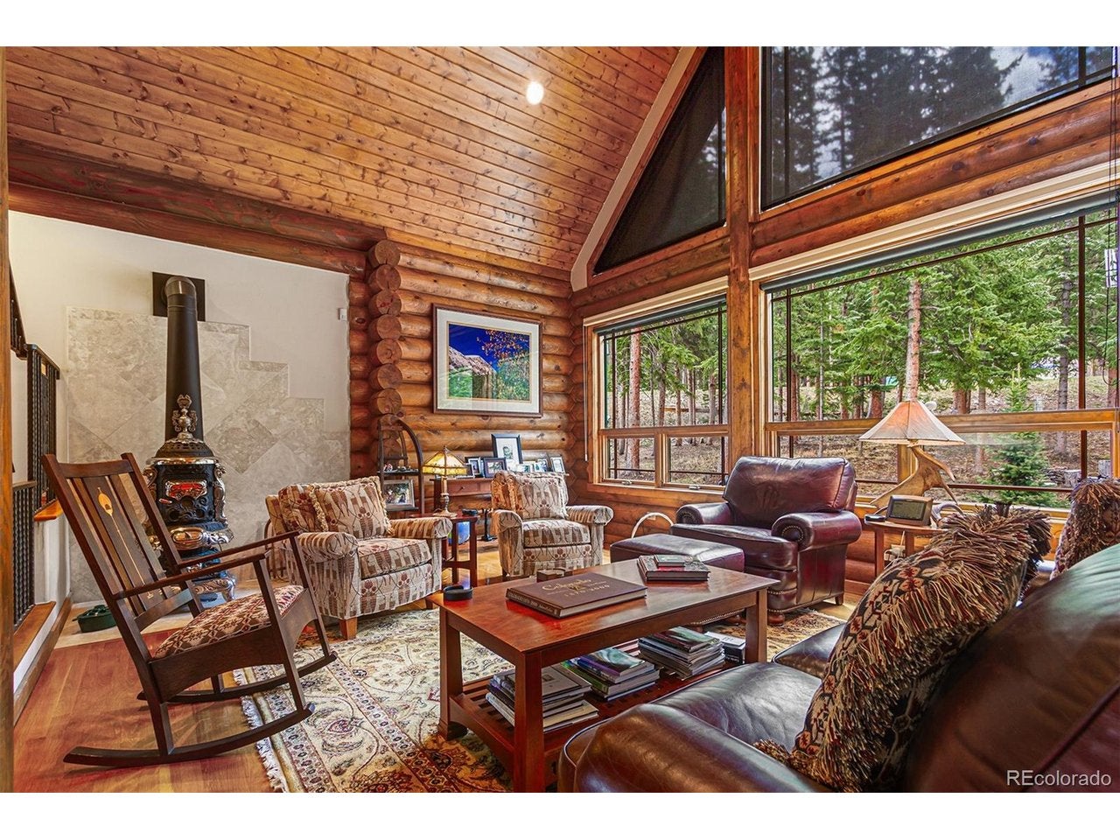
Quintessential Colorado mountain home in sought after Timber Creek Estates. This quiet, high-end neighborhood is only 5 miles from Main Street Breckenridge and the perfect home base for all that Breckenridge has to offer. This 4 bedroom plus loft offers ample space for the whole family. The floor plan features 2 large living spaces, media/movie area, and a loft space perfect for a bunk room. Owners can also enjoy private access to the Goose Pasture Tarn for fishing, paddle boarding, and more. Other features include a large patio space, walkout lower level, flat lot with fire pit, pre-wiring for a hot tub, and a 2 car garage. Beautiful views of Quandary and the sights and sounds from the neighboring babbling stream provide a truly idyllic setting.The sellers are the original owners and this is the first time this home has hit the market.

Save
Ask
Tour
Hide
Share
Listing Snapshot
Price 
$2,249,000
Days On Site 
0 Days
Bedrooms 
4
Inside Area (SqFt) 
3,073 sqft
Total Baths 
3
Full Baths 
2
Partial Baths 
1
Lot Size 
0.75 Acres
Year Built 
2004
MLS® Number 
8462382
Status 
Active
Property Tax 
$8,628
HOA/Condo/Coop Fees 
$12.5 monthly
Sq Ft Source 
Assessor
Friends & Family
Recent Activity
17 hours agoListing updated with changes from the MLS®
18 hours agoListing first seen on site
General Features
Acres 
0.75
Garage 
Yes
Garage Spaces 
2
Levels 
Three Or More
Parking 
Attached
Property Sub Type 
Single Family Residence
Sewer 
Public Sewer
SqFt Above 
2398
Utilities 
Electricity AvailableCable Available
Water Source 
Well
Zoning 
BRPRD
Interior Features
Basement 
Walk-Out Access
Heating 
Radiant
Bedroom 2 
Level - Main
Bedroom 3 
Level - Main
Bedroom 4 
Level - Main
Dining Room 
Level - Main
Kitchen 
Level - Main
Laundry 
Level - Main
Living Room 
Level - Main
Primary Bedroom 
Level - Main
Save
Ask
Tour
Hide
Share
Exterior Features
Construction Details 
Log
Exterior 
Balcony
Lot Features 
Paved
Patio And Porch 
PatioDeck
Roof 
Composition
Community Features
Association Fee 
$150.0
Association Fee Frequency 
Annually
MLS Area 
Out of Area
School District 
Summit
Financing Terms Available 
CashConventional
Schools
School District
Summit
Elementary School
Breckenridge
Middle School
Summit
High School
Summit
Listing courtesy of Breckenridge Associates Real Estate Llc (970) 470-1816


Compensation information displayed on listing details is only applicable to other participants and subscribers of the source MLS.

Information source: Information and Real Estate Services, LLC. Information deemed reliable but not guaranteed by the MLS. Listing information is provided exclusively for consumers' personal, non-commercial use and may not be used for any purpose other than to identify prospective properties consumers may be interested in purchasing. Provided for limited non-commercial use only under IRES Rules © Copyright IRES. Digital Millenium Copyright Act

Last checked 2026-09-15 01:25 AM MST.

Neighborhood & Commute
Source: Walkscore
Disclosure: Community information and market data powered by Constellation Data Labs. Information is deemed reliable but not guaranteed.
Save
Ask
Tour
Hide
Share