5740 S Benton Cir, Littleton, CO, 80123

Save
Ask
Tour
Hide
Share
$1,750,000
2 Days On Site

5740 S Benton Cir
Littleton, CO 80123

Single Family Residence|Coming Soon
3
Beds
4
Total Baths
2
Full Baths
2
Partial Baths
4,972
SqFt
$352
/SqFt
1998
Built
Subdivision:
Villages at Raccoon Creek
County:
Jefferson
Call Now: (970) 573-5791
Is this the listing for you? We can help make it yours.
(970) 573-5791
5740 S Benton Cir5740 S Benton Cir5740 S Benton Cir5740 S Benton Cir
Save
Ask
Tour
Hide
Share

Mortgage Calculator

Monthly Payment (Est.)

$7,984
Calculator powered by Showcase IDX, a Constellation1 Company. Copyright ©2026 Information is deemed reliable but not guaranteed.

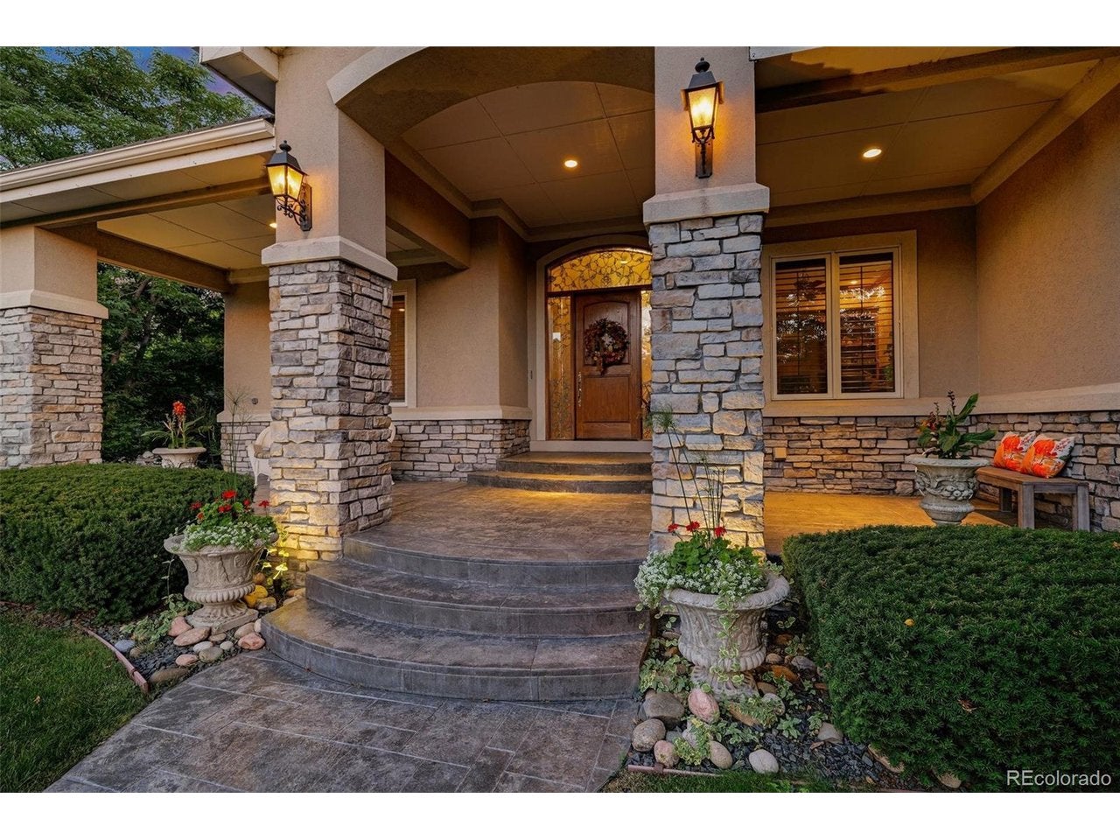
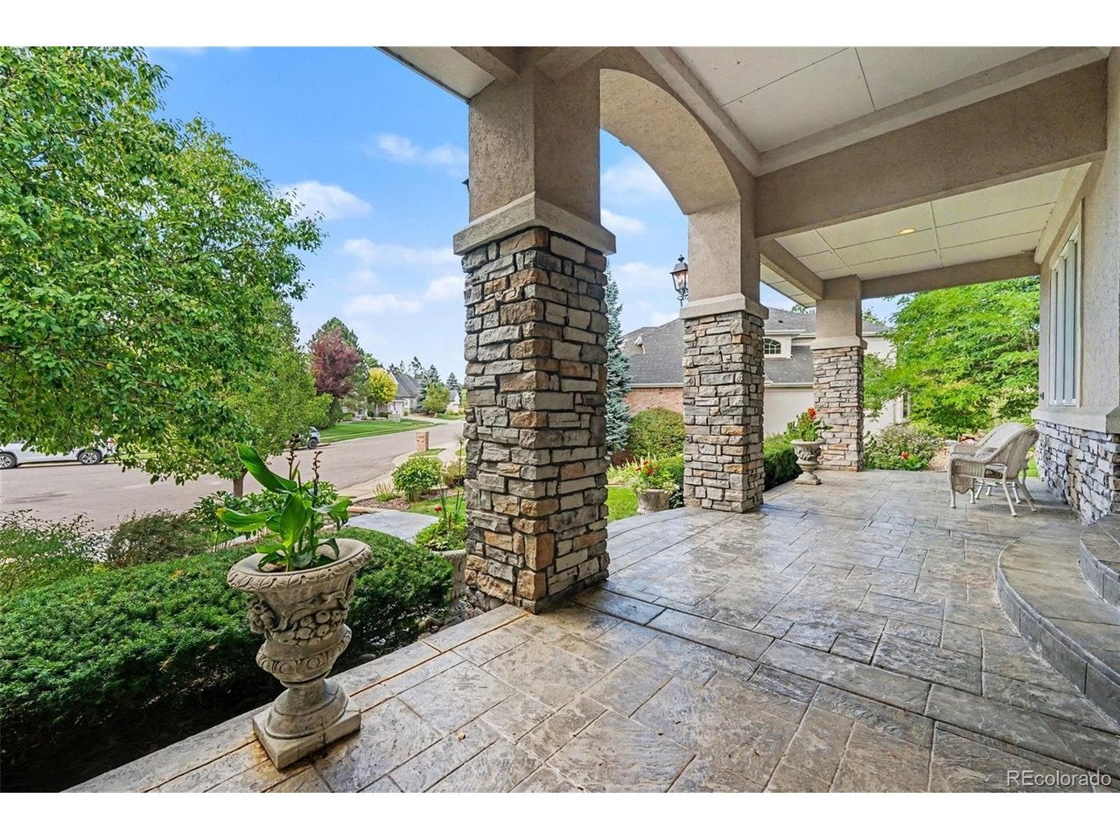
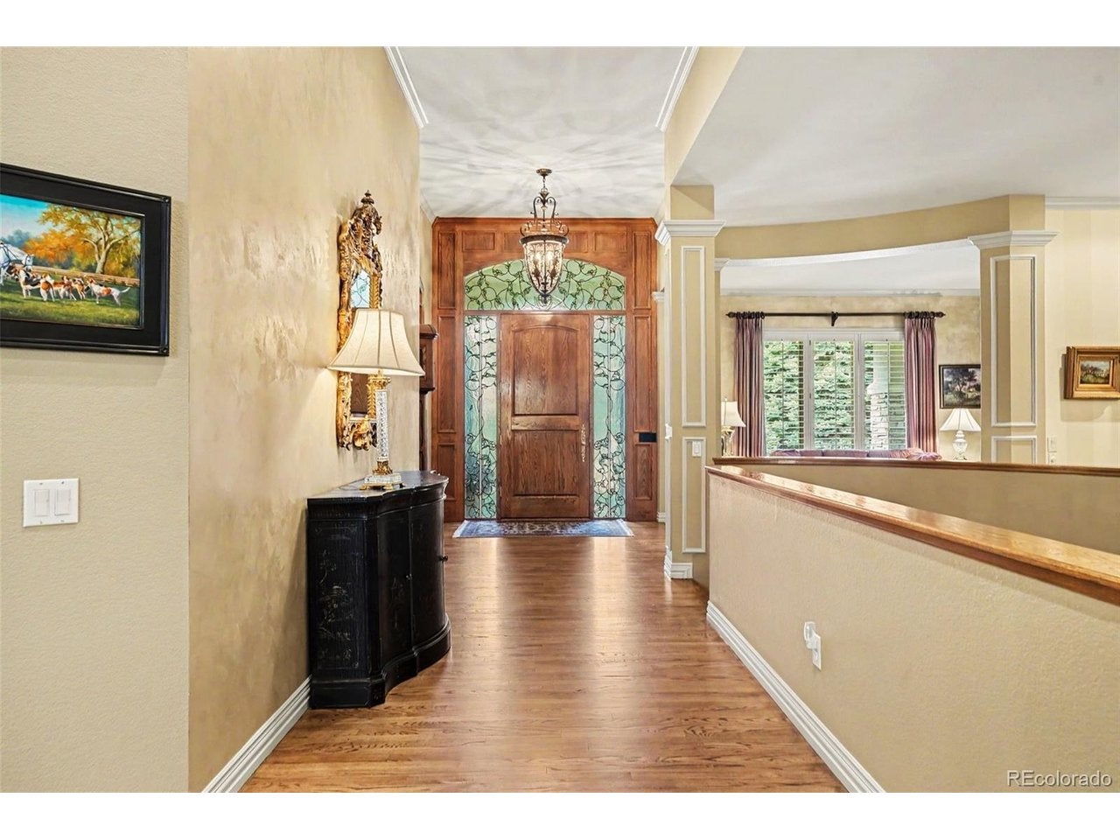
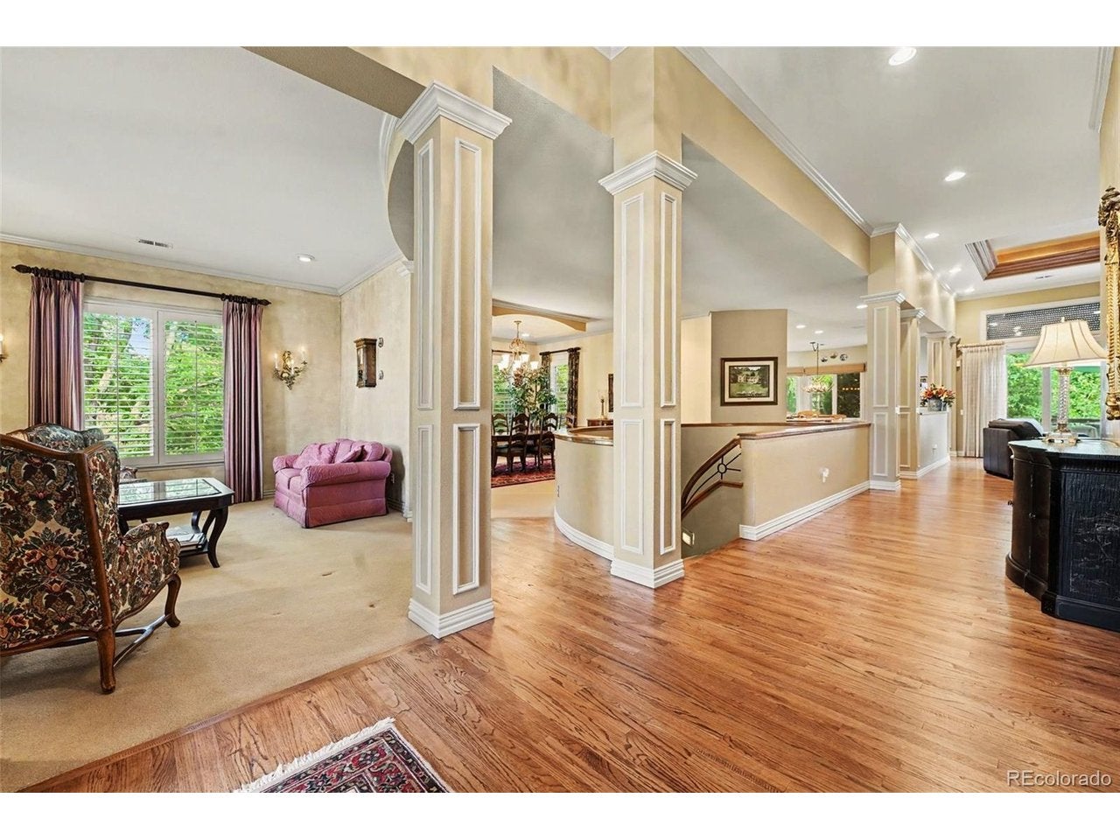
This rare raised ranch floorplan delivers the single-story ease you're looking for, with space for your guests, hobbies and entertaining. Set on a private lot backing to a greenbelt and walking trails, it's the kind of setting that makes every evening feel like a retreat. The main floor primary suite is a true owner's retreat: a gas fireplace with marble surround, a basket weave wood ceiling accent, and a spa-caliber bath with heated floors, jetted tub, steam shower, and double sinks. Everything you need, all on one level. Downstairs, the lower level is built for hosting: a wet bar and temperature controlled wine closet make it easy to gather family and friends, with plenty of room for storage and guests when they visit. Outside, the southeast-facing back patio stays shielded from the afternoon sun, perfect for long, comfortable evenings. Mature 60-foot Ponderosa Pines, a large water feature, and $30k in outdoor lighting create a landscape that feels established, not new. An 800 square foot covered front porch adds even more room to relax outdoors. The details set this home apart: plantation shutters, a concrete tile roof, a heated stamped concrete driveway, and a $10k built-in electronics system with surround sound. VSee boxes provide all TV channels at no charge, so you can say goodbye to your cable bill. Newer water heaters, a radon mitigation system, and an updated HVAC mean the big-ticket items are already handled. This home has been meticulously maintained and is ready for its next chapter.

Save
Ask
Tour
Hide
Share
Listing Snapshot
Price 
$1,750,000
Days On Site 
2 Days
Bedrooms 
3
Inside Area (SqFt) 
4,972 sqft
Total Baths 
4
Full Baths 
2
Partial Baths 
2
Lot Size 
0.43 Acres
Year Built 
1998
MLS® Number 
8402319
Status 
Coming Soon
Property Tax 
$12,628
HOA/Condo/Coop Fees 
$80 monthly
Sq Ft Source 
Assessor
Friends & Family
Recent Activity
13 hours agoListing updated with changes from the MLS®
2 days agoListing first seen on site
General Features
Acres 
0.43
Foundation 
Slab
Garage 
Yes
Garage Spaces 
3
Levels 
Two
Parking 
Attached
Property Sub Type 
Single Family Residence
Security 
Fire Alarm
Sewer 
Public Sewer
SqFt Above 
2855
Water Source 
Public
Zoning 
P-D
Interior Features
Appliances 
Double OvenDishwasherRefrigeratorBar FridgeWasherDryerMicrowaveDisposal
Basement 
Partially Finished
Cooling 
Central AirCeiling Fan(s)
Fireplace 
Yes
Fireplace Features 
GasGas LogFamily RoomBedroomGreat Room
Fireplaces 
2
Heating 
Forced Air
Interior 
Open FloorplanWalk-In Closet(s)Wet BarKitchen Island
Bedroom 2 
Level - Main
Bedroom 3 
Level - Main
Dining Room 
Dimensions - 19x15Level - Main
Family Room 
Dimensions - 16x20Level - Main
Kitchen 
Dimensions - 18x15Level - Main
Primary Bedroom 
Dimensions - 17x16Level - Main
Study 
Dimensions - 15x11Level - Main
Save
Ask
Tour
Hide
Share
Exterior Features
Construction Details 
FrameStucco
Lot Features 
Paved
Patio And Porch 
PatioDeck
Roof 
Shake
Spa Features 
Bath
Community Features
Accessibility Features 
Therapeutic Whirlpool
Association Fee 
$80.0
Association Fee Frequency 
Monthly
Community Features 
ClubhouseTennis Court(s)Pool
MLS Area 
Metro Denver
School District 
Jefferson Dist R-1
Financing Terms Available 
CashConventionalFHA
Schools
School District
Jefferson Dist R-1
Elementary School
Blue Heron
Middle School
Summit Ridge
High School
Dakota Ridge
Listing courtesy of Keller Williams DTC (720) 581-5035


Compensation information displayed on listing details is only applicable to other participants and subscribers of the source MLS.

Information source: Information and Real Estate Services, LLC. Information deemed reliable but not guaranteed by the MLS. Listing information is provided exclusively for consumers' personal, non-commercial use and may not be used for any purpose other than to identify prospective properties consumers may be interested in purchasing. Provided for limited non-commercial use only under IRES Rules © Copyright IRES. Digital Millenium Copyright Act

Last checked 2026-09-15 02:07 AM MST.

Neighborhood & Commute
Source: Walkscore
Disclosure: Community information and market data powered by Constellation Data Labs. Information is deemed reliable but not guaranteed.
Save
Ask
Tour
Hide
Share