
2149 Ryeland Ln, Fort Collins, CO, 80526
2149 Ryeland LnFort Collins, CO 80526
Mortgage Calculator
Monthly Payment (Est.)
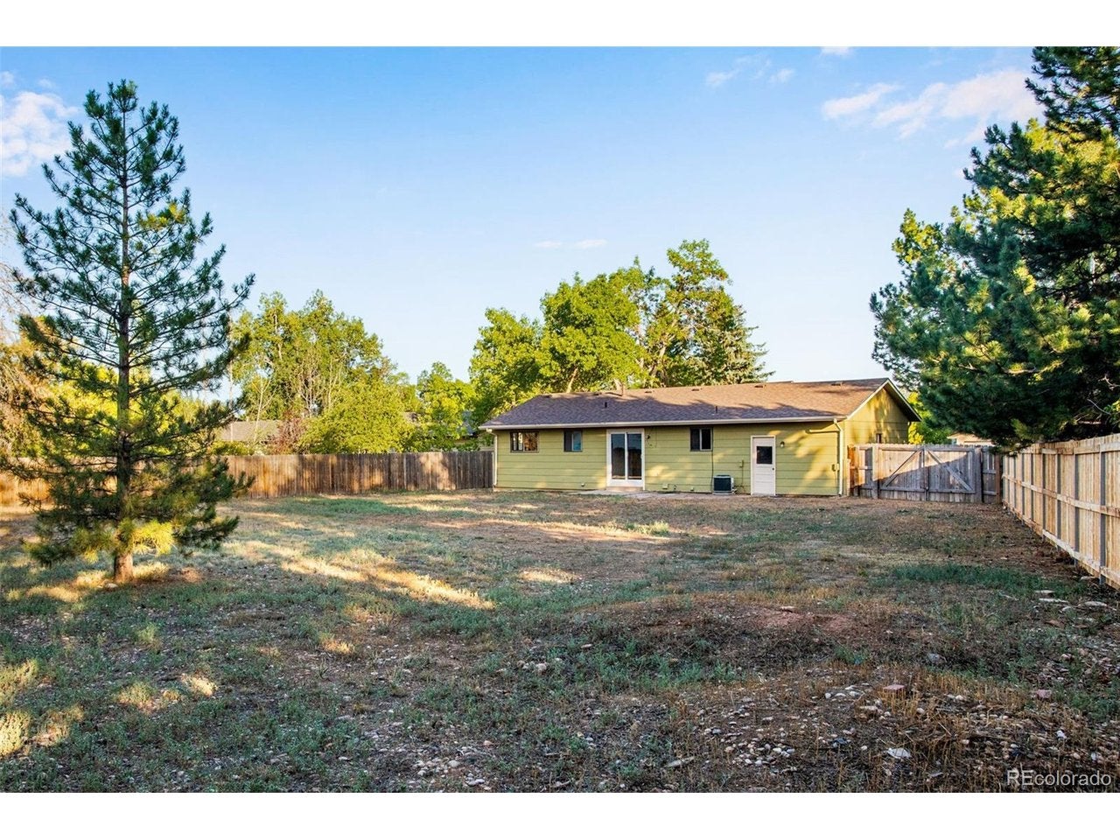
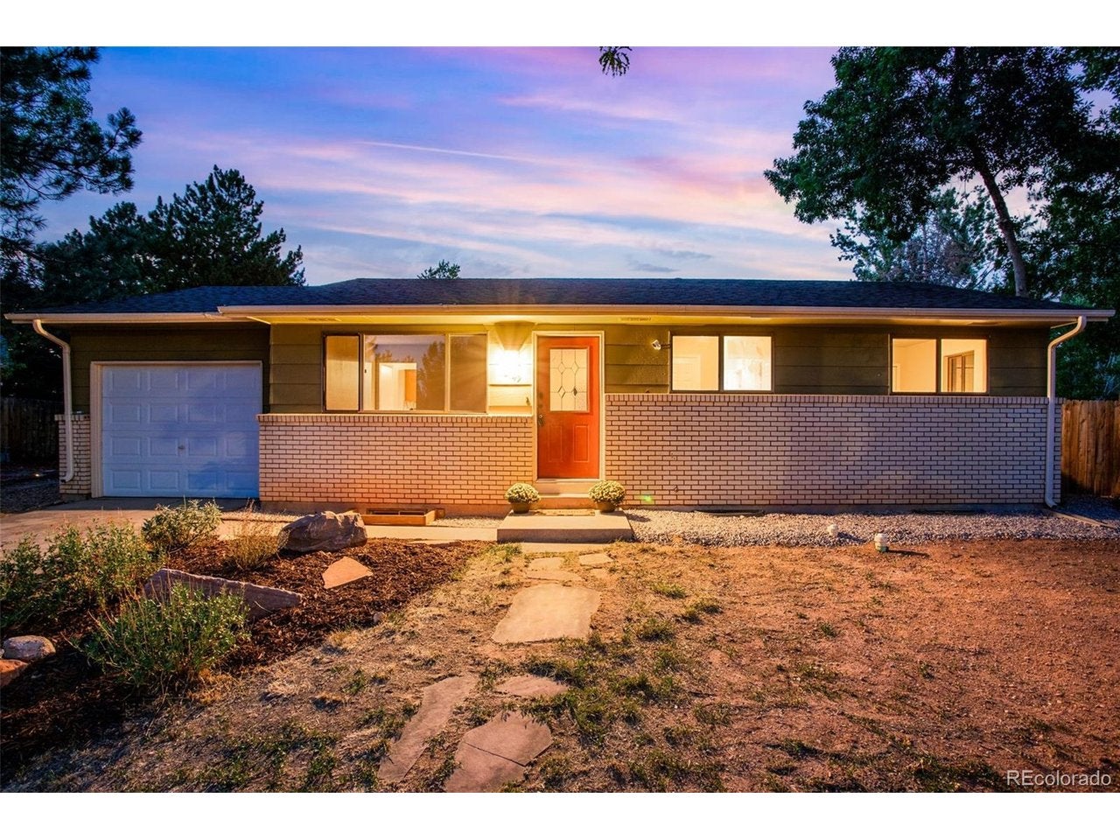
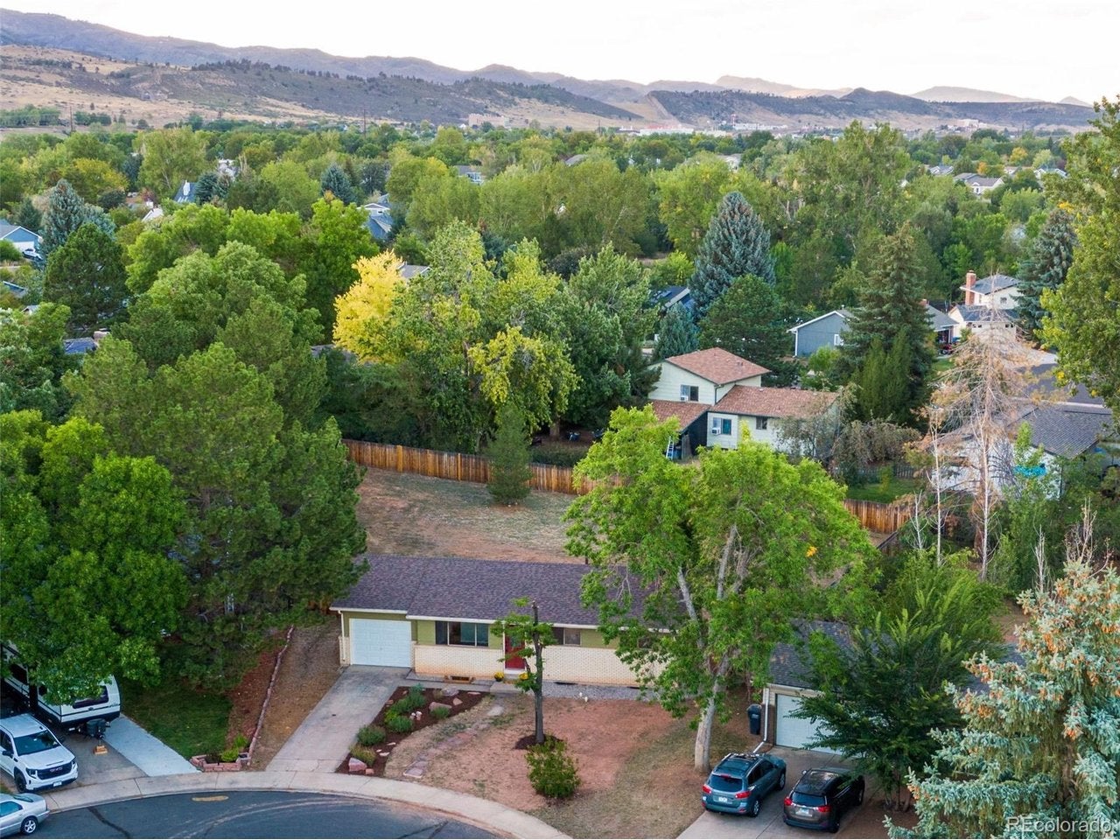
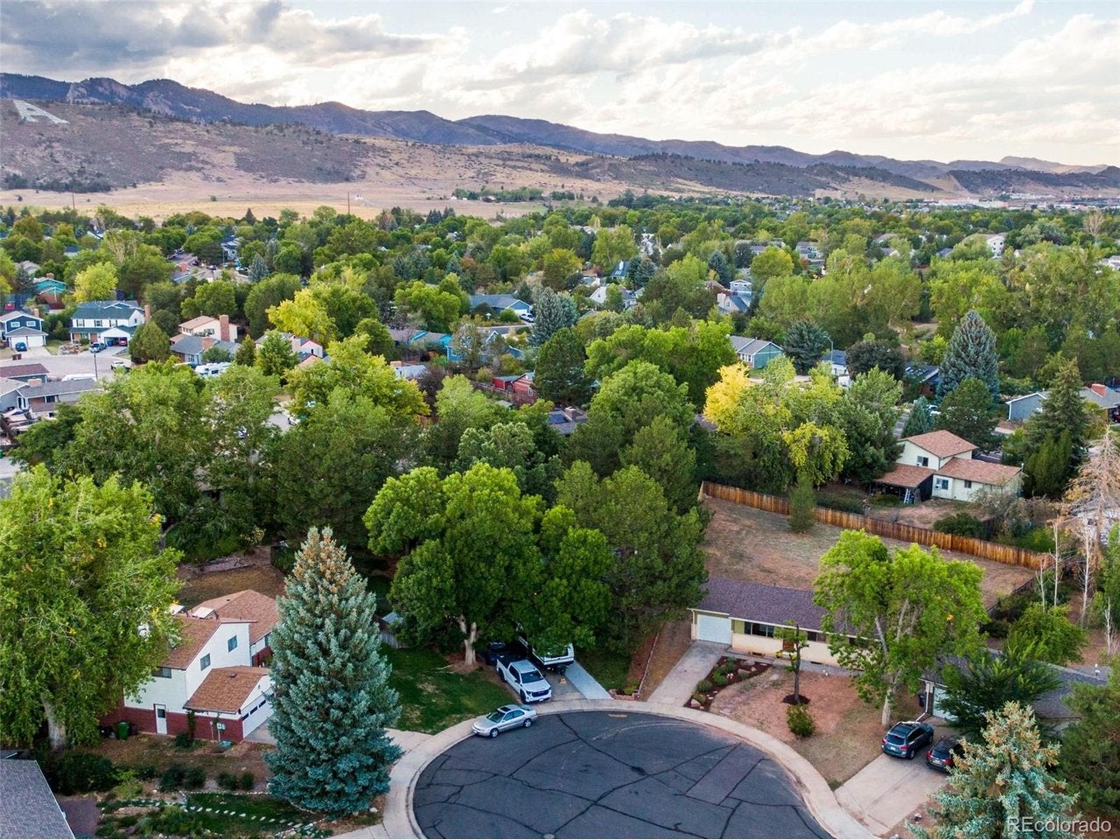
$2,372Open House Sat 19th and Sun 20th 12-3PM. LOCATION, LOCATION, LOCATION! Experience why Fort Collins, Colorado is consistently ranked among America's top places to live and retire. Located minutes from CSU, shopping, dining, breweries, entertainment, parks, trails, and endless outdoor recreation, with Old Town Fort Collins only a short drive or bike away. NO METRO TAX! NO HOA! Spacious 4-bedroom, 2-bath ranch style home on a large fenced .33-acre lot w/ mature landscaping, cul-de-sac privacy & southern exposure for plenty of natural snow melt. Main level features hardwood floors, all new interior paint, new carpet & padding, spacious living room, dining area w/ patio access, 3 bedrooms, remodeled full bath & inviting kitchen w/ granite slab countertops, full tile backsplash, tile flooring & NEW stainless-steel appliances which are included. Finished basement offers large family/game room, spacious 4th bedroom w/ new egress window & walk-in closet, remodeled 3/4 bath & laundry/storage and washer & dryer which are included. Additional unfinished area offers flexible space for gym, crafts or office. Newer furnace & central A/C, programmable thermostat, 50-gallon water heater (2023), 30-year composition shingle roof (2019), new sewer line to main (2022) & upgraded interior sewer lines. Oversized 1-car attached garage w/ shelving & workbench. Exterior features large concrete & flagstone patio, brick masonry, mature landscaping & west-side parking space for vehicle, RV or boat. A rare combination of location, size, updates, and extra parking. E-mail broker for a detailed list of features, floor plan or to schedule a private showing.
| 4 hours ago | Listing updated with changes from the MLS® | |
| 9 hours ago | Listing first seen on site |

Compensation information displayed on listing details is only applicable to other participants and subscribers of the source MLS.
Information source: Information and Real Estate Services, LLC. Information deemed reliable but not guaranteed by the MLS. Listing information is provided exclusively for consumers' personal, non-commercial use and may not be used for any purpose other than to identify prospective properties consumers may be interested in purchasing. Provided for limited non-commercial use only under IRES Rules © Copyright IRES. Digital Millenium Copyright Act
Last checked 2026-09-15 12:09 AM MST.