
2221 E Uintah St, Colorado Springs, CO, 80909
2221 E Uintah StColorado Springs, CO 80909
Mortgage Calculator
Monthly Payment (Est.)
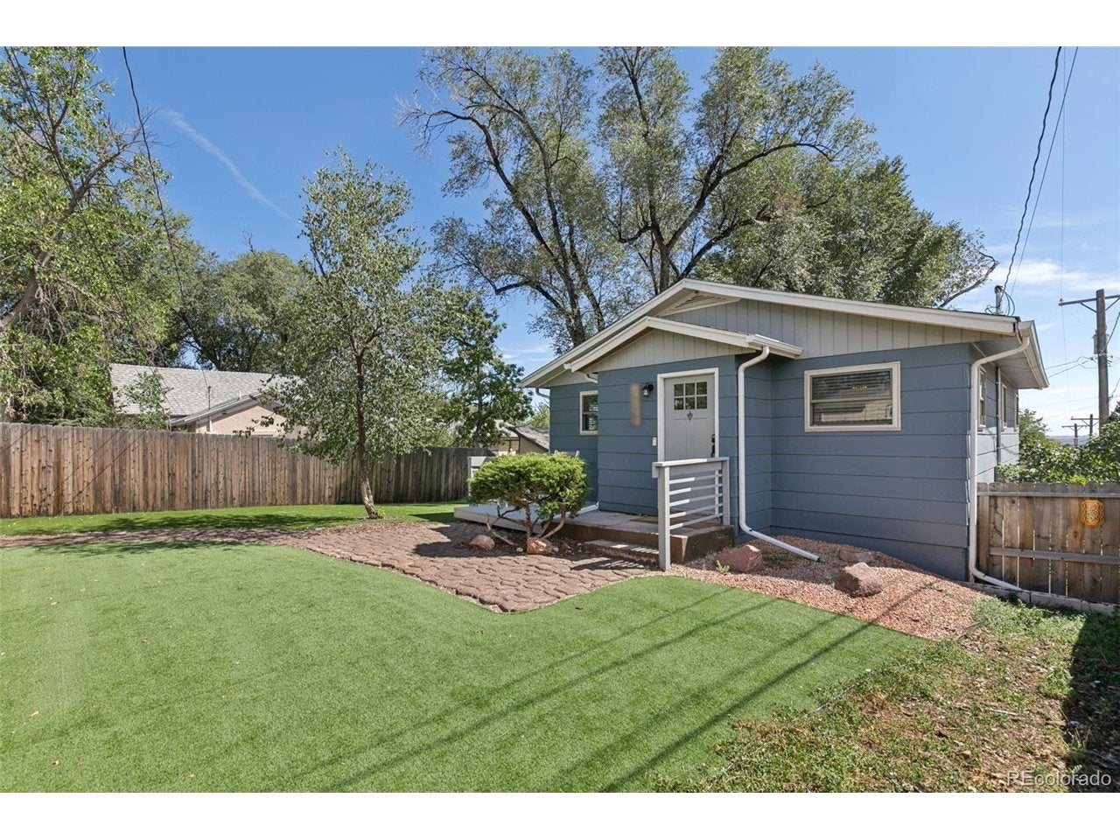
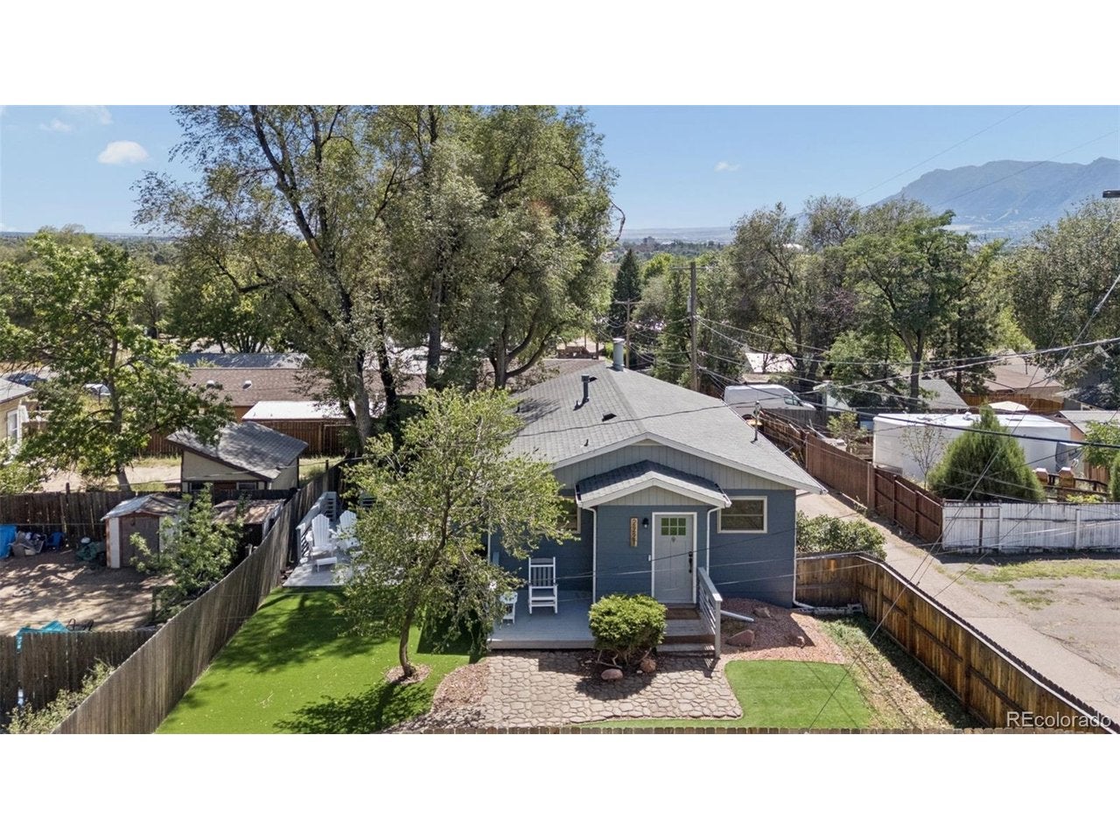
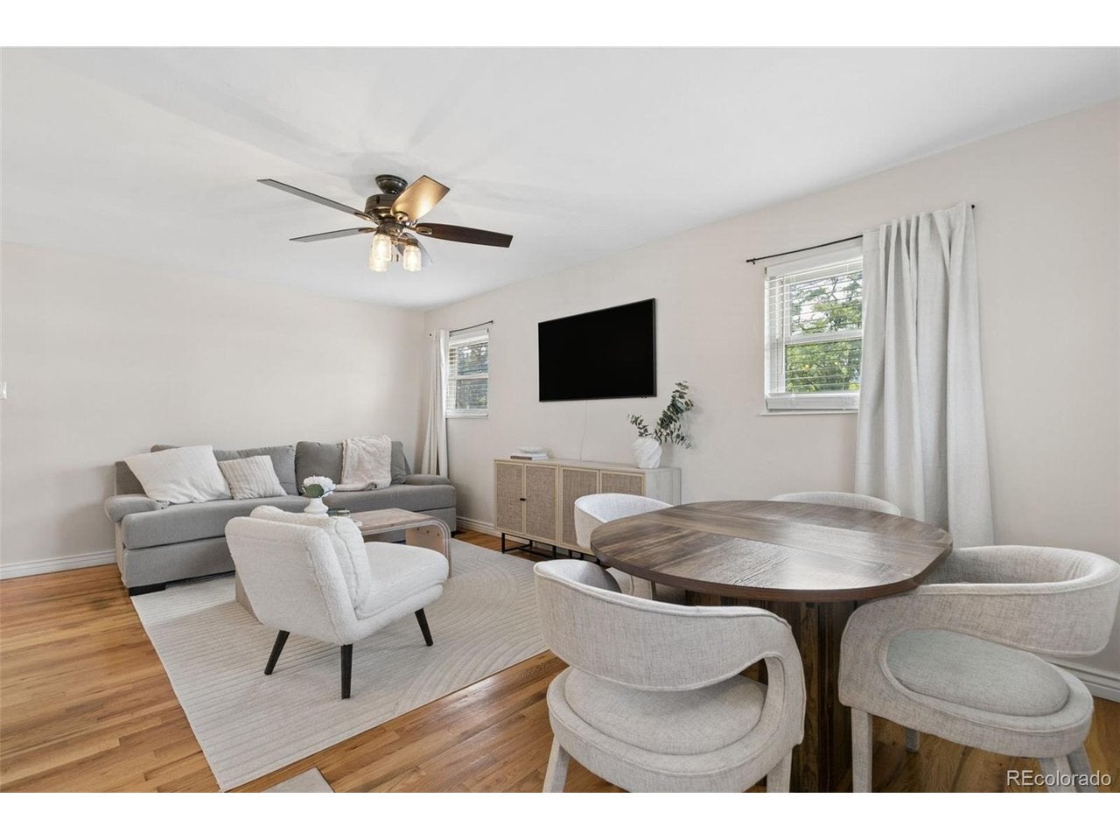
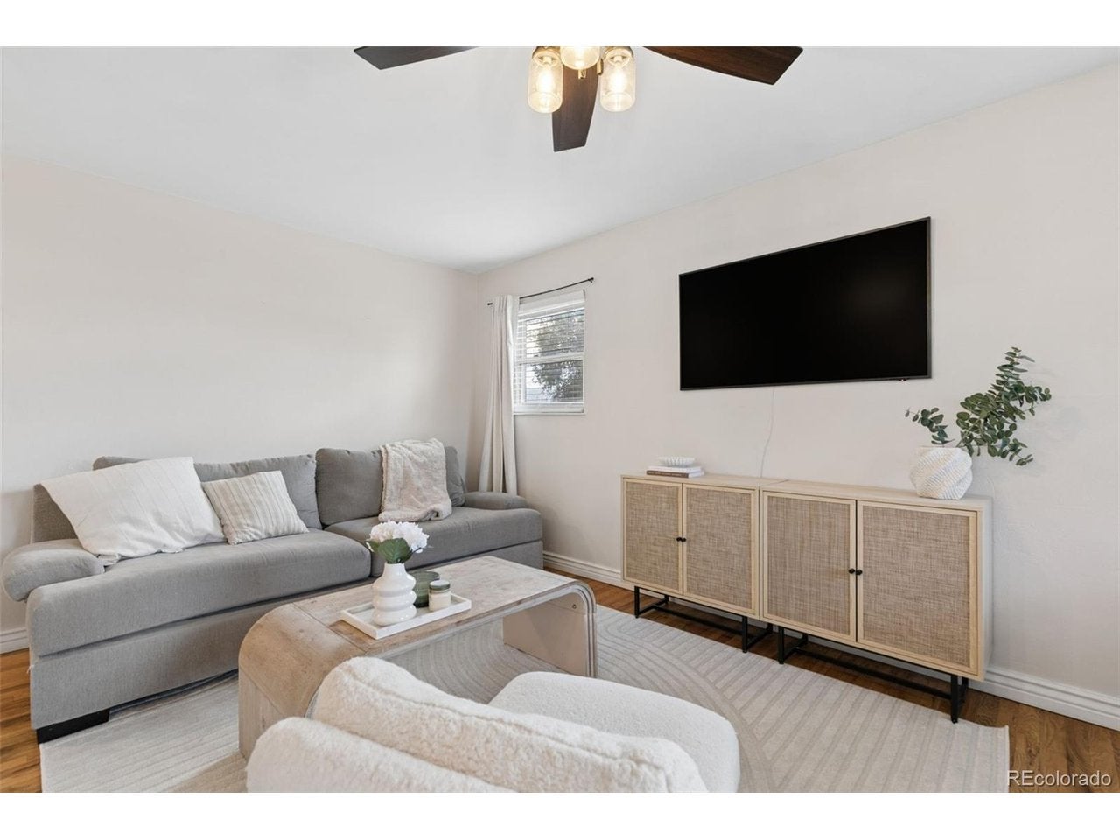
$1,825Multiple private patios, Pikes Peak views, and a central location give this home a combination of indoor and outdoor living that is hard to replicate. The fully landscaped yard keeps maintenance simple with artificial turf, while stamped flatwork and privacy fencing create defined outdoor spaces for entertaining, grilling, or relaxing. From the front porch, enjoy views toward Pikes Peak before heading inside to a bright, open main level with oak hardwood floors and excellent natural light. The spacious kitchen features soft-close cabinets, granite countertops, a gas range and oven, heated floors, a designated pantry and plenty of counter space for cooking and storage. Its connection to the main living area creates an easy flow for everyday life and entertaining. The basement adds a second living room anchored by a wood-burning fireplace, providing a comfortable retreat with separation from the main-level gathering space. It's equally well suited for movie nights, a game room, hobbies, or simply another place to relax. Updates extend throughout the home, including refreshed bathrooms with heated floors and a custom vanity, updated windows, and an updated electrical panel. New central air installed in 2026 keeps the home comfortable during Colorado's warmer months. The oversized 2-car garage adds valuable storage and workspace along with an EV charger for convenient charging at home. Just as appealing is the location. Downtown Colorado Springs is only minutes away, while Patty Jewett Golf Course and Palmer Park provide nearby opportunities for golf, hiking, biking, and outdoor recreation. Local favorites Switchback Coffee Roasters and Stellina Pizza Cafe are also close by, putting some of the area's best neighborhood spots within easy reach.
| 16 hours ago | Listing updated with changes from the MLS® | |
| 20 hours ago | Listing first seen on site |

Compensation information displayed on listing details is only applicable to other participants and subscribers of the source MLS.
Information source: Information and Real Estate Services, LLC. Information deemed reliable but not guaranteed by the MLS. Listing information is provided exclusively for consumers' personal, non-commercial use and may not be used for any purpose other than to identify prospective properties consumers may be interested in purchasing. Provided for limited non-commercial use only under IRES Rules © Copyright IRES. Digital Millenium Copyright Act
Last checked 2026-09-15 01:25 AM MST.
Did you know? You can invite friends and family to your search. They can join your search, rate and discuss listings with you.