
3073 W Center Ave C, Denver, CO, 80219
3073 W Center Ave CDenver, CO 80219
Mortgage Calculator
Monthly Payment (Est.)
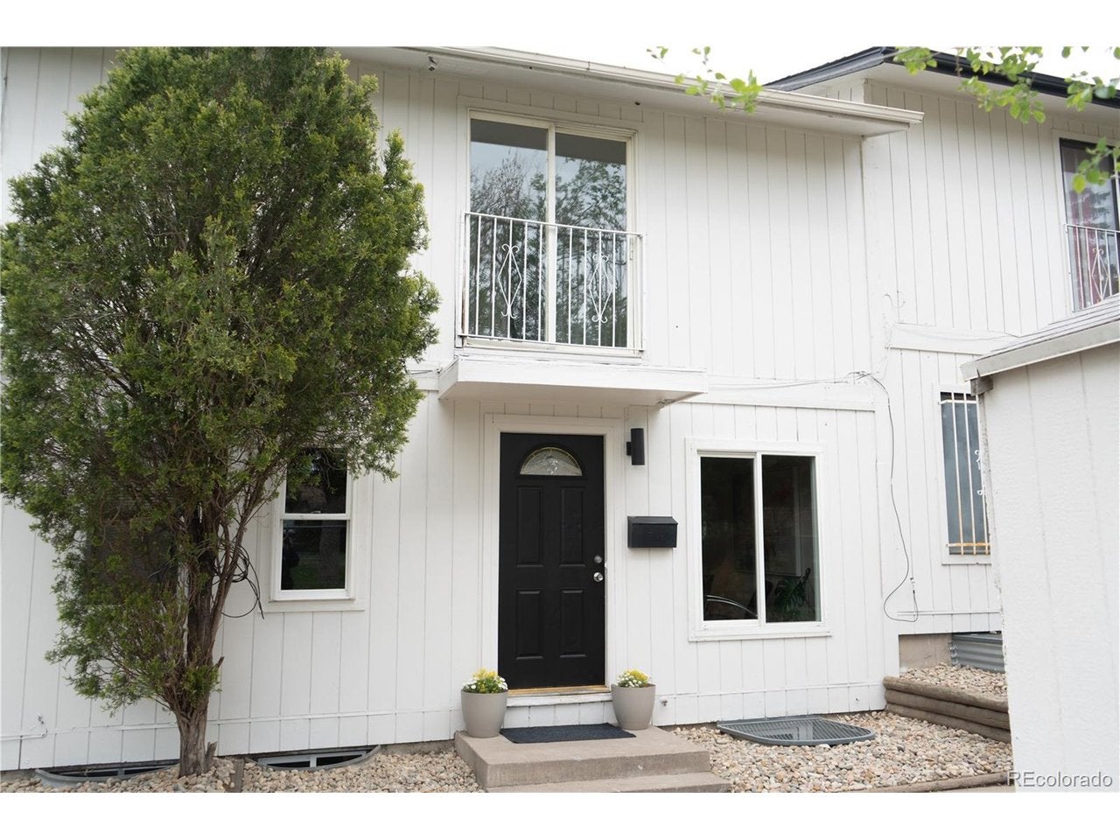
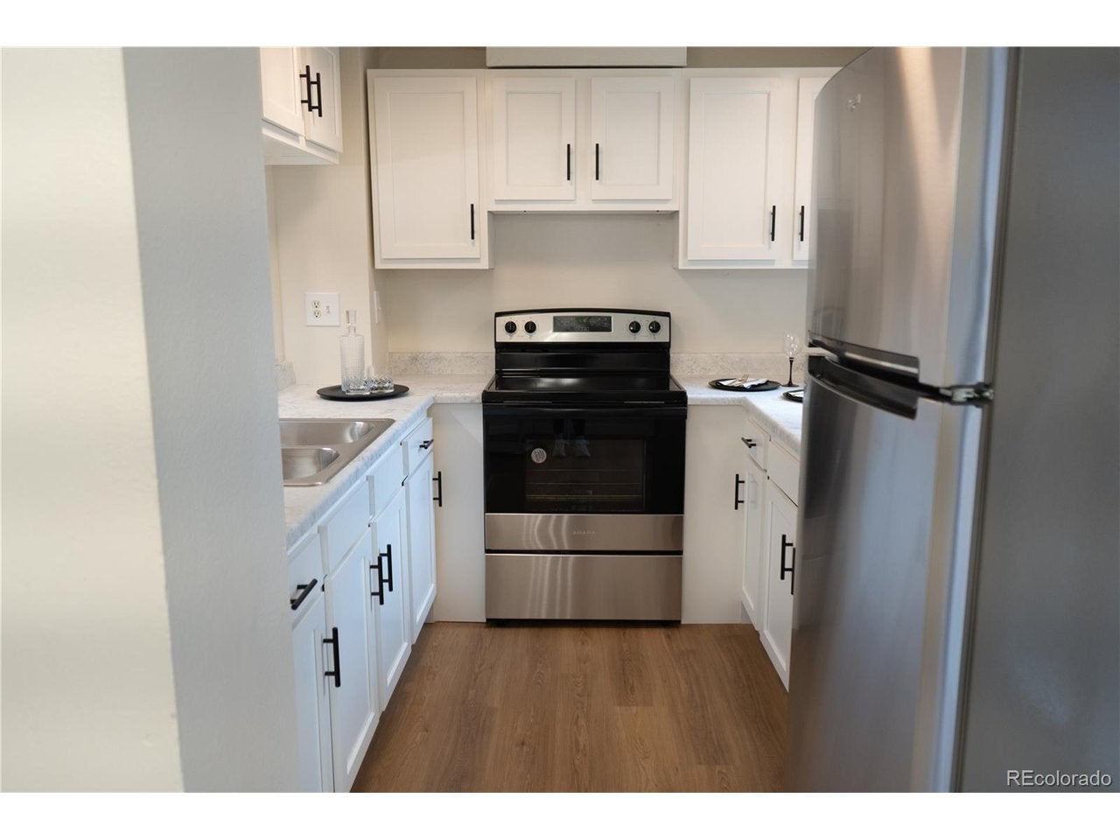
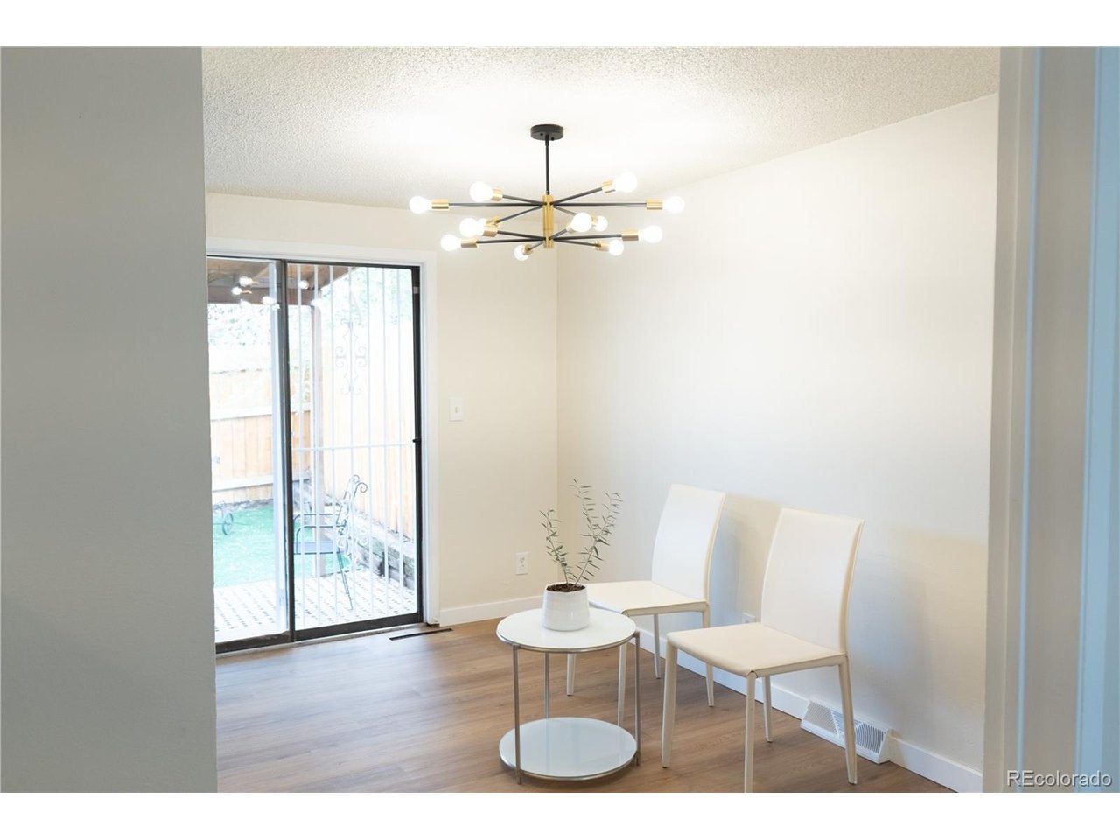
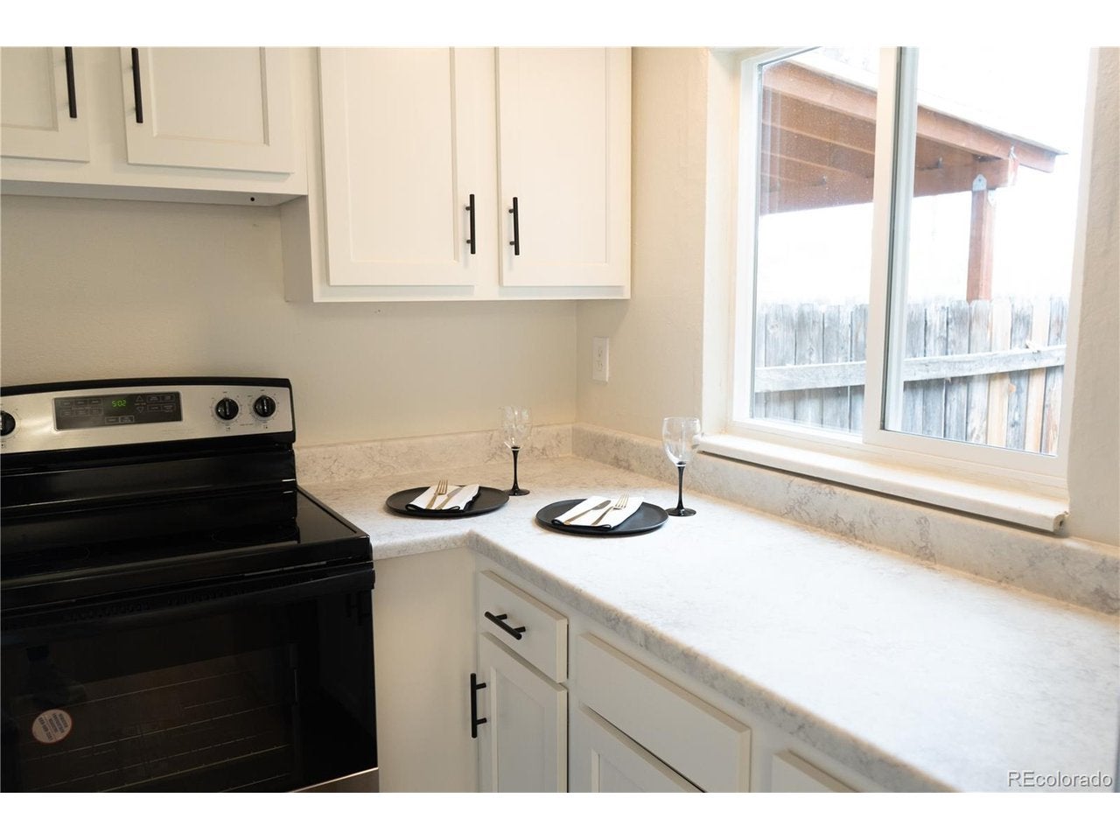
$1,734This home is eligible for discounted mortgage interest rates using conventional financing! Inquire for more information. ***IMPORTANT***In accordance with the existing lease terms, a 60-day notice of non-renewal / due-on-sale will be issued to the tenants on the day of closing, allowing for post-closing occupancy during the notice period. Buyer will assume ownership subject to the existing lease during this temporary occupancy period and will receive possession upon expiration of the applicable notice period or effective move out of the tenant. Discover this thoughtfully updated townhome nestled in a central Denver neighborhood, just moments from Federal and Alameda. No HOA fees! The home showcases brand-new warm hickory flooring, fresh interior paint, and a fully renovated kitchen and bathroom featuring modern cabinetry, stylish fixtures, and never-used stainless steel appliances. Property Includes a spacious shed that can be used for storage. Enjoy abundant natural light throughout, ample deeded parking, and your own private fenced yard with a covered patio-perfect for relaxing or entertaining year-round. A move-in-ready home with comfort, convenience, and charm in one of Denver's most accessible locations. This is also a great investment opportunity in a high demand rental market of the Denver MSA
| 4 hours ago | Listing updated with changes from the MLS® | |
| 8 hours ago | Listing first seen on site |

Compensation information displayed on listing details is only applicable to other participants and subscribers of the source MLS.
Information source: Information and Real Estate Services, LLC. Information deemed reliable but not guaranteed by the MLS. Listing information is provided exclusively for consumers' personal, non-commercial use and may not be used for any purpose other than to identify prospective properties consumers may be interested in purchasing. Provided for limited non-commercial use only under IRES Rules © Copyright IRES. Digital Millenium Copyright Act
Last checked 2026-09-15 12:09 AM MST.
Did you know? You can invite friends and family to your search. They can join your search, rate and discuss listings with you.