
3226 S Nucla St, Aurora, CO, 80013
3226 S Nucla StAurora, CO 80013
Mortgage Calculator
Monthly Payment (Est.)
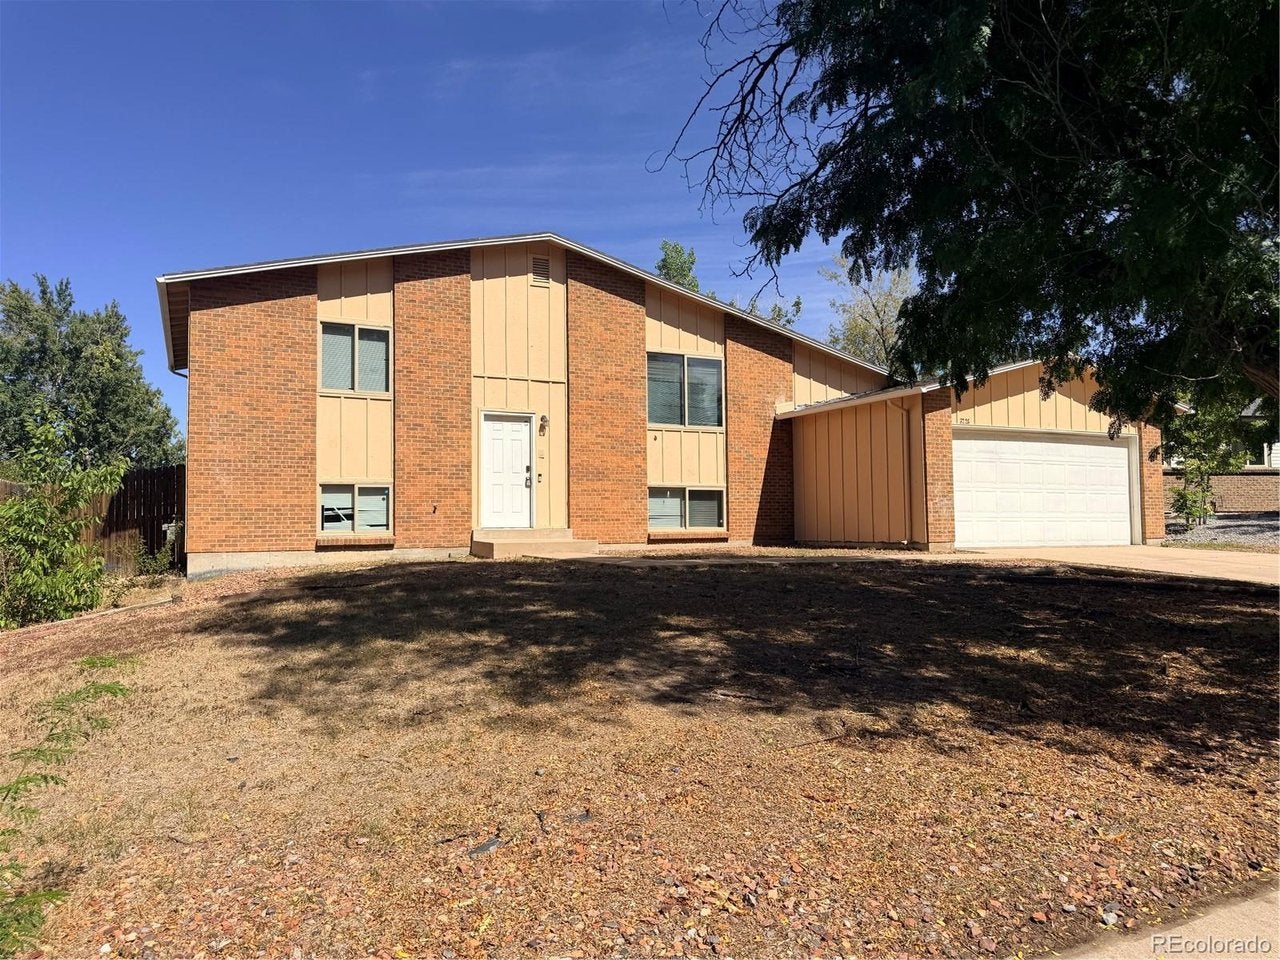
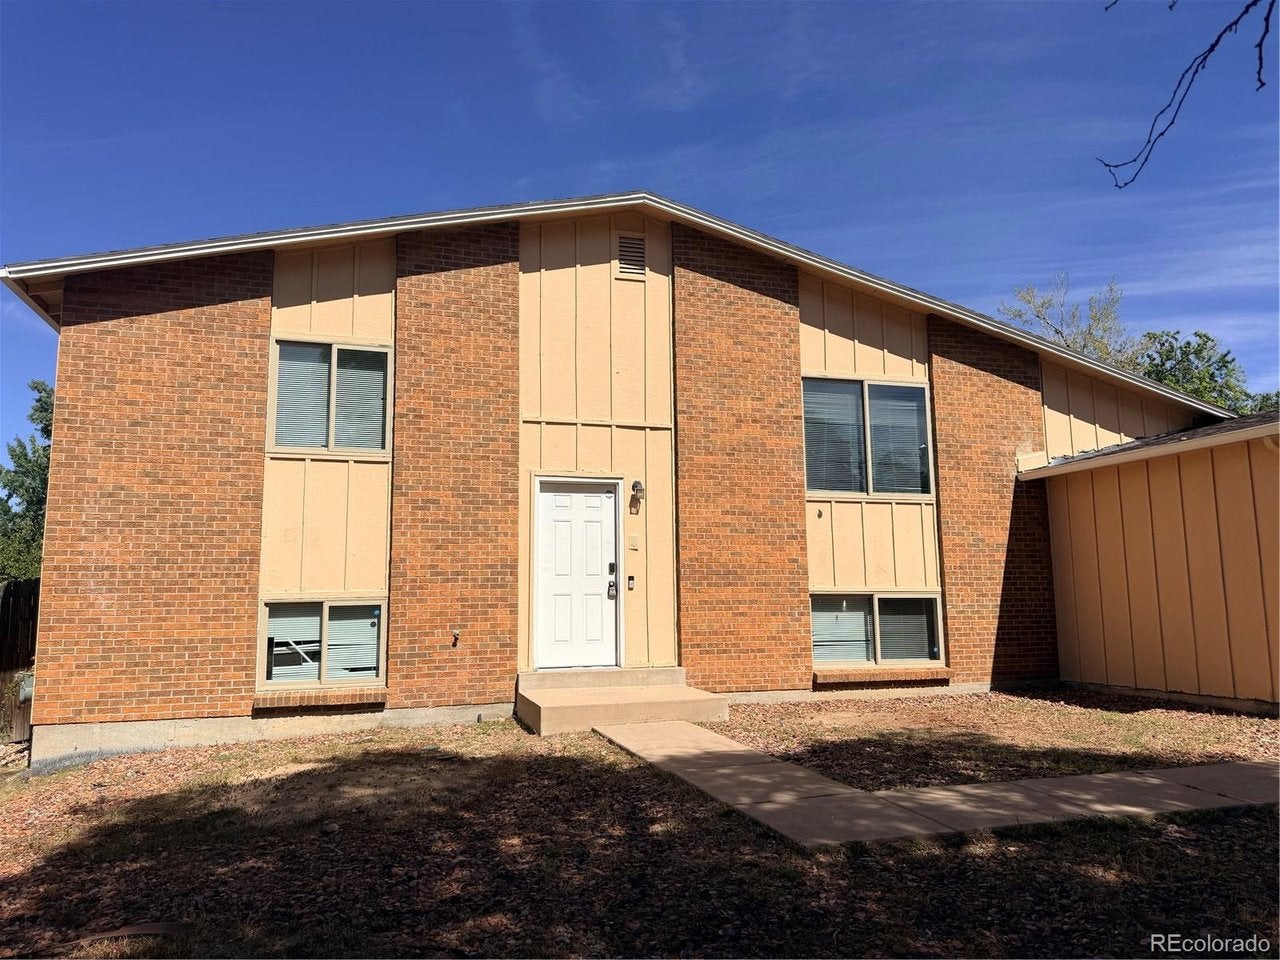
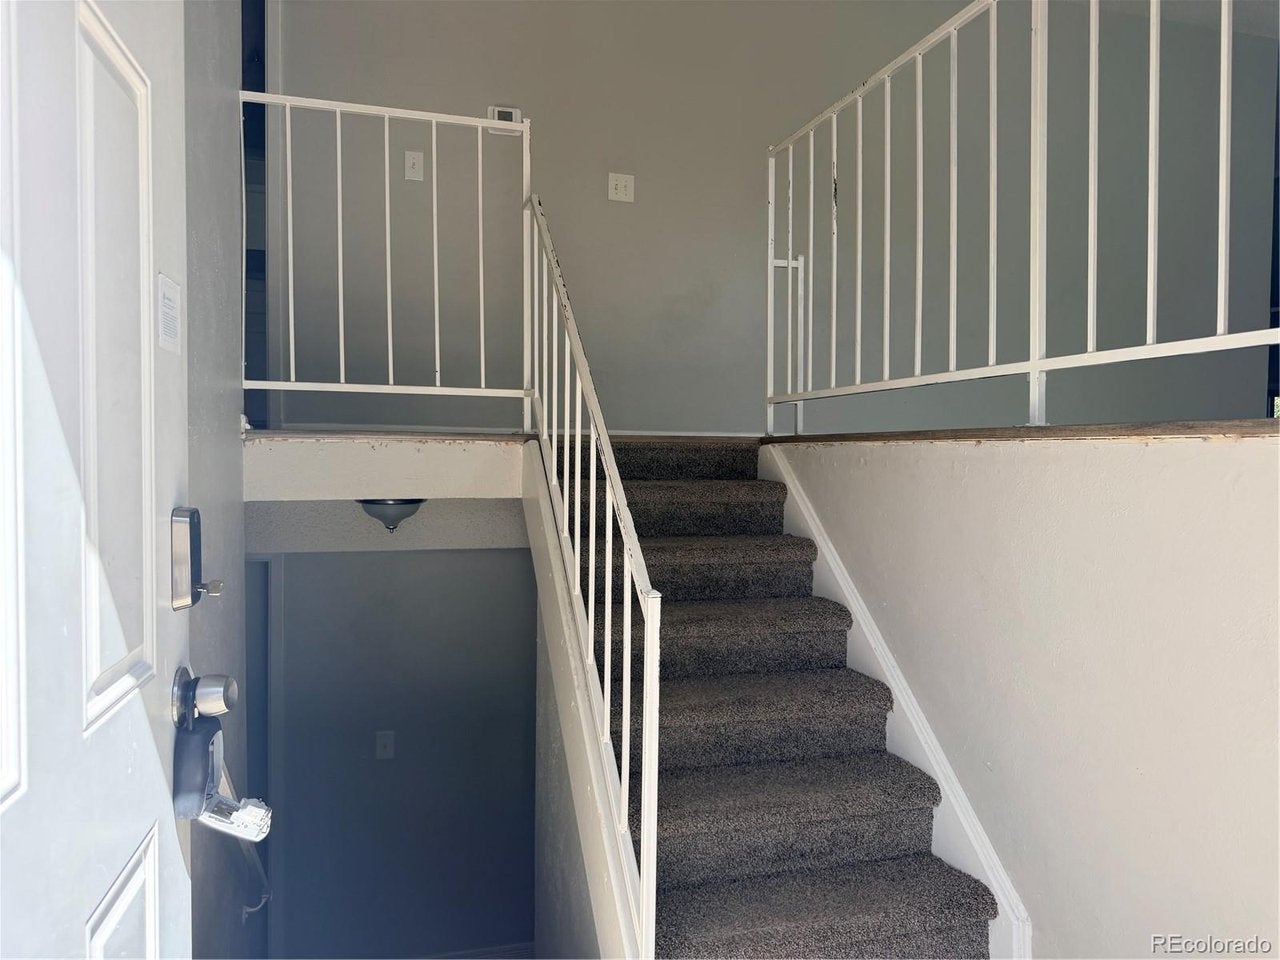
$1,939Welcome to 3226 S Nucla St in Aurora! This inviting 4-bedroom, 2-bathroom tri-level home offers a functional layout with plenty of space for comfortable living. The thoughtfully designed floor plan provides distinct living areas while maintaining an easy flow throughout the home. The main level welcomes you with a spacious living area and a bright, open feel. The upper level features bedrooms that provide privacy and separation from the main living spaces, while the lower level offers additional flexibility for a family room, home office, guest space, or recreation area. With four bedrooms and two bathrooms, this home offers the versatility to accommodate a growing household, guests, or work-from-home needs. The tri-level design provides excellent separation of spaces and opportunities to make each area your own. Located in Aurora, the property offers convenient access to shopping, dining, parks, schools, and major roadways, making commuting and everyday errands a breeze. Property Highlights: 4 bedrooms 2 bathrooms Tri-level floor plan Multiple living and flex spaces Functional layout with excellent separation of spaces Convenient Aurora location Great opportunity to make this home your own Come see the possibilities at 3226 S Nucla St!
| 12 hours ago | Listing updated with changes from the MLS® | |
| 12 hours ago | Listing first seen on site |

Compensation information displayed on listing details is only applicable to other participants and subscribers of the source MLS.
Information source: Information and Real Estate Services, LLC. Information deemed reliable but not guaranteed by the MLS. Listing information is provided exclusively for consumers' personal, non-commercial use and may not be used for any purpose other than to identify prospective properties consumers may be interested in purchasing. Provided for limited non-commercial use only under IRES Rules © Copyright IRES. Digital Millenium Copyright Act
Last checked 2026-09-15 12:48 AM MST.