7630 W 24th Ave, Lakewood, CO, 80214

Save
Ask
Tour
Hide
Share
$450,000
New Listing

7630 W 24th Ave
Lakewood, CO 80214

For Sale|Single Family Residence|Active
4
Beds
2
Total Baths
1
Full Bath
1
Partial Bath
2,400
SqFt
$188
/SqFt
1953
Built
Subdivision:
Morse Park
County:
Jefferson
Call Now: (970) 573-5791
Is this the listing for you? We can help make it yours.
(970) 573-5791
7630 W 24th Ave7630 W 24th Ave7630 W 24th Ave7630 W 24th Ave
Save
Ask
Tour
Hide
Share

Mortgage Calculator

Monthly Payment (Est.)

$2,053
Calculator powered by Showcase IDX, a Constellation1 Company. Copyright ©2026 Information is deemed reliable but not guaranteed.

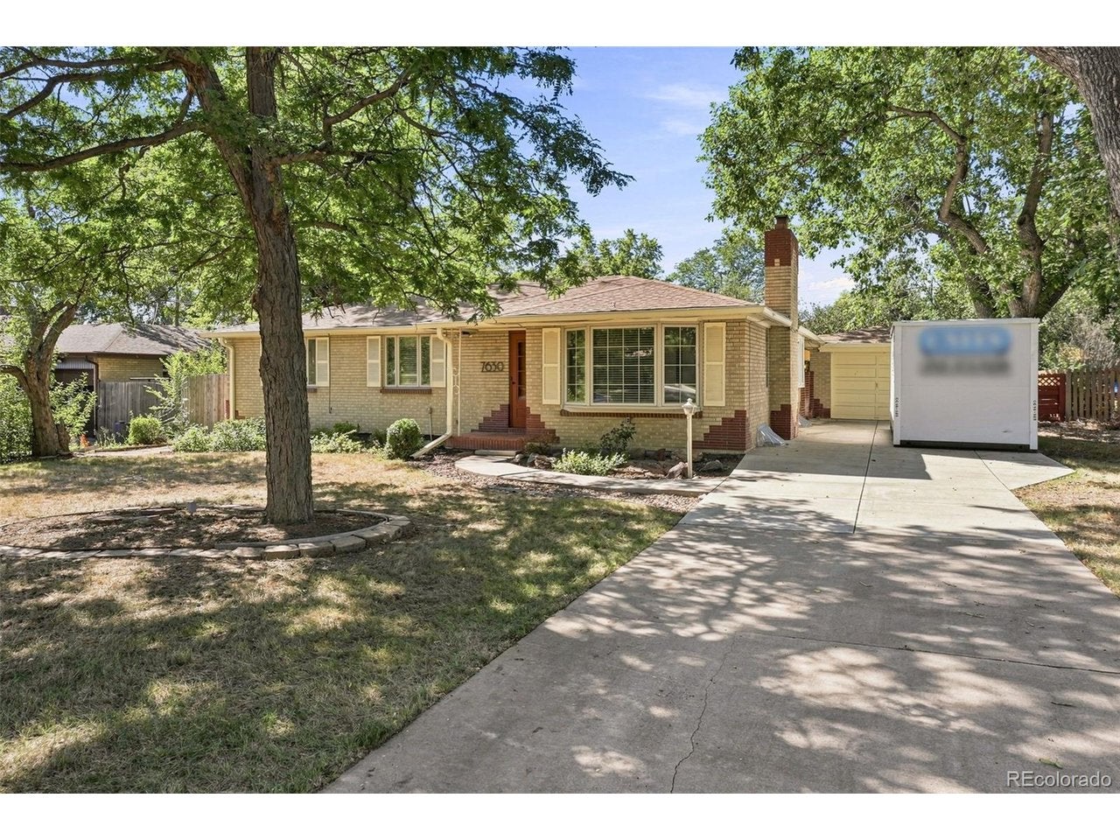
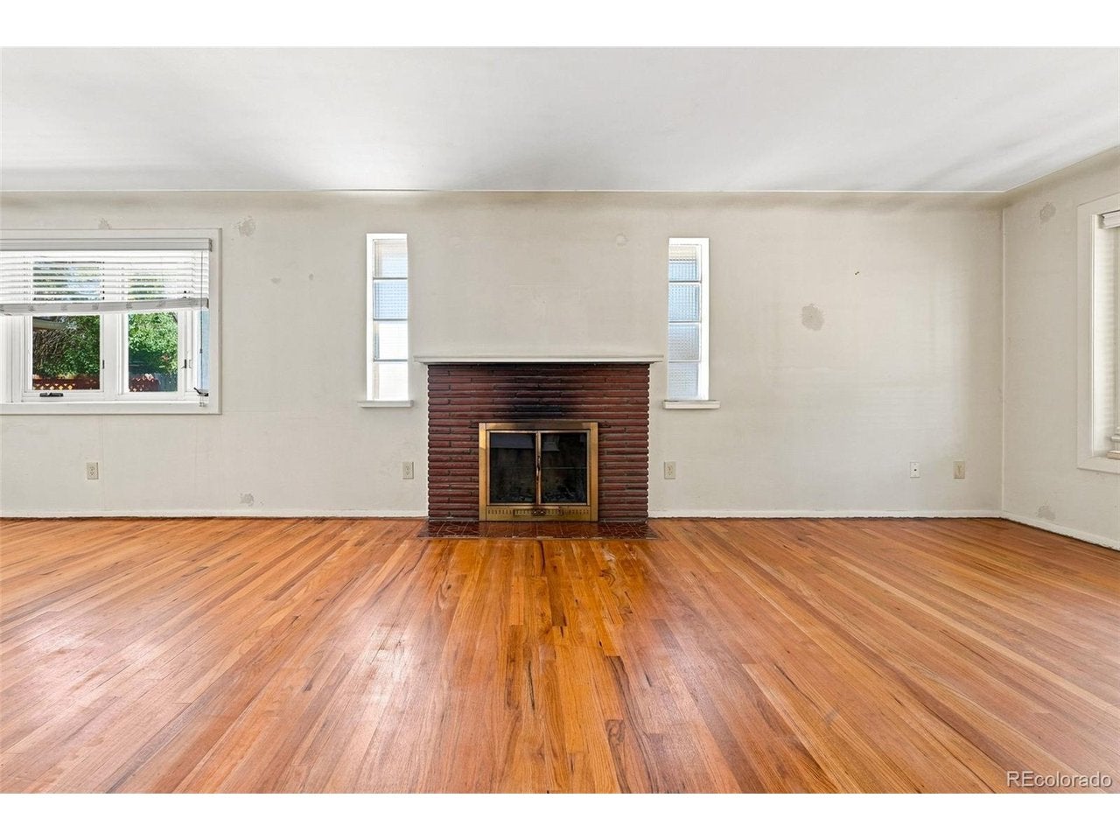
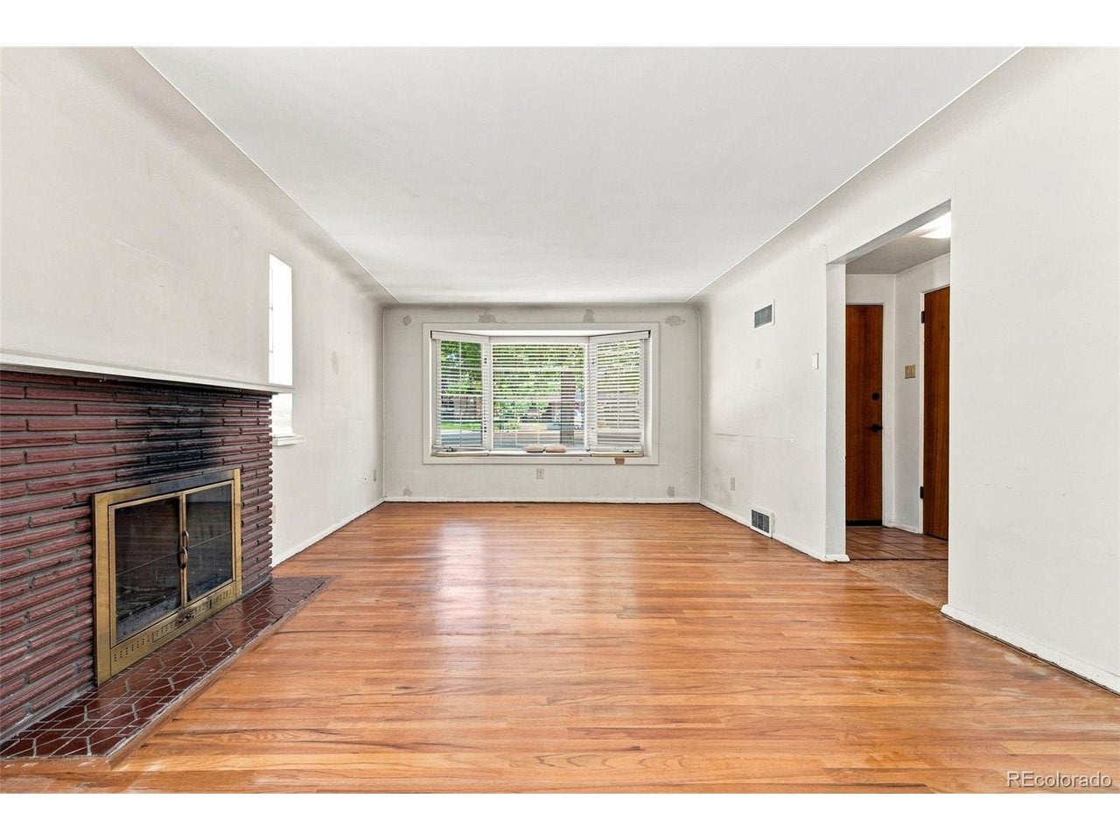
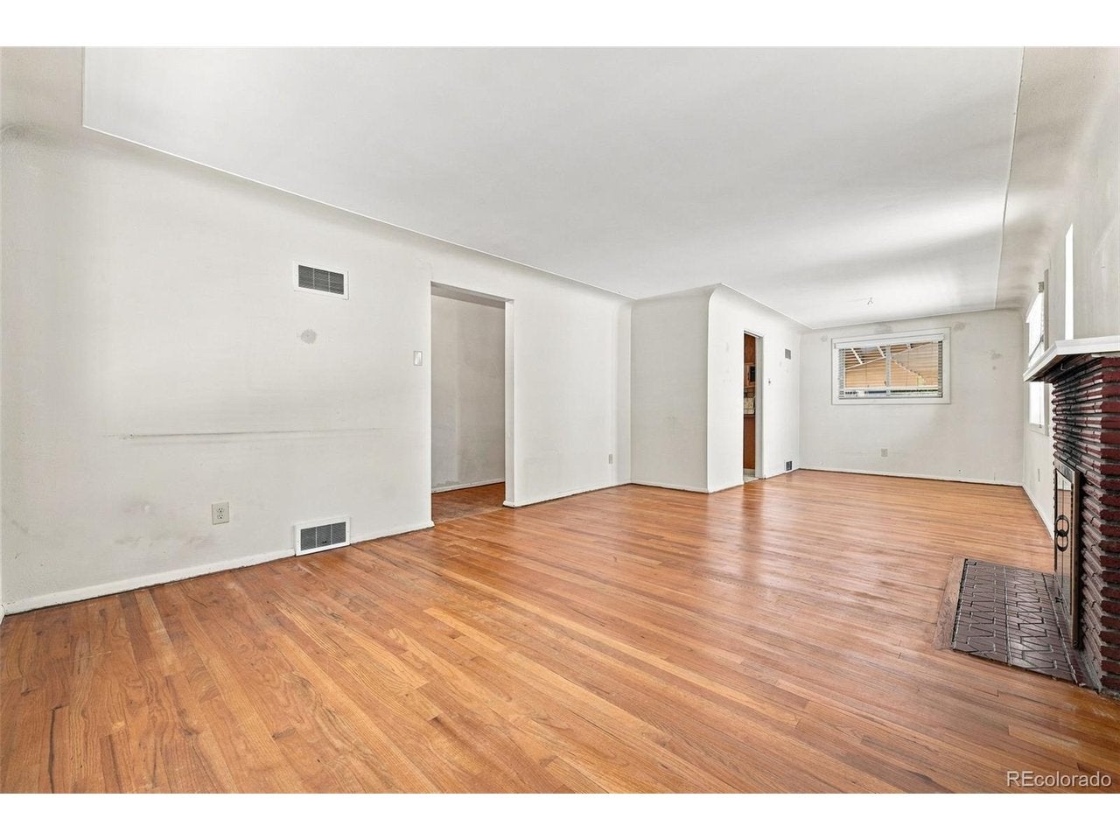
FAB FIXER ready for remodeling! Bring your contractor and your imagination--this amazing Crown Hill/Morse Park ranch is priced to sell and has fantastic upside potential (smaller home on the same block sold for $645k!). Hardwood floors throughout the main level. Keep the great layout, or create a primary suite, open up the kitchen, upgrade a basement media room, "person-cave", hobby room--and still have room for guests! With a recently built fence, a covered patio, and a 9450 sq foot lot, there's room to entertain and play frisbee with Fido! Enjoy the proximity to Crown Hill Park, Arvada Center, and nearby retail; with abundant outdoor activities close by. All disclosures and due diligence are uploaded in MLS Supplements and in the home, including engineering, sewer, and roof reports. Offers will be presented as they are submitted, but deadline to submit is Saturday, Sept 19 2026 at 2pm; Please include Seller Acceptance deadline of Sunday, Sept 20 at 4pm. All offers are 100% confidential--no competitive details will be shared in advance of the deadline.

Save
Ask
Tour
Hide
Share
Listing Snapshot
Price 
$450,000
Days On Site 
0 Days
Bedrooms 
4
Inside Area (SqFt) 
2,400 sqft
Total Baths 
2
Full Baths 
1
Partial Baths 
1
Lot Size 
0.22 Acres
Year Built 
1953
MLS® Number 
7497815
Status 
Active
Property Tax 
$3,925
HOA/Condo/Coop Fees 
N/A
Sq Ft Source 
Assessor
Friends & Family
Recent Activity
4 hours agoListing updated with changes from the MLS®
8 hours agoListing first seen on site
General Features
Acres 
0.22
Garage 
Yes
Garage Spaces 
1
Levels 
One
Parking 
Detached
Property Sub Type 
Single Family Residence
Security 
Fire Alarm
Sewer 
Public Sewer
SqFt Above 
1200
Style 
Fixer-UpperContemporary
Utilities 
Natural Gas AvailableElectricity Available
Water Source 
Public
Interior Features
Appliances 
DishwasherRefrigeratorDisposal
Basement 
Partially FinishedSump Pump
Cooling 
Central AirCeiling Fan(s)
Fireplace 
Yes
Fireplace Features 
Living Room
Fireplaces 
1
Heating 
Forced AirWood Stove
Interior 
Pantry
Window Features 
Bay Window(s)
Bedroom 2 
Dimensions - 12x10Level - Main
Bedroom 3 
Dimensions - 11x10Level - Main
Bedroom 4 
Dimensions - 9x10Level - Main
Dining Room 
Dimensions - 9x11Level - Main
Family Room 
Dimensions - 42x15Level - Basement
Kitchen 
Dimensions - 11x10Level - Main
Living Room 
Dimensions - 13x16Level - Main
Primary Bedroom 
Dimensions - 11x13Level - Basement
Save
Ask
Tour
Hide
Share
Exterior Features
Construction Details 
FrameBrick
Exterior 
Barbecue
Fencing 
Partial
Lot Features 
Paved
Patio And Porch 
Patio
Roof 
Composition
Windows/Doors 
Bay Window(s)
Community Features
MLS Area 
Metro Denver
School District 
Jefferson Dist R-1
Financing Terms Available 
Cash
Schools
School District
Jefferson Dist R-1
Elementary School
Slater
Middle School
Creighton
High School
Lakewood
Listing courtesy of Compass - Denver (720) 314-0107


Compensation information displayed on listing details is only applicable to other participants and subscribers of the source MLS.

Information source: Information and Real Estate Services, LLC. Information deemed reliable but not guaranteed by the MLS. Listing information is provided exclusively for consumers' personal, non-commercial use and may not be used for any purpose other than to identify prospective properties consumers may be interested in purchasing. Provided for limited non-commercial use only under IRES Rules © Copyright IRES. Digital Millenium Copyright Act

Last checked 2026-09-15 12:09 AM MST.

Neighborhood & Commute
Source: Walkscore
Disclosure: Community information and market data powered by Constellation Data Labs. Information is deemed reliable but not guaranteed.
Save
Ask
Tour
Hide
Share