5677 S Park Pl A205, Greenwood Village, CO, 80111

Save
Ask
Tour
Hide
Share
$339,999
New Listing

5677 S Park Pl A205
Greenwood Village, CO 80111

Condominium|Coming Soon
1
Bed
2
Total Baths
2
Full Baths
957
SqFt
$355
/SqFt
2004
Built
Subdivision:
Village Lofts
County:
Arapahoe
Call Now: (970) 573-5791
Is this the listing for you? We can help make it yours.
(970) 573-5791
5677 S Park Pl A2055677 S Park Pl A2055677 S Park Pl A2055677 S Park Pl A205
Save
Ask
Tour
Hide
Share

Mortgage Calculator

Monthly Payment (Est.)

$1,551
Calculator powered by Showcase IDX, a Constellation1 Company. Copyright ©2026 Information is deemed reliable but not guaranteed.

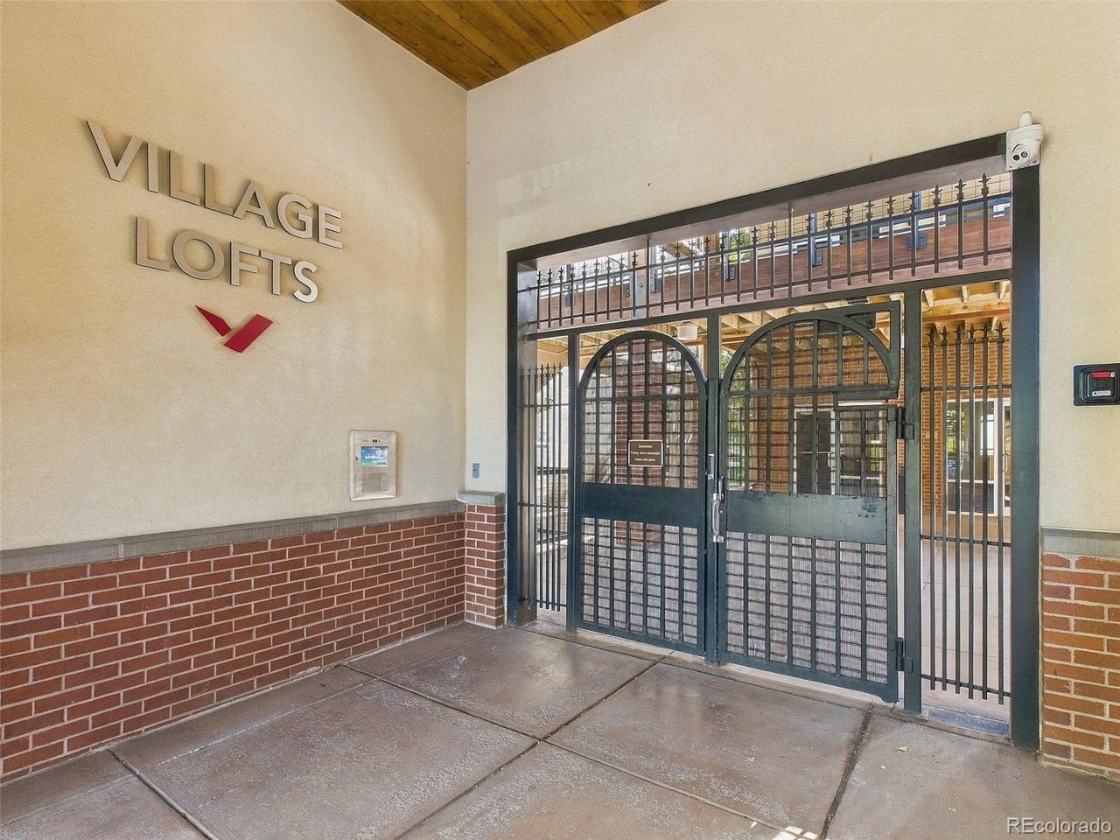
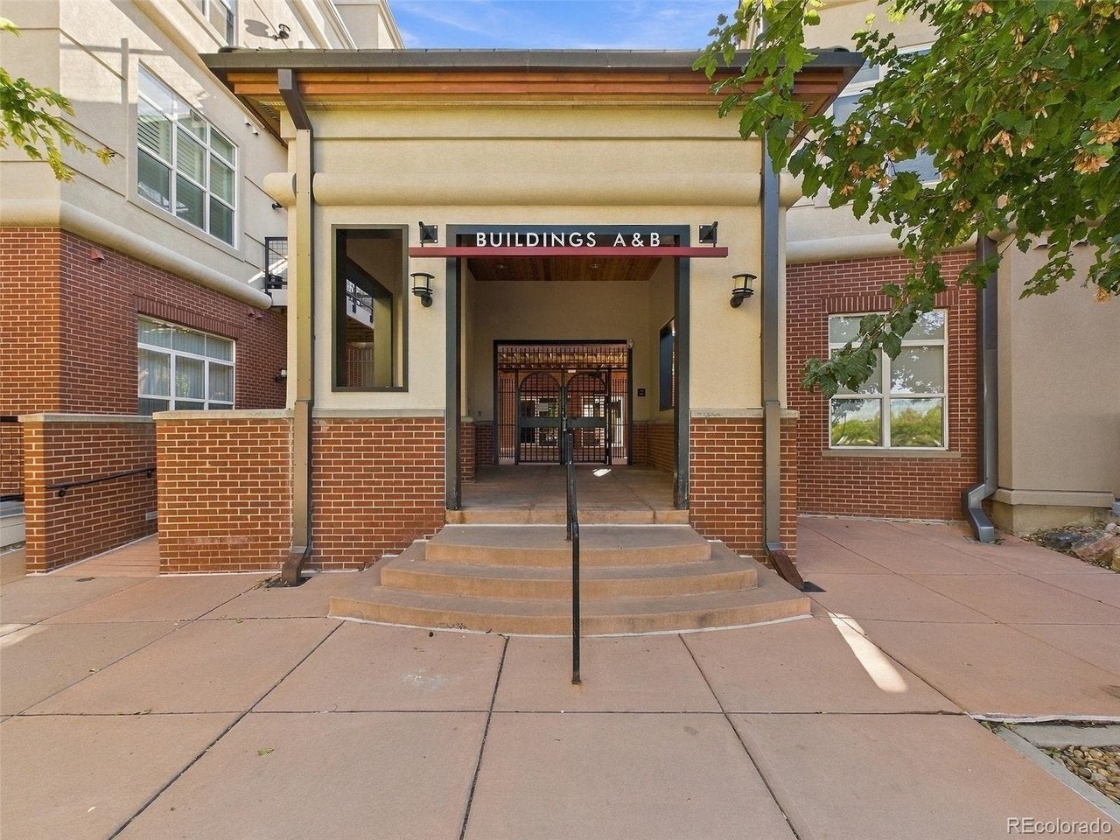
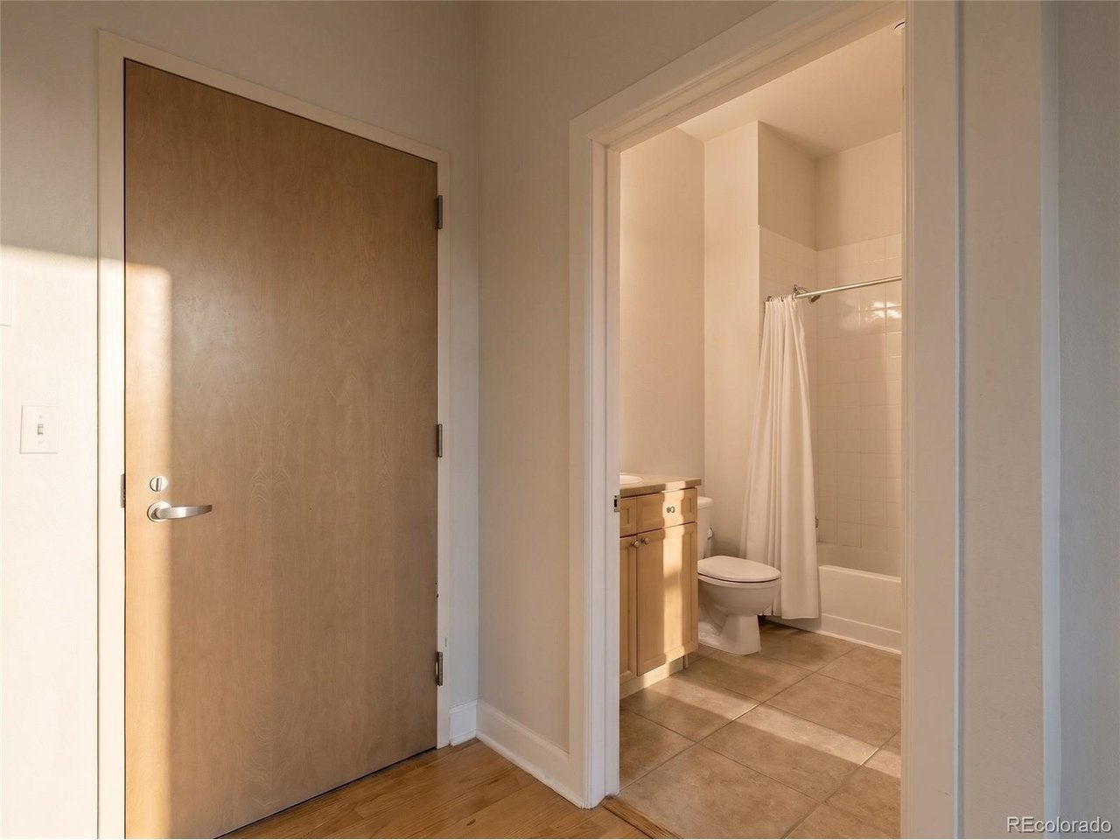
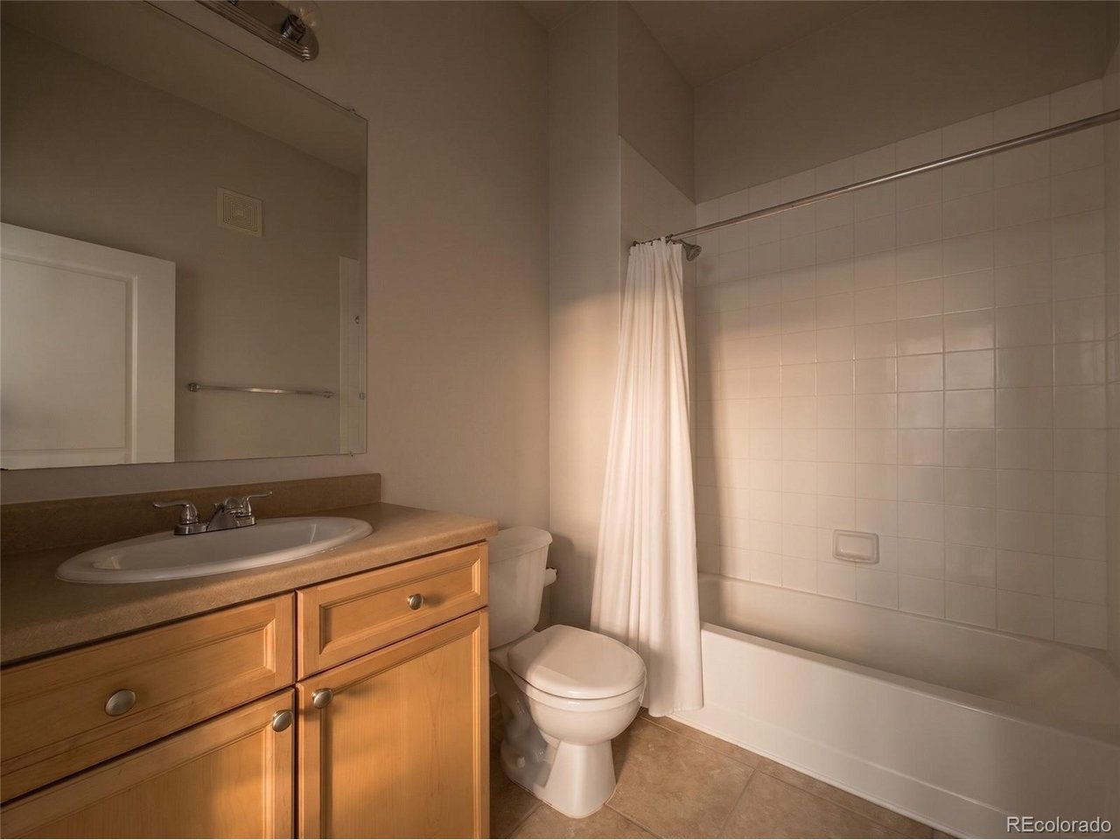
One bedroom on paper. A lot more useful in real life. With 957 finished square feet, two full bathrooms and a separate flex room, Unit A205 gives you space to work from home, host overnight guests or create a room around the way you actually live. High ceilings and natural light open up the main living area, while wood floors and granite countertops give the home a clean, finished feel. The kitchen connects directly to the living space, and the primary suite includes a walk-in closet and private full bathroom. This is turnkey in the ways that matter: single-level living, in-unit laundry, central air, a newer water heater and an assigned space in the secured community garage. Then there is the location. DTC is outside your door, with restaurants, coffee, the Orchard light rail station and quick access to I-25 and I-225 nearby. Trails connect toward Cherry Creek State Park when you want to get outside. Village Lofts adds controlled access, a pool, hot tub, fitness center, clubhouse, bike storage and elevator access. Located in Greenwood Village and served by Cherry Creek School District 5, this is an easy home base for buyers who want flexibility, amenities and a central DTC location without taking on a list of projects after closing.

Save
Ask
Tour
Hide
Share
Listing Snapshot
Price 
$339,999
Days On Site 
0 Days
Bedrooms 
1
Inside Area (SqFt) 
957 sqft
Total Baths 
2
Full Baths 
2
Partial Baths 
N/A
Lot Size 
0.01 Acres
Year Built 
2004
MLS® Number 
7395240
Status 
Coming Soon
Property Tax 
$2,392
HOA/Condo/Coop Fees 
$408 monthly
Sq Ft Source 
Assessor
Friends & Family
Recent Activity
5 hours agoListing updated with changes from the MLS®
15 hours agoListing first seen on site
General Features
Acres 
0.01
Garage 
Yes
Garage Spaces 
1
Green Energy Efficient 
Windows
Levels 
Three Or More
Parking 
Detached
Pets 
Dogs OKCats OKBreed Restrictions
Property Sub Type 
Condominium
Security 
Fire AlarmSecurity Gate
Sewer 
Public Sewer
SqFt Above 
957
Utilities 
Electricity AvailableCable Available
Water Source 
Public
Interior Features
Appliances 
DishwasherRefrigeratorWasherDryerDisposal
Cooling 
Central AirCeiling Fan(s)
Heating 
Forced Air
Interior 
Eat-in KitchenCathedral Ceiling(s)Open FloorplanPantryWalk-In Closet(s)Elevator
Kitchen 
Level - Main
Laundry 
Level - Main
Living Room 
Level - Main
Primary Bedroom 
Level - Main
Save
Ask
Tour
Hide
Share
Exterior Features
Construction Details 
BrickStuccoConcrete
Exterior 
Balcony
Lot Features 
Paved
Pool Features 
Private
Private Pool 
Yes
Roof 
Rubber
Community Features
Accessibility Features 
Accessible Elevator InstalledAccessible Approach with Ramp
Association Amenities 
StorageSpa/Hot Tub
Association Fee 
$408.0
Association Fee Frequency 
Monthly
Community Features 
ClubhousePoolFitness CenterGated
MLS Area 
Metro Denver
School District 
Cherry Creek 5
Financing Terms Available 
CashConventionalFHA1031 Exchange
Schools
School District
Cherry Creek 5
Elementary School
Belleview
Middle School
Campus
High School
Cherry Creek
Listing courtesy of Compass - Denver (303) 529-1213


Compensation information displayed on listing details is only applicable to other participants and subscribers of the source MLS.

Information source: Information and Real Estate Services, LLC. Information deemed reliable but not guaranteed by the MLS. Listing information is provided exclusively for consumers' personal, non-commercial use and may not be used for any purpose other than to identify prospective properties consumers may be interested in purchasing. Provided for limited non-commercial use only under IRES Rules © Copyright IRES. Digital Millenium Copyright Act

Last checked 2026-09-15 12:48 AM MST.

Neighborhood & Commute
Source: Walkscore
Disclosure: Community information and market data powered by Constellation Data Labs. Information is deemed reliable but not guaranteed.
Save
Ask
Tour
Hide
Share