8270 S Jackson Gap Ct, Aurora, CO, 80016

Save
Ask
Tour
Hide
Share
$595,000
New Listing

8270 S Jackson Gap Ct
Aurora, CO 80016

Townhouse|Coming Soon
0
Beds
0
Total Baths
1,521
SqFt
$391
/SqFt
2019
Built
Subdivision:
Whispering Pines
County:
Arapahoe
Call Now: (970) 573-5791
Is this the listing for you? We can help make it yours.
(970) 573-5791
8270 S Jackson Gap Ct8270 S Jackson Gap Ct8270 S Jackson Gap Ct8270 S Jackson Gap Ct
Save
Ask
Tour
Hide
Share

Mortgage Calculator

Monthly Payment (Est.)

$2,715
Calculator powered by Showcase IDX, a Constellation1 Company. Copyright ©2026 Information is deemed reliable but not guaranteed.

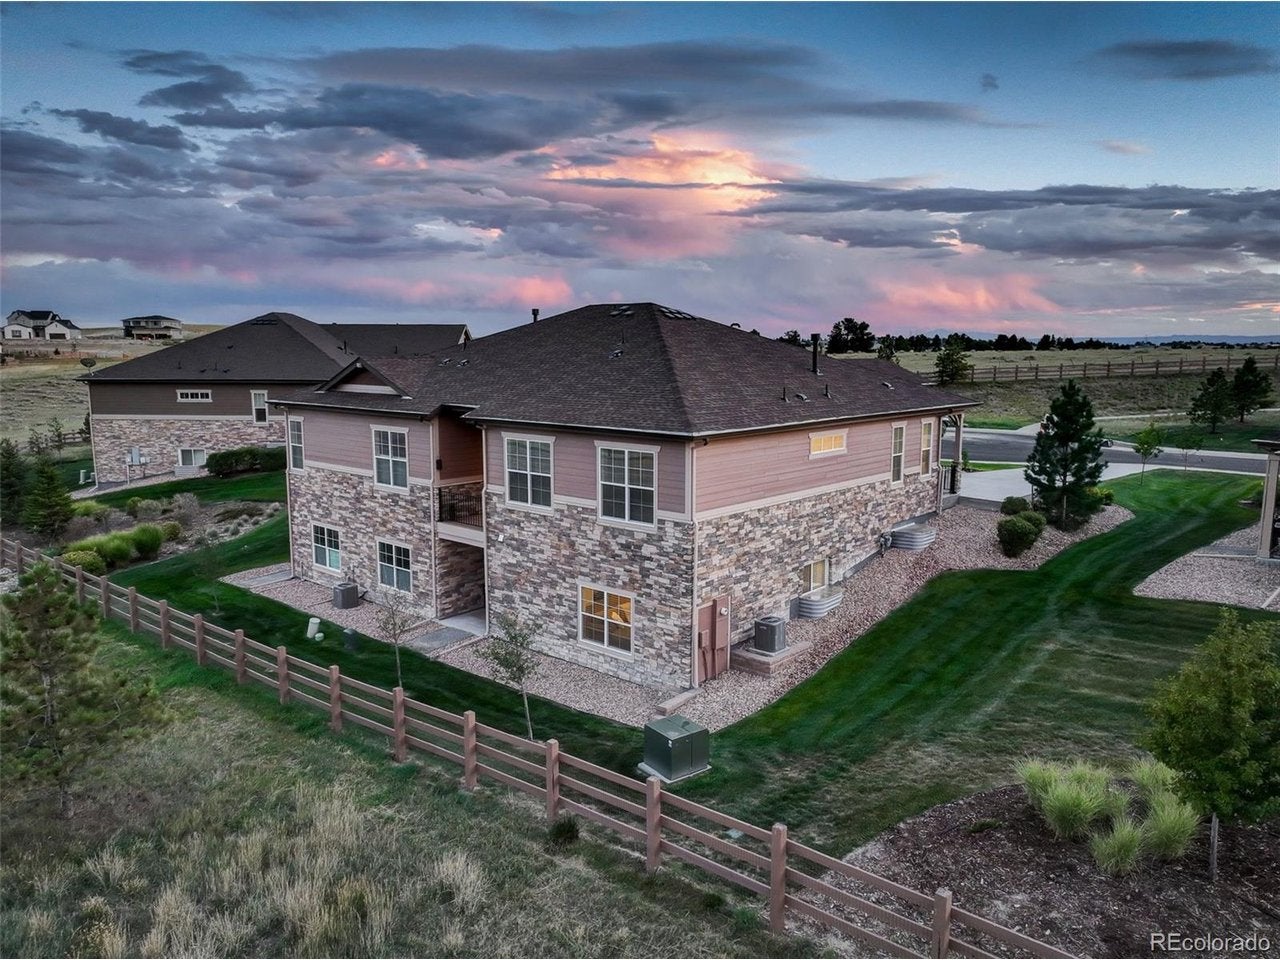
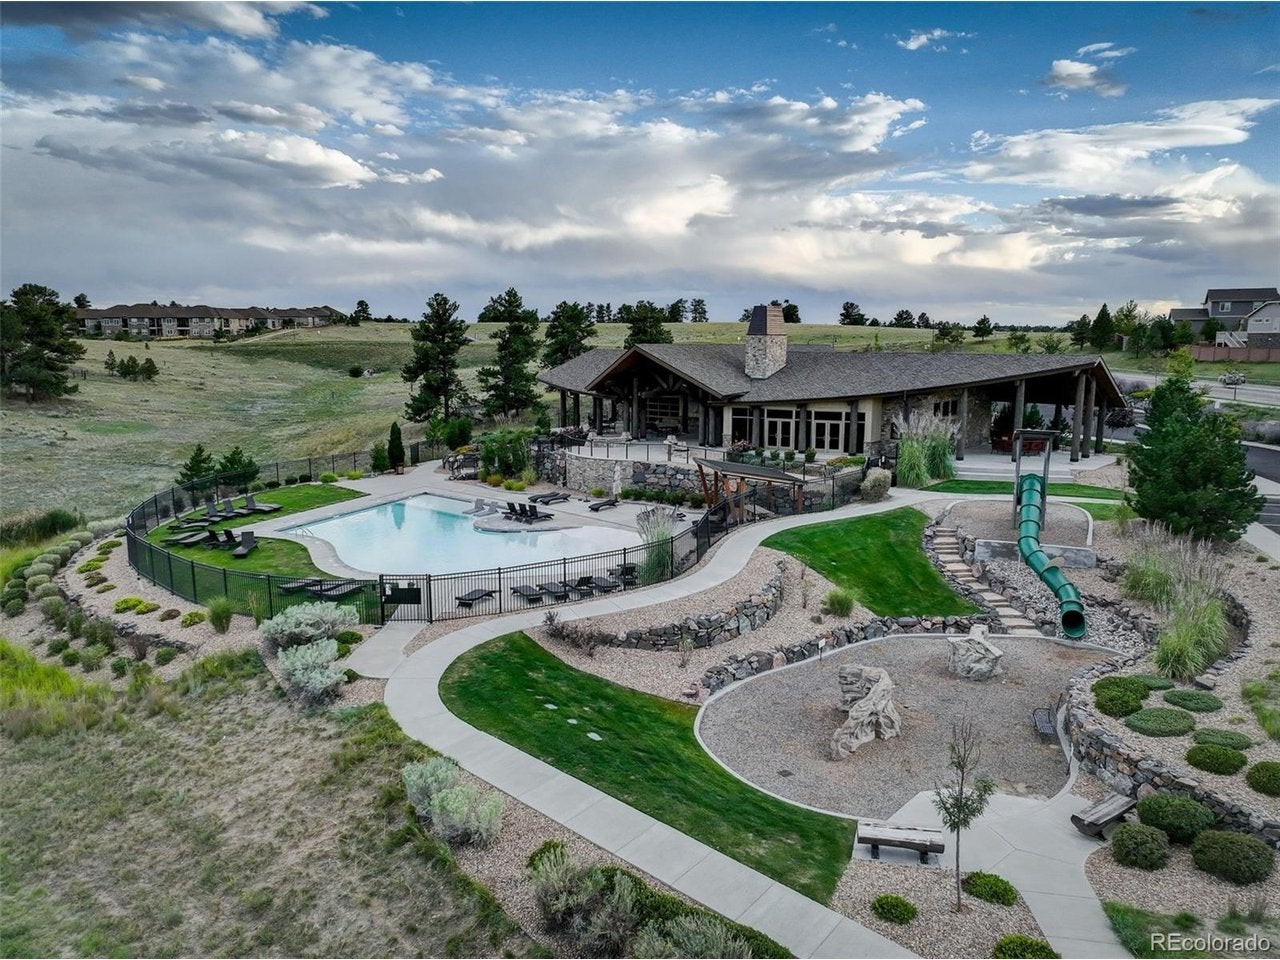
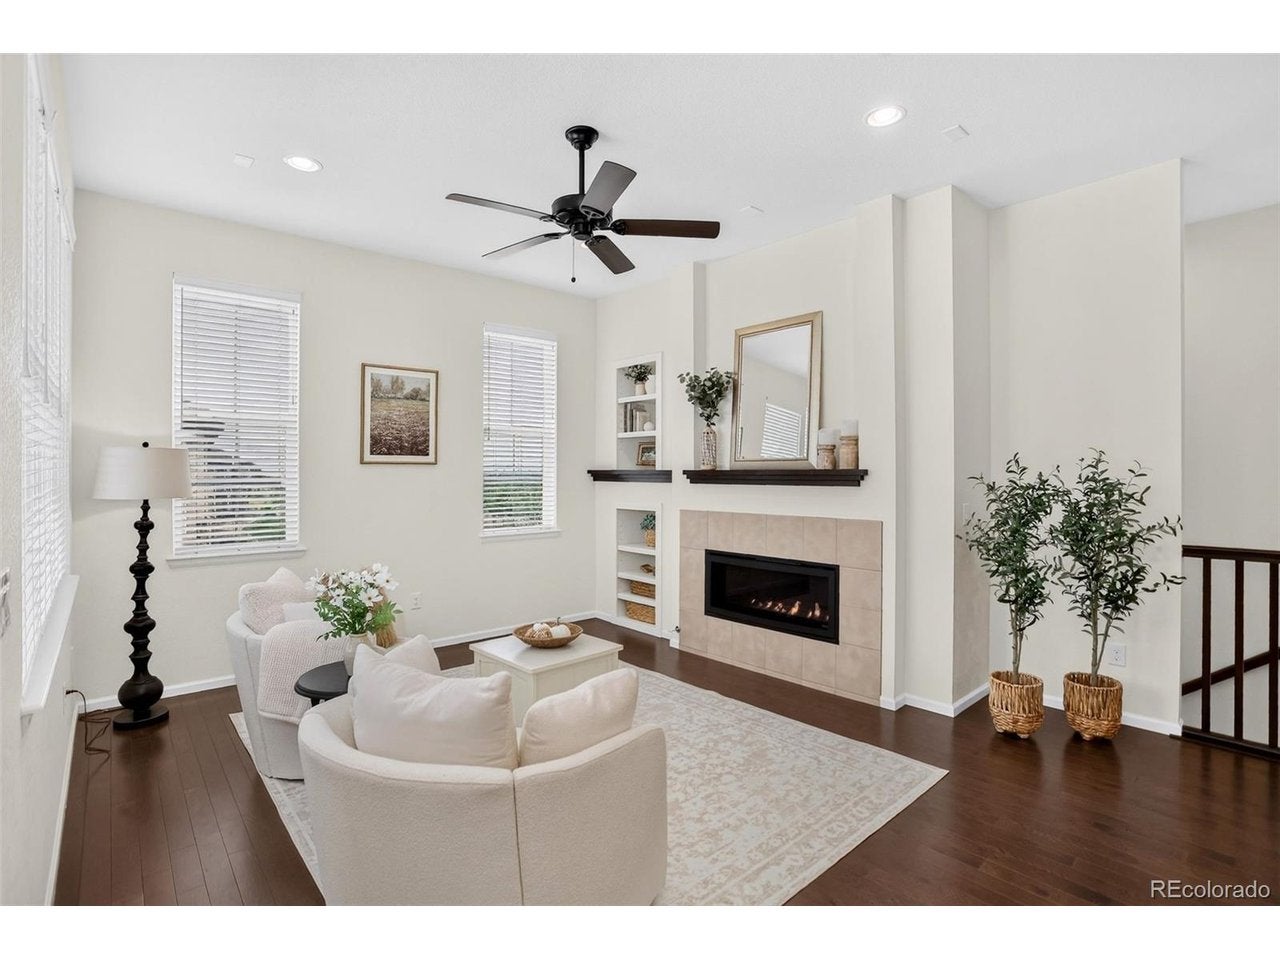
Showcasing true pride of ownership, this stunning paired townhome is offered by its original owners and has been meticulously maintained! Located in the highly coveted Whispering Pines community in Aurora, it offers the ultimate blend of luxurious main-floor living and a maintenance-free lifestyle. The open-concept main floor features an expansive floor plan bathed in natural light, centered around a beautiful chef's kitchen boasting a large granite island, gas stove, double oven (all stainless steel appliances). This rare and highly functional design also features a spacious primary bedroom suite, a second bedroom, an additional full bath and a dedicated office/den, all on the main floor. Downstairs, the beautifully and fully finished walk-out basement features a massive recreation room, a private third bedroom, a third full bathroom and an additional storage/utility room - perfect for guests or multi-generational living. Store your vehicles and Colorado adventure gear in the oversized two-car garage. Exit outside to enjoy the neighborhood's signature ponderosa pines, miles of scenic walking and biking trails, and the resort-style community pool and clubhouse. Exceptional care, premium updates, and gorgeous surroundings - this Aurora gem has it all!

Save
Ask
Tour
Hide
Share
Listing Snapshot
Price 
$595,000
Days On Site 
0 Days
Bedrooms 
N/A
Inside Area (SqFt) 
1,521 sqft
Total Baths 
N/A
Full Baths 
N/A
Partial Baths 
N/A
Lot Size 
N/A
Year Built 
2019
MLS® Number 
7340243
Status 
Coming Soon
Property Tax 
$6,199
HOA/Condo/Coop Fees 
$565 monthly
Sq Ft Source 
Assessor
Friends & Family
Recent Activity
8 hours agoListing updated with changes from the MLS®
8 hours agoListing first seen on site
General Features
Garage 
Yes
Garage Spaces 
2
Green Energy Efficient 
Windows
Levels 
Two
Parking 
AttachedOversized
Property Sub Type 
Townhouse
Security 
Fire Alarm
Sewer 
Public Sewer
SqFt Above 
1521
Style 
Chalet
Utilities 
Electricity Available
Water Source 
Public
Interior Features
Appliances 
Double OvenDishwasherRefrigeratorWasherDryerMicrowaveDisposal
Basement 
FullPartially FinishedWalk-Out Access
Cooling 
Central AirCeiling Fan(s)
Fireplace 
Yes
Fireplace Features 
GasFamily Room
Fireplaces 
1
Heating 
Forced Air
Interior 
Walk-In Closet(s)Kitchen Island
Window Features 
Window Coverings
Save
Ask
Tour
Hide
Share
Exterior Features
Construction Details 
FrameBrick
Exterior 
Balcony
Lot Features 
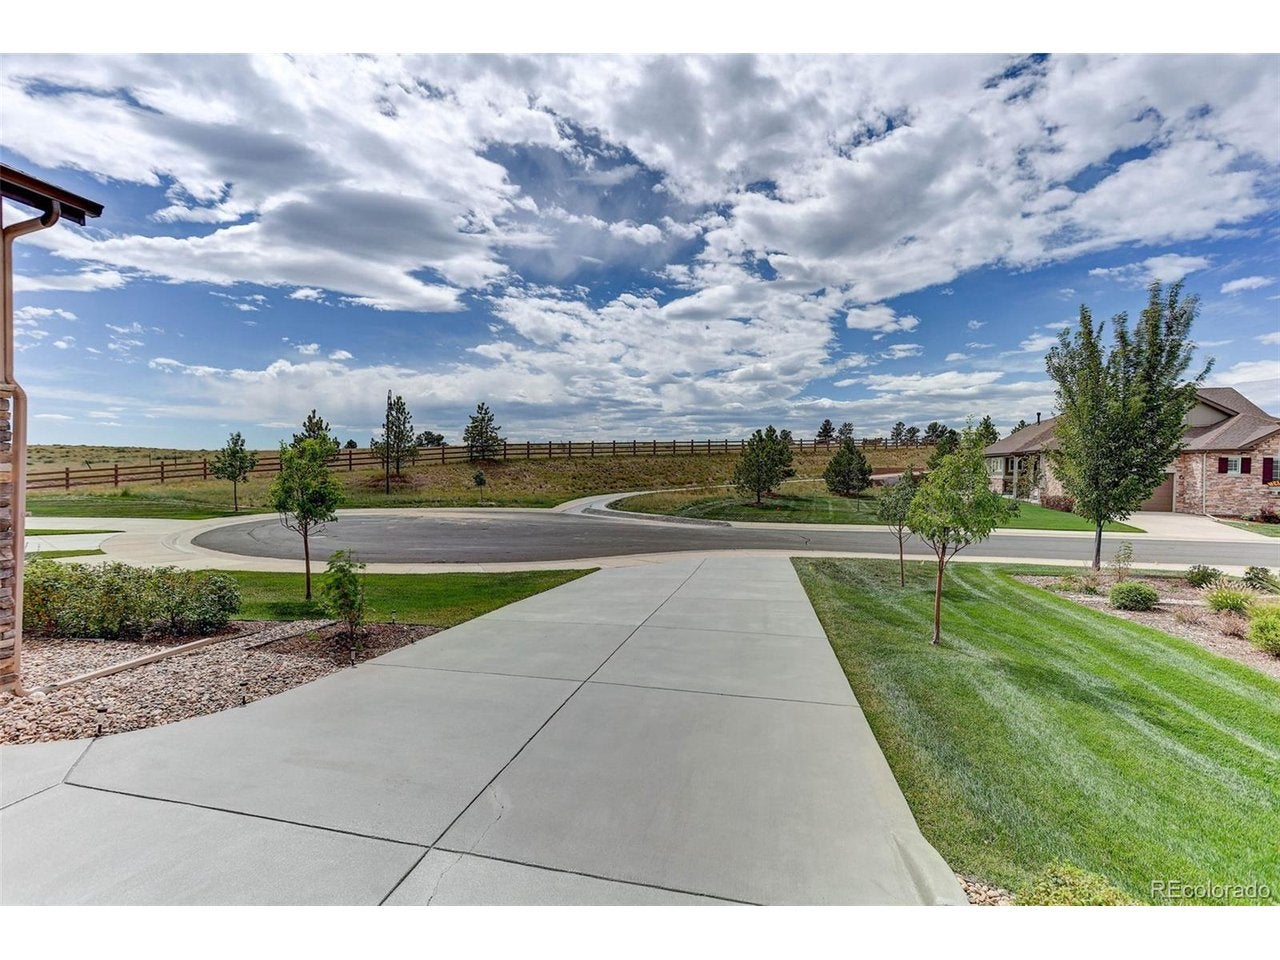
Cul-De-SacPaved
Patio And Porch 
PatioDeck
Roof 
Composition
View 
Mountain(s)
Waterview 
Mountain(s)
Windows/Doors 
Window Coverings
Community Features
Accessibility Features 
Accessible Approach with Ramp
Association Amenities 
Trail(s)
Association Fee 
$565.0
Association Fee Frequency 
Monthly
Community Features 
ClubhousePoolPlaygroundPark
MLS Area 
Metro Denver
School District 
Cherry Creek 5
Financing Terms Available 
CashConventionalFHAVA Loan
Schools
School District
Cherry Creek 5
Elementary School
Black Forest Hills
Middle School
Fox Ridge
High School
Cherokee Trail
Listing courtesy of Coldwell Banker Global Luxury Denver (303) 818-0609


Compensation information displayed on listing details is only applicable to other participants and subscribers of the source MLS.

Information source: Information and Real Estate Services, LLC. Information deemed reliable but not guaranteed by the MLS. Listing information is provided exclusively for consumers' personal, non-commercial use and may not be used for any purpose other than to identify prospective properties consumers may be interested in purchasing. Provided for limited non-commercial use only under IRES Rules © Copyright IRES. Digital Millenium Copyright Act

Last checked 2026-09-15 12:09 AM MST.

Neighborhood & Commute
Source: Walkscore
Disclosure: Community information and market data powered by Constellation Data Labs. Information is deemed reliable but not guaranteed.
Save
Ask
Tour
Hide
Share