1501 Newcastle St, Colorado Springs, CO, 80907

Save
Ask
Tour
Hide
Share
$375,000
New Listing

1501 Newcastle St
Colorado Springs, CO 80907

For Sale|Single Family Residence|Active
4
Beds
2
Total Baths
1
Full Bath
1
Partial Bath
1,632
SqFt
$230
/SqFt
1962
Built
Subdivision:
Huntington Heights
County:
El Paso
Call Now: (970) 573-5791
Is this the listing for you? We can help make it yours.
(970) 573-5791
1501 Newcastle St1501 Newcastle St1501 Newcastle St1501 Newcastle St
Save
Ask
Tour
Hide
Share

Mortgage Calculator

Monthly Payment (Est.)

$1,711
Calculator powered by Showcase IDX, a Constellation1 Company. Copyright ©2026 Information is deemed reliable but not guaranteed.

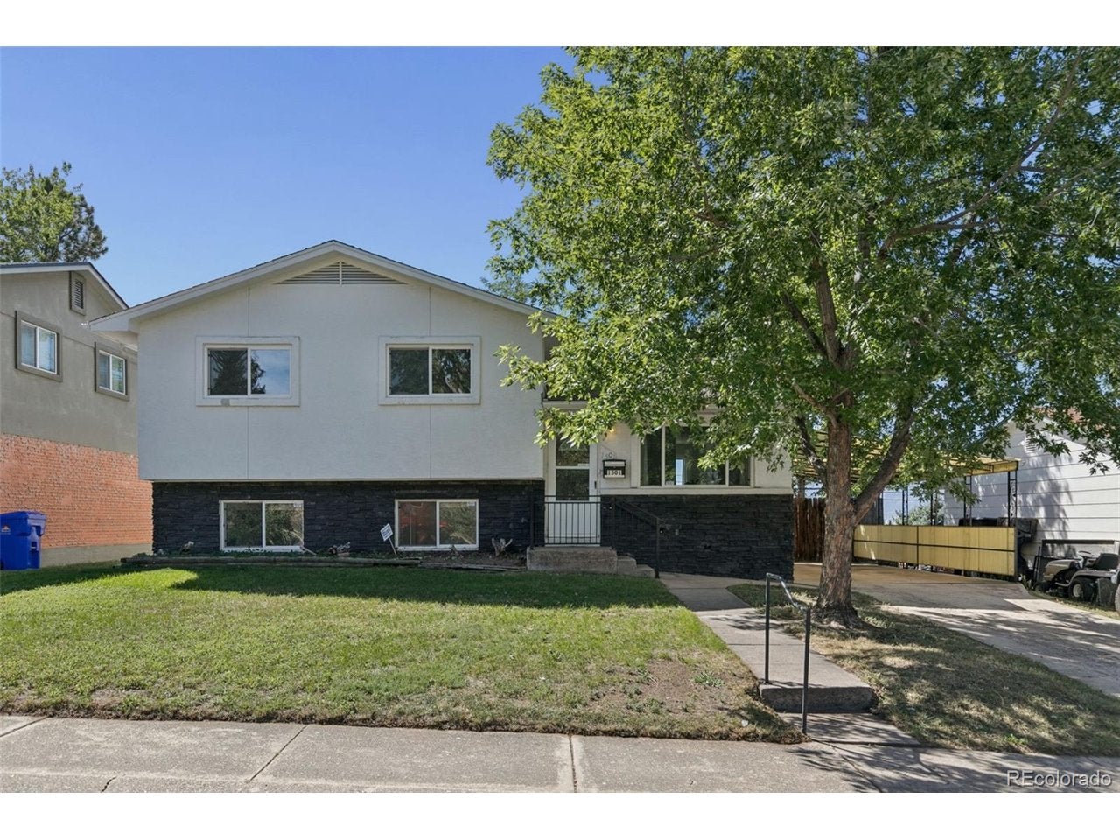
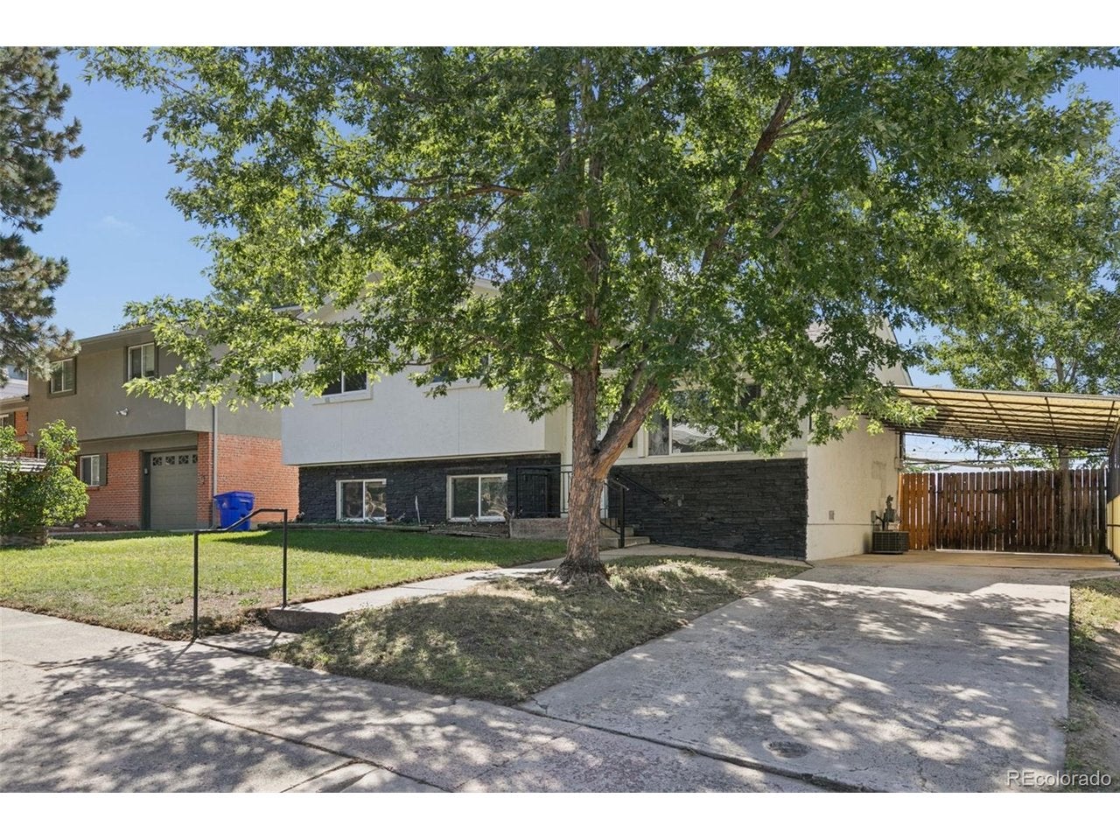
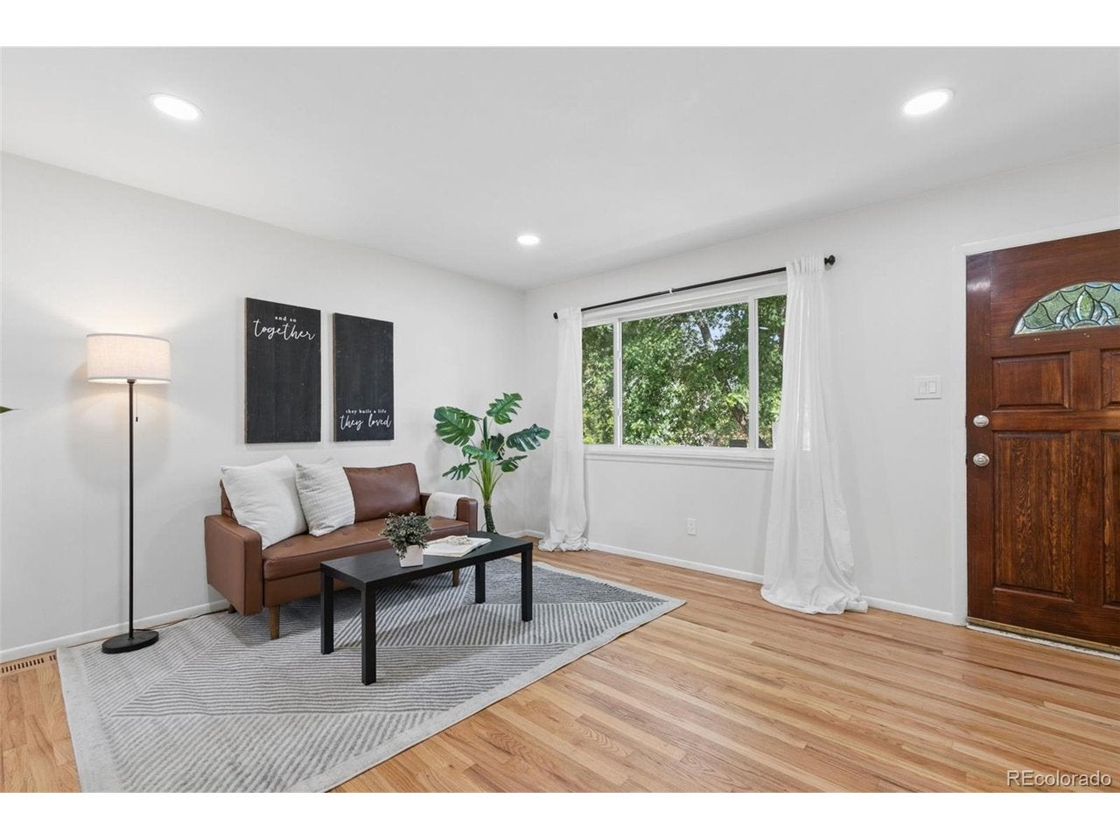
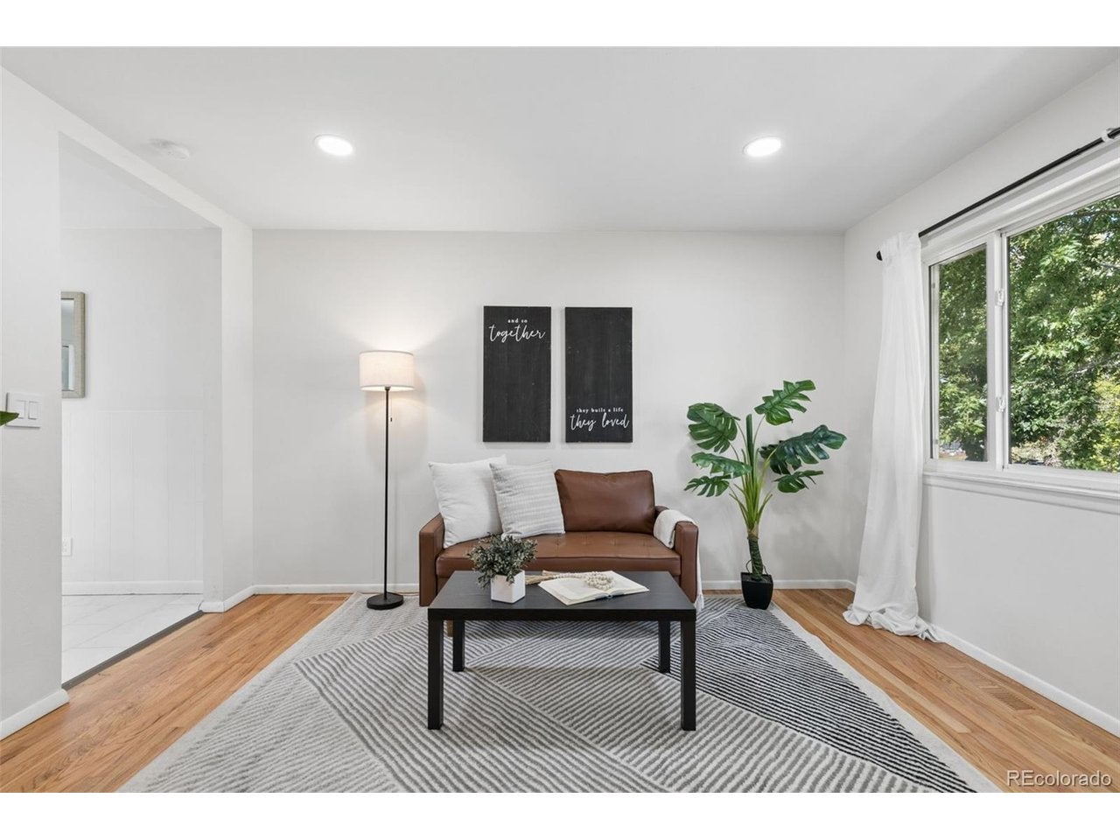
Welcome to this beautifully updated home near UCCS offering a wonderful blend of character, comfort, and convenience. Beautifully refinished hardwood floors and fresh, inviting carpet flow throughout, while the newly updated kitchen and bathrooms add a modern touch. The main level features a spacious living room, kitchen, and charming sitting room, with three bedrooms and a full bath upstairs. The lower level offers even more flexibility with a large family/rec room, additional bedroom, bathroom, and laundry area. Step outside to the fully fenced backyard, where mountain views and a picturesque backdrop overlooking the nearby football field create a truly special setting. With thoughtful updates, a versatile layout, covered carport, and fantastic central Colorado Springs location, this home is ready to be enjoyed!

Save
Ask
Tour
Hide
Share
Listing Snapshot
Price 
$375,000
Days On Site 
0 Days
Bedrooms 
4
Inside Area (SqFt) 
1,632 sqft
Total Baths 
2
Full Baths 
1
Partial Baths 
1
Lot Size 
0.14 Acres
Year Built 
1962
MLS® Number 
7267102
Status 
Active
Property Tax 
$1,210
HOA/Condo/Coop Fees 
N/A
Sq Ft Source 
Assessor
Friends & Family
Recent Activity
17 hours agoListing updated with changes from the MLS®
17 hours agoListing first seen on site
General Features
Acres 
0.14
Garage 
Yes
Garage Spaces 
1
Levels 
Three Or More
Parking 
Carport
Property Sub Type 
Single Family Residence
Sewer 
Public Sewer
SqFt Above 
1034
Water Source 
Public
Zoning 
R-1 6
Interior Features
Appliances 
DishwasherRefrigeratorWasherDryer
Basement 
Crawl Space
Cooling 
Central Air
Heating 
Forced Air
Bedroom 2 
Dimensions - 11x10Level - Upper
Bedroom 3 
Dimensions - 11x9Level - Upper
Bedroom 4 
Dimensions - 10x9Level - Lower
Family Room 
Dimensions - 22x13Level - Lower
Kitchen 
Dimensions - 14x11Level - Main
Laundry 
Dimensions - 5x5Level - Lower
Living Room 
Dimensions - 14x13Level - Main
Primary Bedroom 
Dimensions - 14x11Level - Upper
Save
Ask
Tour
Hide
Share
Exterior Features
Construction Details 
FrameStoneStucco
Fencing 
Partial
Roof 
Composition
Community Features
MLS Area 
Out of Area
School District 
Colorado Springs 11
Financing Terms Available 
CashConventionalFHAVA Loan
Schools
School District
Colorado Springs 11
Elementary School
Edison
Middle School
Mann
High School
Coronado
Listing courtesy of eXp Realty, LLC (719) 368-0343


Compensation information displayed on listing details is only applicable to other participants and subscribers of the source MLS.

Information source: Information and Real Estate Services, LLC. Information deemed reliable but not guaranteed by the MLS. Listing information is provided exclusively for consumers' personal, non-commercial use and may not be used for any purpose other than to identify prospective properties consumers may be interested in purchasing. Provided for limited non-commercial use only under IRES Rules © Copyright IRES. Digital Millenium Copyright Act

Last checked 2026-09-15 01:25 AM MST.

Neighborhood & Commute
Source: Walkscore
Disclosure: Community information and market data powered by Constellation Data Labs. Information is deemed reliable but not guaranteed.
Save
Ask
Tour
Hide
Share