
3975 S Pennsylvania St, Englewood, CO, 80113
3975 S Pennsylvania StEnglewood, CO 80113
Mortgage Calculator
Monthly Payment (Est.)
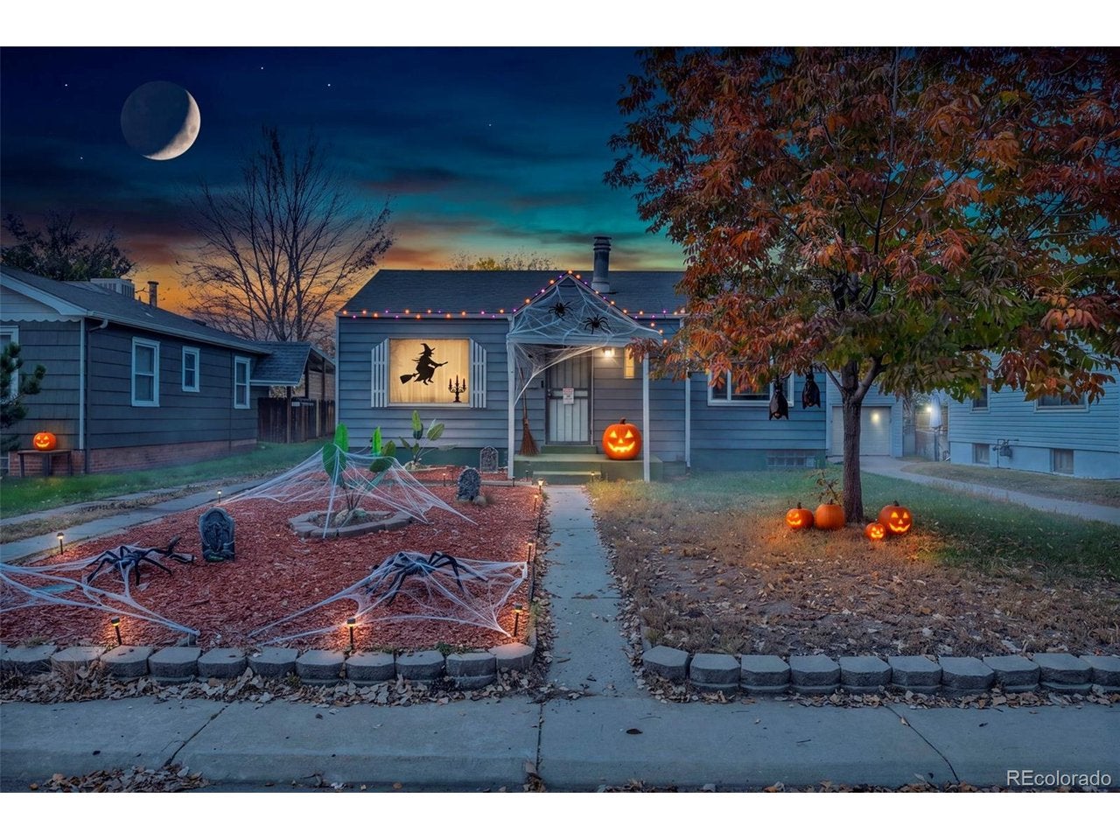
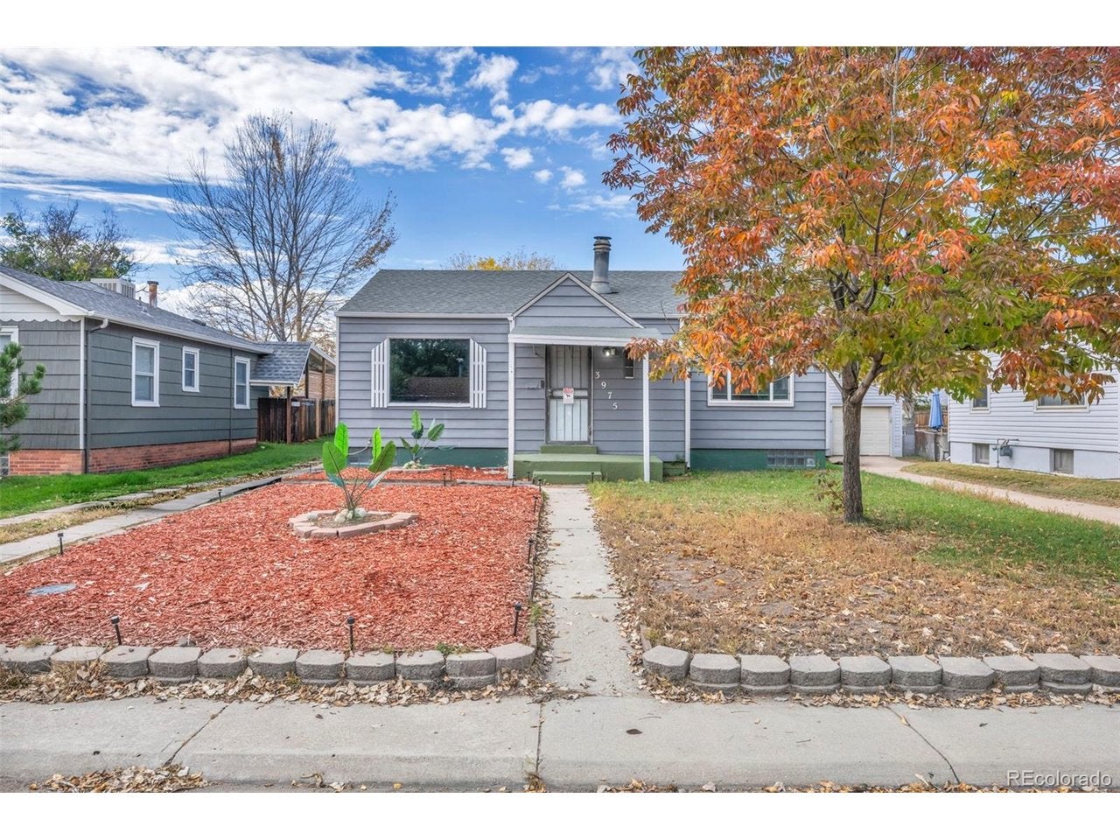
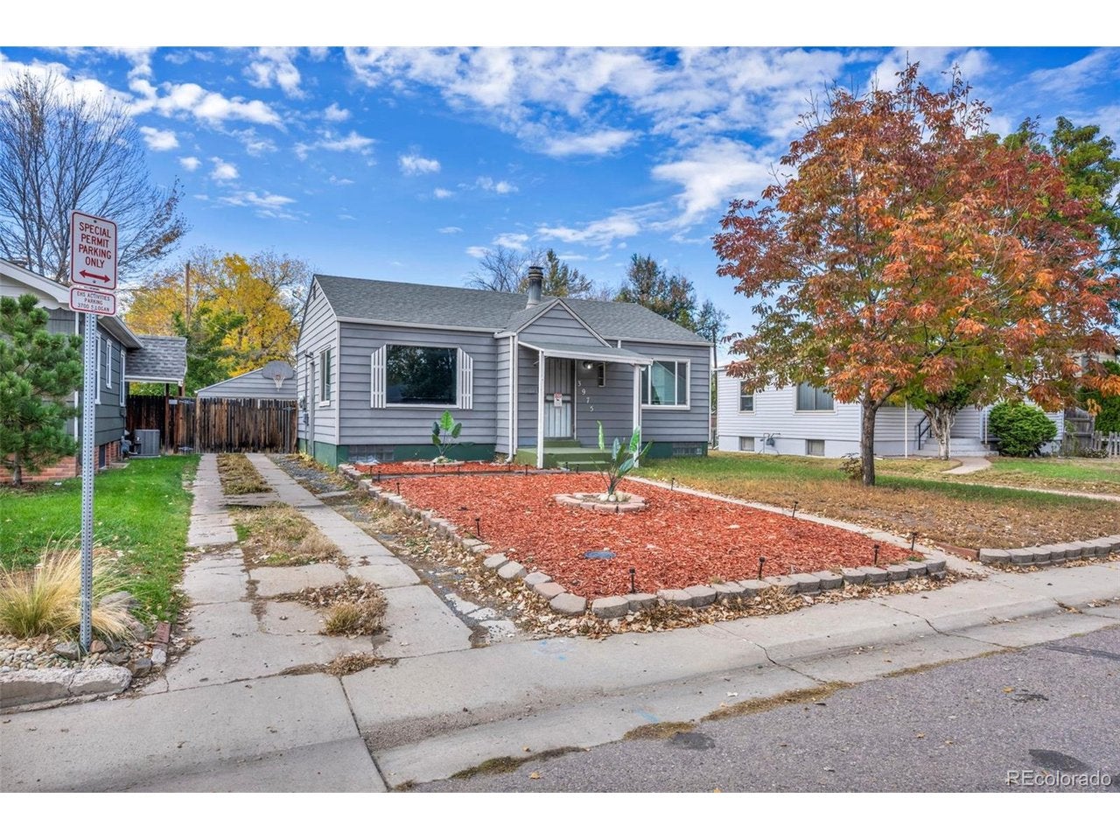
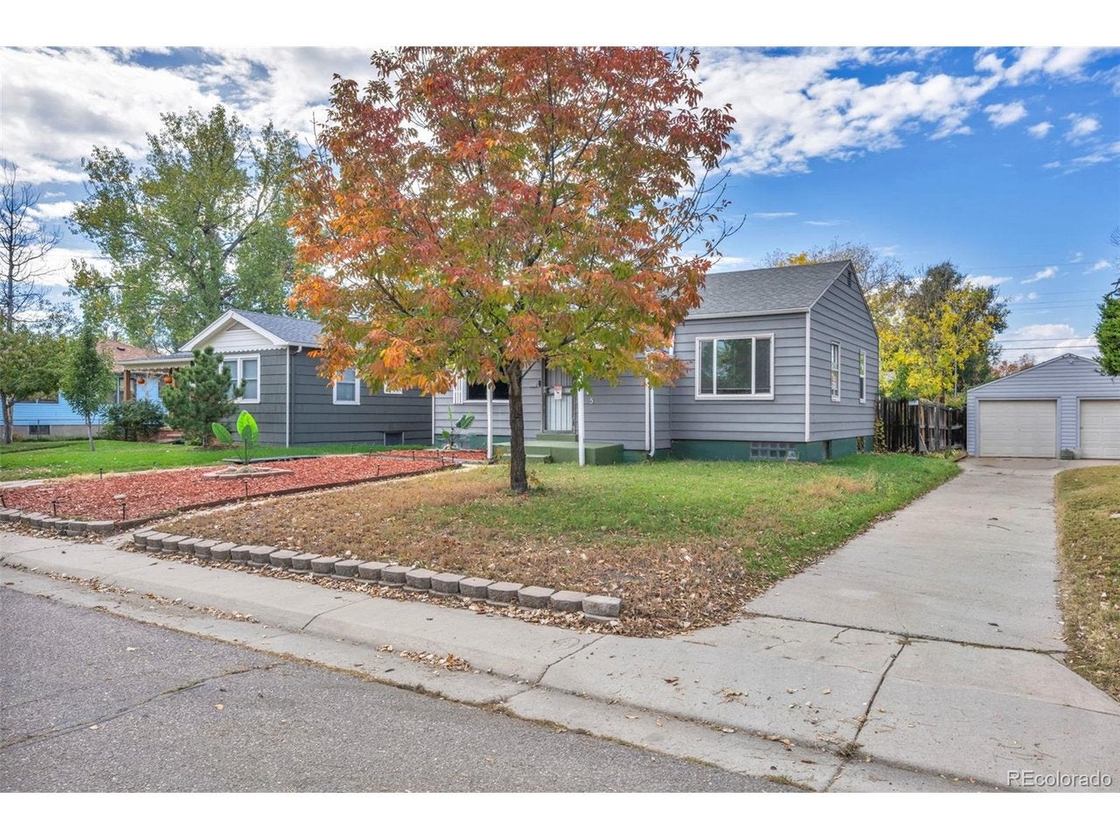
Enter an interest rate to see your estimated monthly payment.Tucked into an established pocket of Englewood, this charming single-story home is full of opportunity and ready for its next chapter. From the moment you arrive, the inviting curb appeal, mature trees, and cozy covered front porch set the tone of a place where mornings start slow and evenings wind down with ease. Inside, natural light fills the space, highlighting a functional layout that gives you the freedom to design a home that truly reflects your style. Whether you're dreaming of modern updates, a warm and classic feel, or something entirely your own, this home offers the perfect canvas to bring your vision to life. Situated on two lots, the spacious property opens the door for outdoor living, entertaining, expansion potential, or simply enjoying a little extra room to breathe - something that's hard to come by in this area. Located just one block from Englewood High School and minutes from local favorites along South Broadway Englewood, nearby parks, and quick access to major routes, you'll love the balance of neighborhood charm and city convenience. Grab coffee down the street, explore local shops and dining, or enjoy an easy commute into Denver. Whether you're a first-time buyer looking to build equity, an investor searching for a great canvas, or someone ready to create a home that's uniquely yours, this is an opportunity you don't want to miss.
| yesterday | Listing updated with changes from the MLS | |
| 4 days ago | Status changed to Active | |
| 4 days ago | Listing first seen on site |

Compensation information displayed on listing details is only applicable to other participants and subscribers of the source MLS.
Information source: Information and Real Estate Services, LLC. Information deemed reliable but not guaranteed by the MLS. Listing information is provided exclusively for consumers' personal, non-commercial use and may not be used for any purpose other than to identify prospective properties consumers may be interested in purchasing. Provided for limited non-commercial use only under IRES Rules © Copyright IRES. Digital Millenium Copyright Act
Last checked 2026-10-26 12:04 PM MST.