
1562 S Spruce St, Denver, CO, 80231
1562 S Spruce StDenver, CO 80231
Mortgage Calculator
Monthly Payment (Est.)
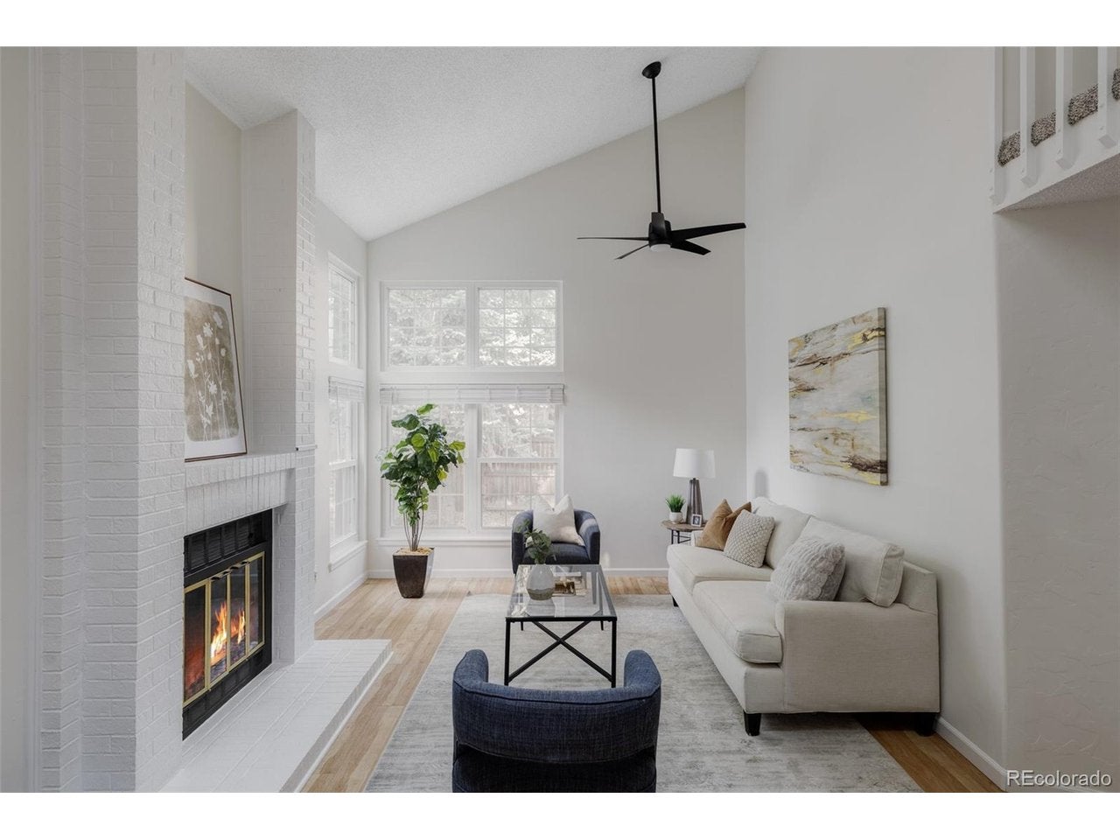
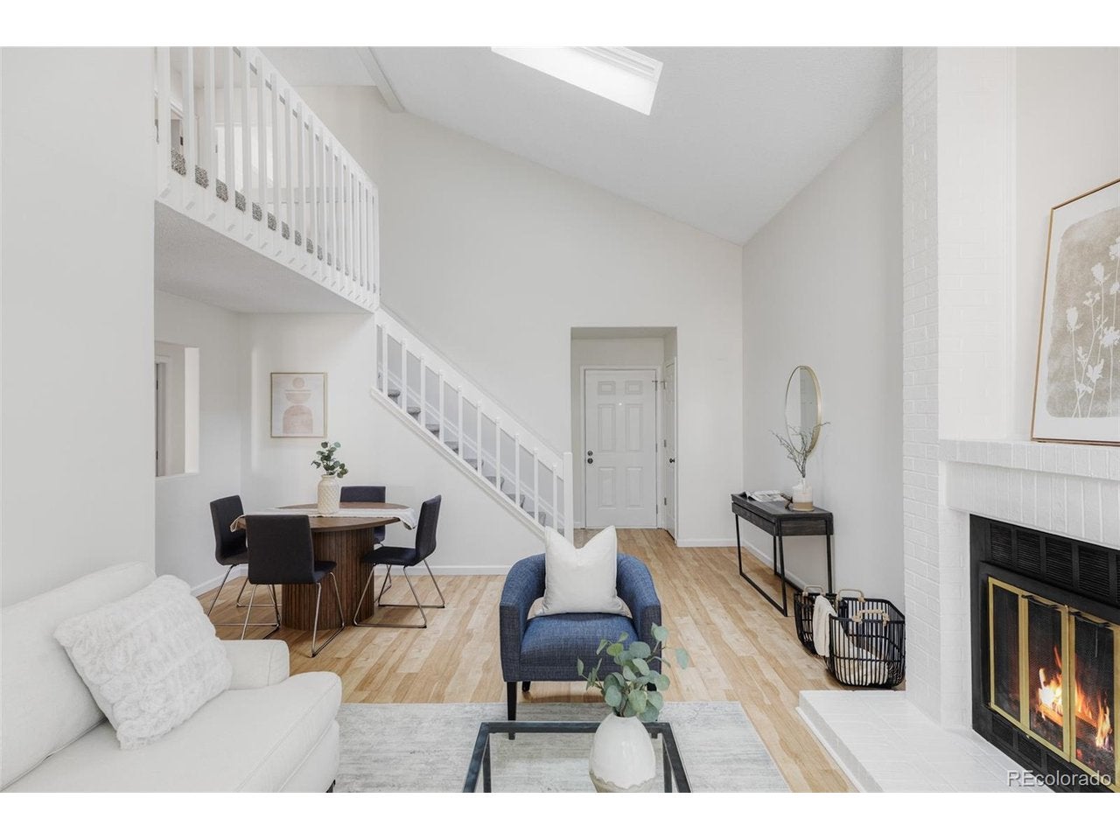
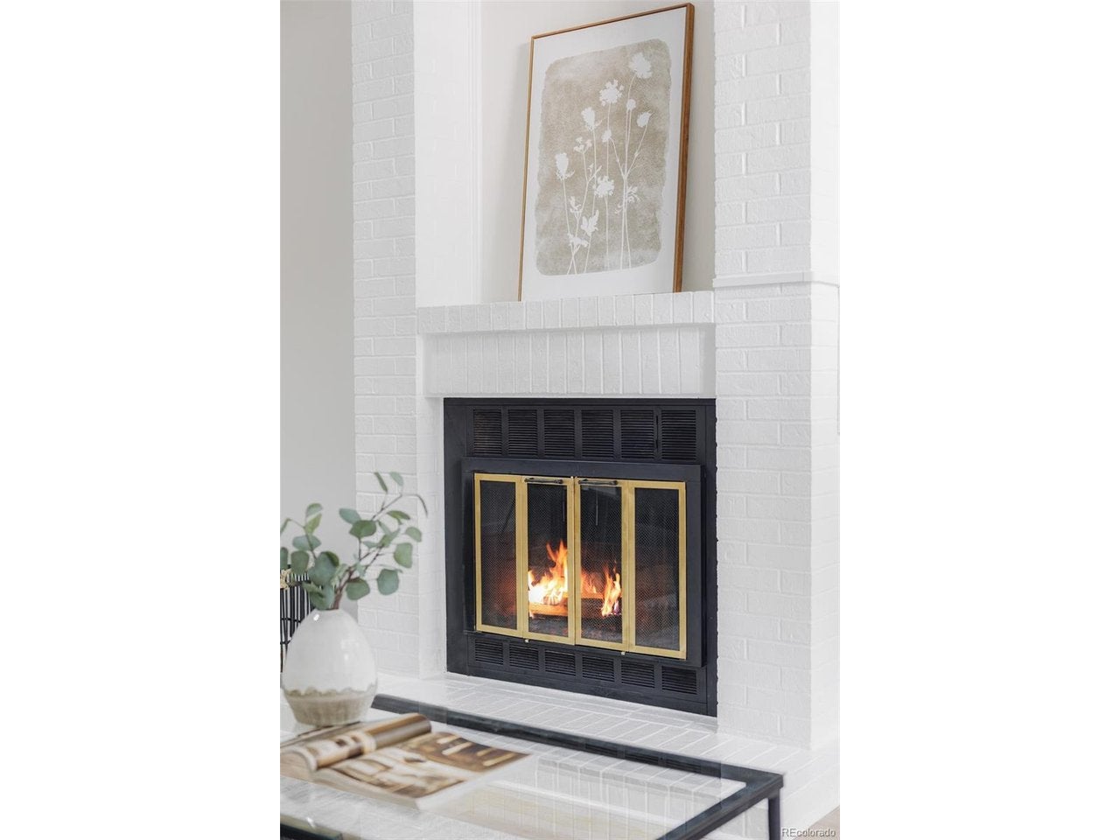
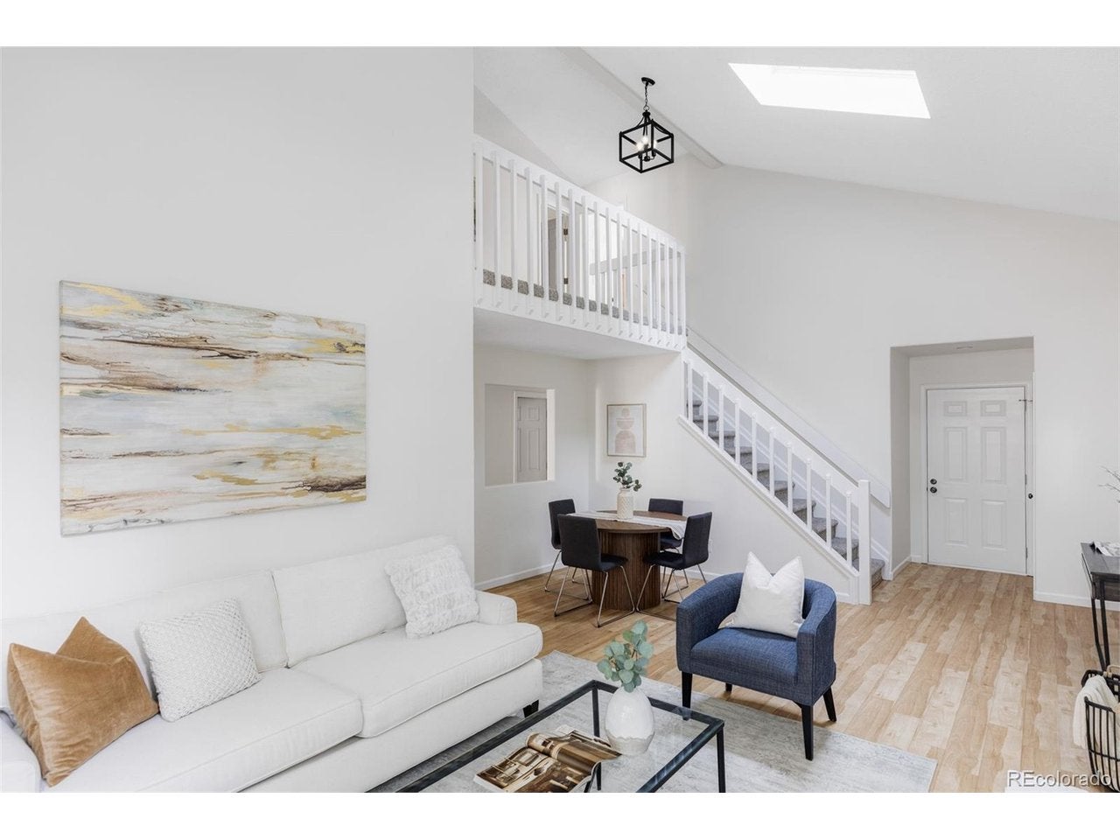
$2,212Beautifully updated and move-in ready, this end-unit home in Indian Creek offers more than 2,000 finished square feet with flexible living spaces across three levels. Soaring vaulted ceilings and large windows fill the two-story living room with natural light, while hardwood floors and a brick fireplace add warmth and character. Fresh interior paint and newer carpet create a clean, inviting feel throughout. The updated kitchen features soft-white cabinetry, new quartz countertops with a matching quartz backsplash, stainless steel appliances, black hardware, and a spacious breakfast bar. Open to the dining and living areas, the layout creates an easy flow for everyday living and entertaining. Upstairs, two spacious bedrooms share an updated full bathroom with quartz countertops and modern finishes. An open loft overlooking the main level adds even more flexibility as a home office, reading area, or lounge. The fully finished lower level adds more than 700 square feet and significantly expands the way this home can live. In addition to a generous second living area, a separate finished room provides flexible space for guests, a private home office, fitness room, hobby space, or additional retreat. Outside, enjoy a private yard and deck, plus an attached two-car garage. **Community amenities are within walking distance**, making it easy to enjoy the neighborhood pool, hot tub, and tennis courts, all with a low HOA. With more than 2,000 finished square feet, multiple living areas, a separate lower-level flex room, thoughtful updates, and community amenities just a short walk away, this home offers exceptional space, flexibility, and value without the projects. Conveniently located near Cherry Creek, Lowry, the Denver Tech Center, parks, trails, shopping, and dining.
| 7 hours ago | Listing updated with changes from the MLS® | |
| 7 hours ago | Listing first seen on site |

Compensation information displayed on listing details is only applicable to other participants and subscribers of the source MLS.
Information source: Information and Real Estate Services, LLC. Information deemed reliable but not guaranteed by the MLS. Listing information is provided exclusively for consumers' personal, non-commercial use and may not be used for any purpose other than to identify prospective properties consumers may be interested in purchasing. Provided for limited non-commercial use only under IRES Rules © Copyright IRES. Digital Millenium Copyright Act
Last checked 2026-09-15 12:09 AM MST.