
2204 Hamilton Creek Rd, Silverthorne, CO, 80498
2204 Hamilton Creek RdSilverthorne, CO 80498
Mortgage Calculator
Monthly Payment (Est.)
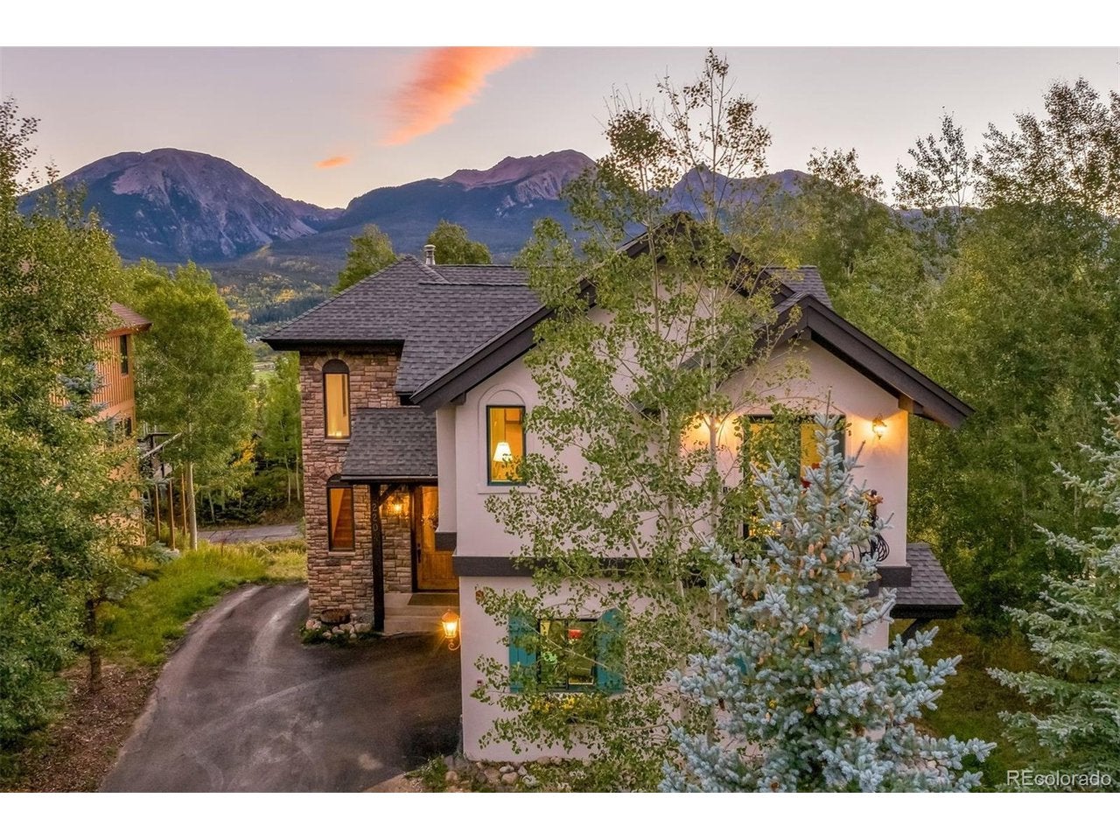
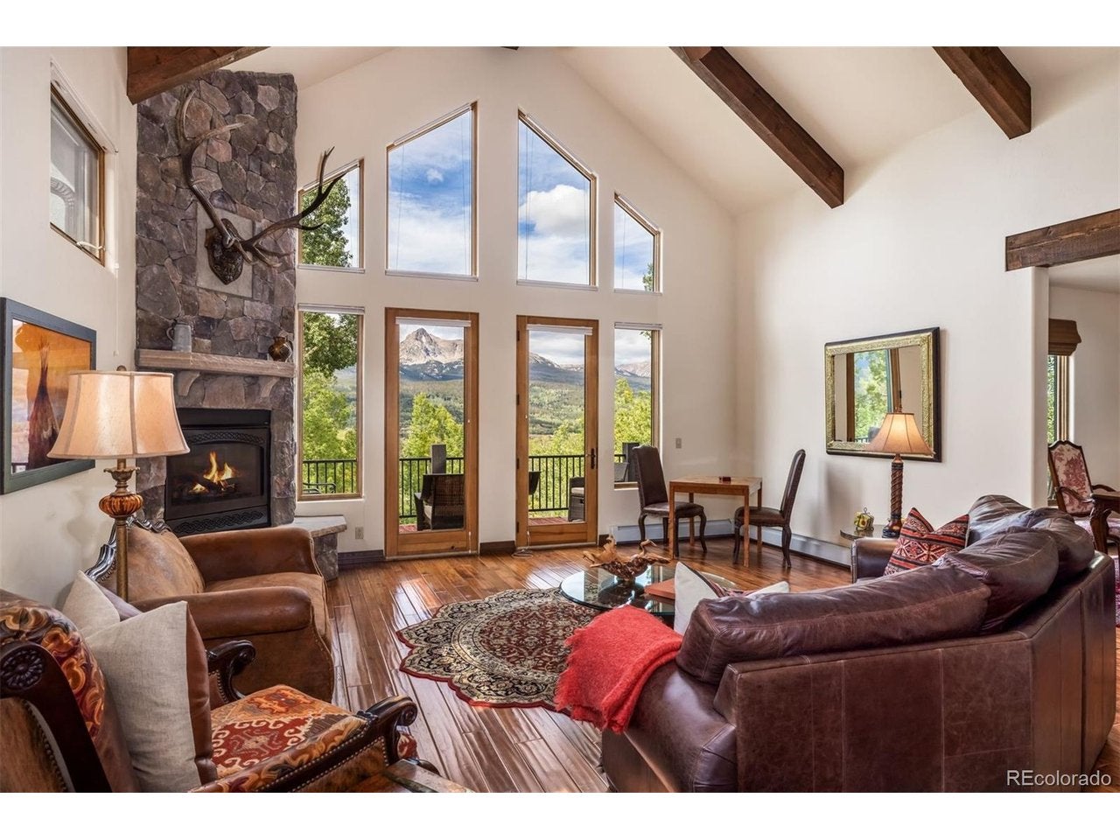
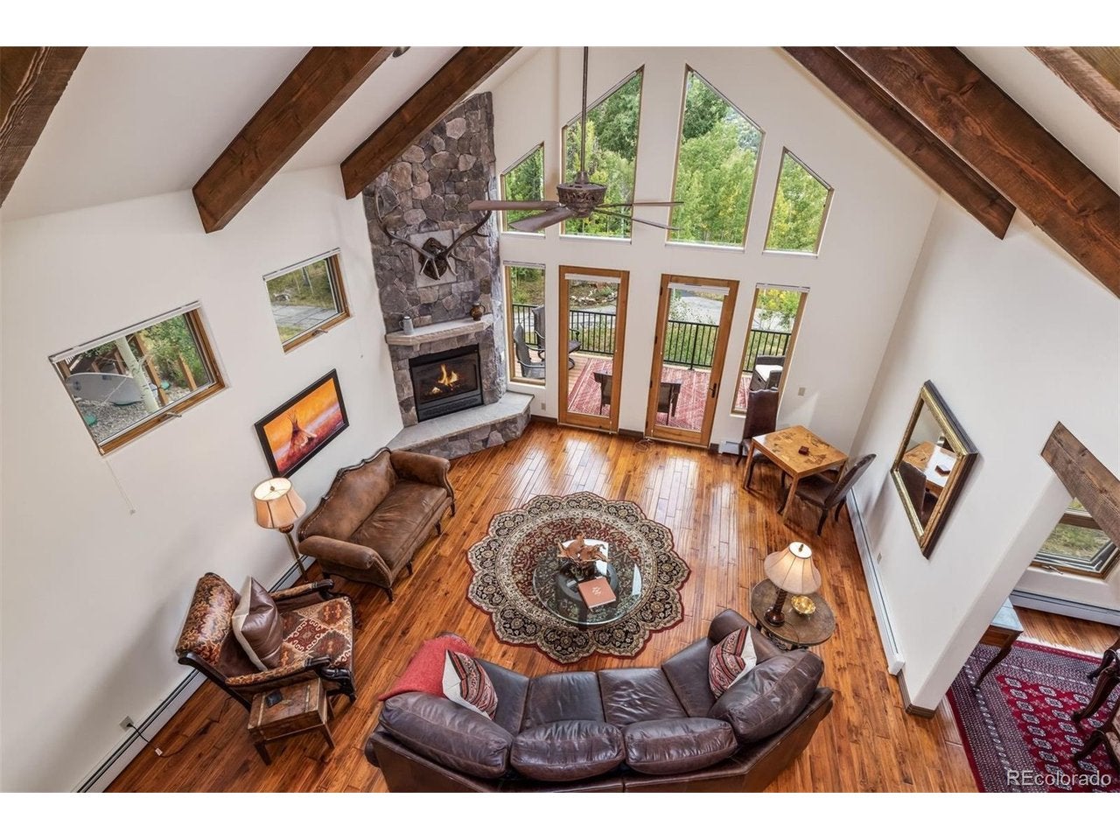
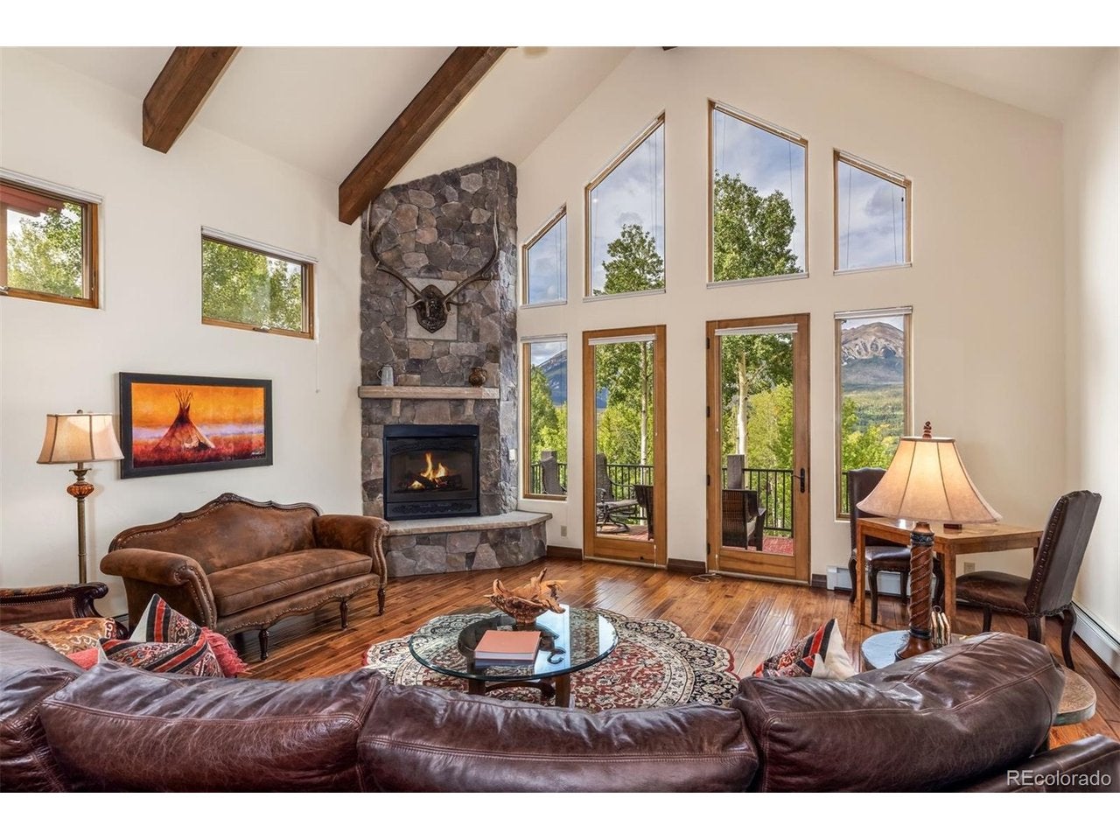
$10,014Charming and distinctive, this beautiful Vail-style alpine home captures the warmth and character of mountain living in the desirable Hamilton Creek neighborhood. Vaulted wood-beam ceilings, handcrafted wrought-iron railings and inviting living spaces create a home that feels both impressive and comfortable, all framed by spectacular views of the rugged Gore Range. Designed to accommodate family and friends while remaining wonderfully cozy for two, the home offers three bedrooms plus a spacious bunk room, providing flexible sleeping space for up to 11. A spacious theater/media room creates the perfect setting for movie nights and apres-ski relaxation, while two decks plus a convenient grilling deck just off the kitchen extend the living outdoors. The kitchen is complemented by a generous pantry, ideal for entertaining and extended mountain stays. Hamilton Creek offers an exceptional mountain lifestyle with neighborhood hiking and cycling, nearby skiing, and easy access to the White River National Forest directly above the community. Residents also enjoy an active and welcoming neighborhood with opportunities to connect through activities such as hiking, cycling and a community book club. A special mountain retreat combining character, comfort, incredible views and access to the best of Summit County living.
| 11 hours ago | Listing updated with changes from the MLS® | |
| 13 hours ago | Listing first seen on site |

Compensation information displayed on listing details is only applicable to other participants and subscribers of the source MLS.
Information source: Information and Real Estate Services, LLC. Information deemed reliable but not guaranteed by the MLS. Listing information is provided exclusively for consumers' personal, non-commercial use and may not be used for any purpose other than to identify prospective properties consumers may be interested in purchasing. Provided for limited non-commercial use only under IRES Rules © Copyright IRES. Digital Millenium Copyright Act
Last checked 2026-09-13 01:42 AM MST.