
10639 Ashwood St, Firestone, CO, 80504
Save
Ask
Tour
Hide
$89,000
New Listing
10639 Ashwood StFirestone, CO 80504
For Sale|Manufactured Home|Active
3
Beds
2
Total Baths
2
Full Baths
992
SqFt
$90
/SqFt
2012
Built
Subdivision:
Eagle Crest
County:
Weld
Call Now: (970) 573-5791
Is this the listing for you? We can help make it yours.
(970) 573-5791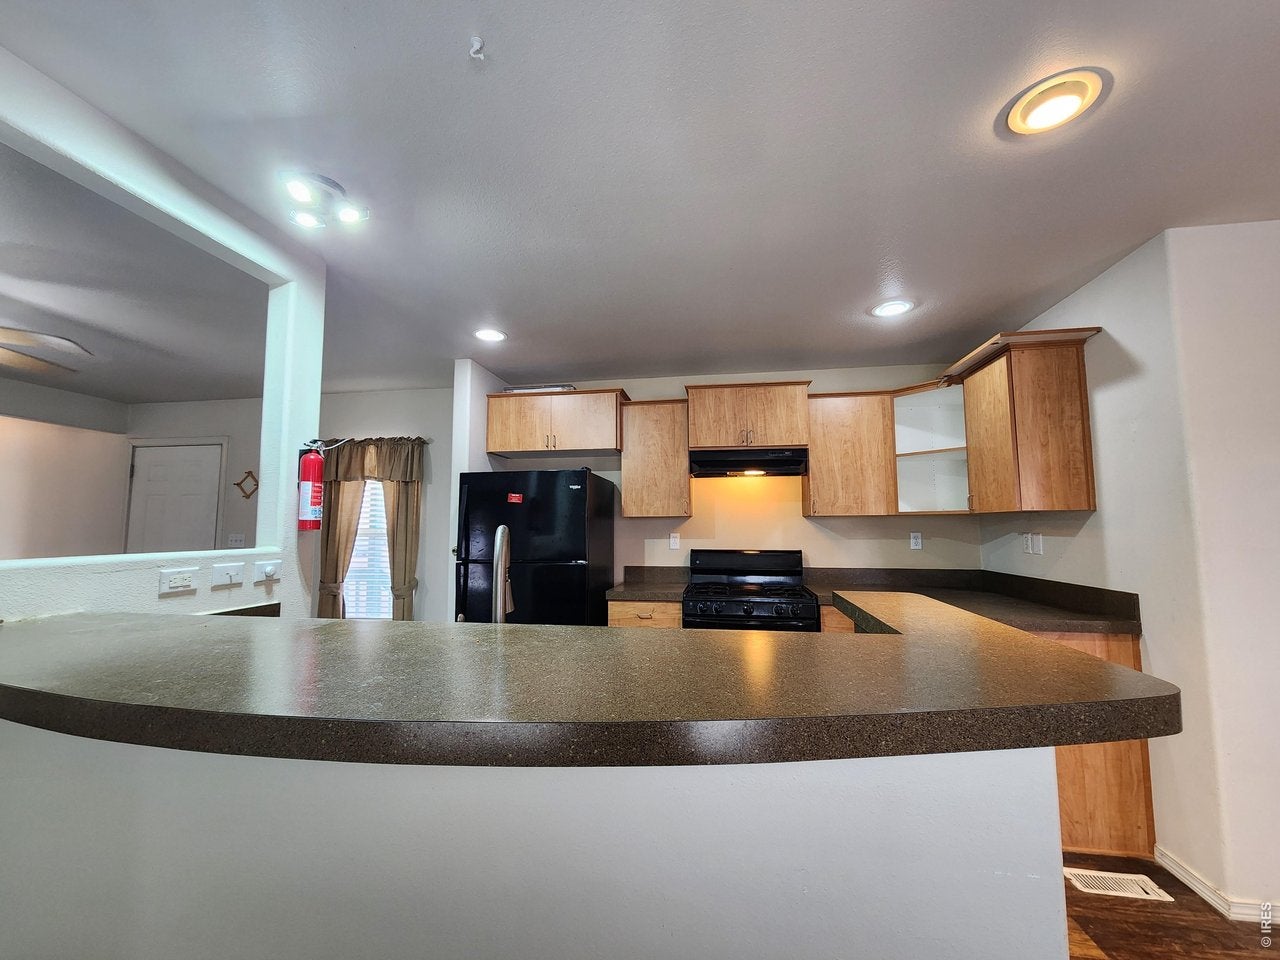
Save
Ask
Tour
Hide
Mortgage Calculator
Monthly Payment (Est.)
$406Calculator powered by Showcase IDX, a Constellation1 Company. Copyright ©2026 Information is deemed reliable but not guaranteed.
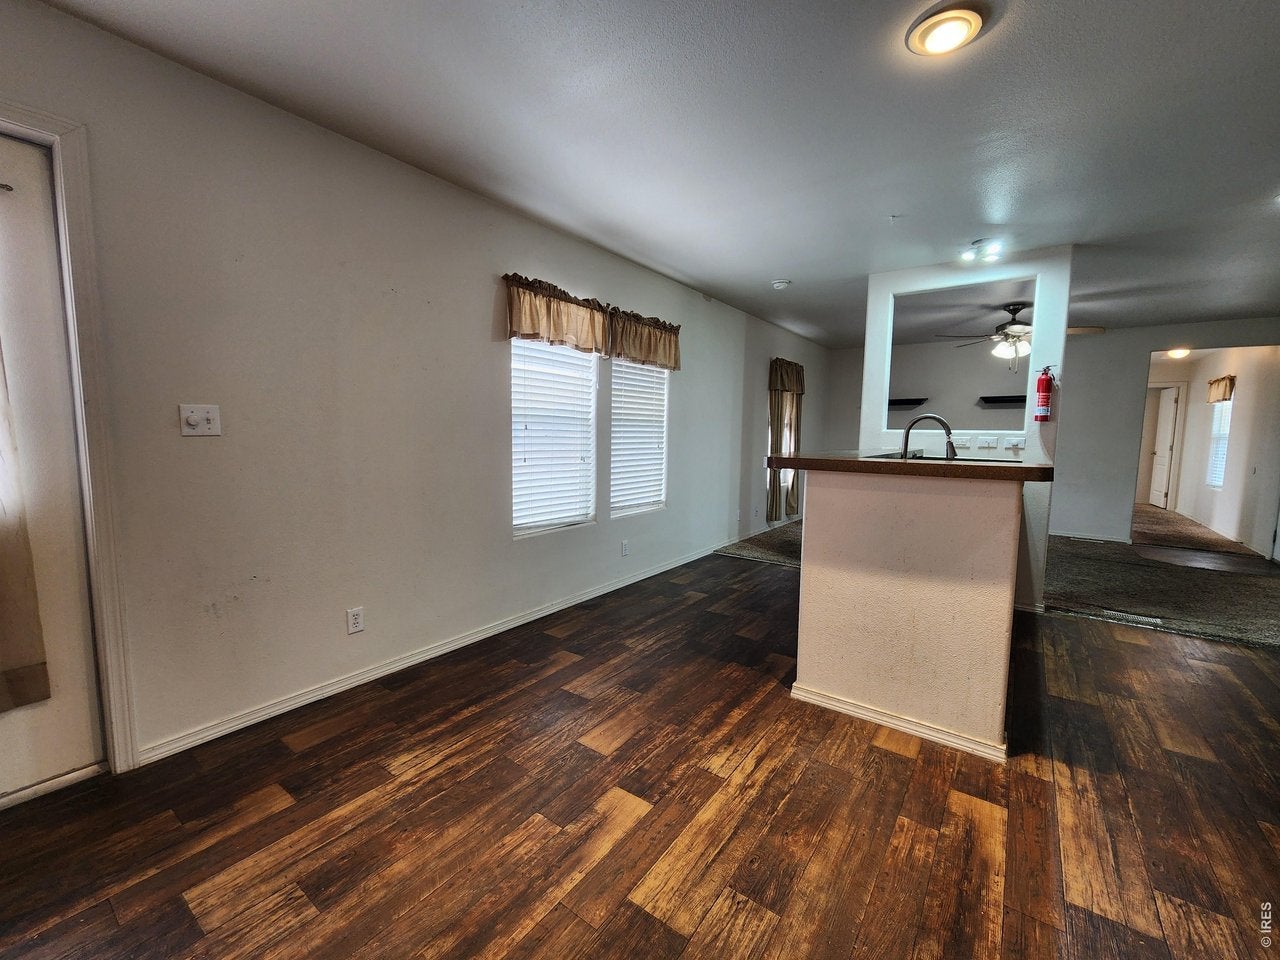
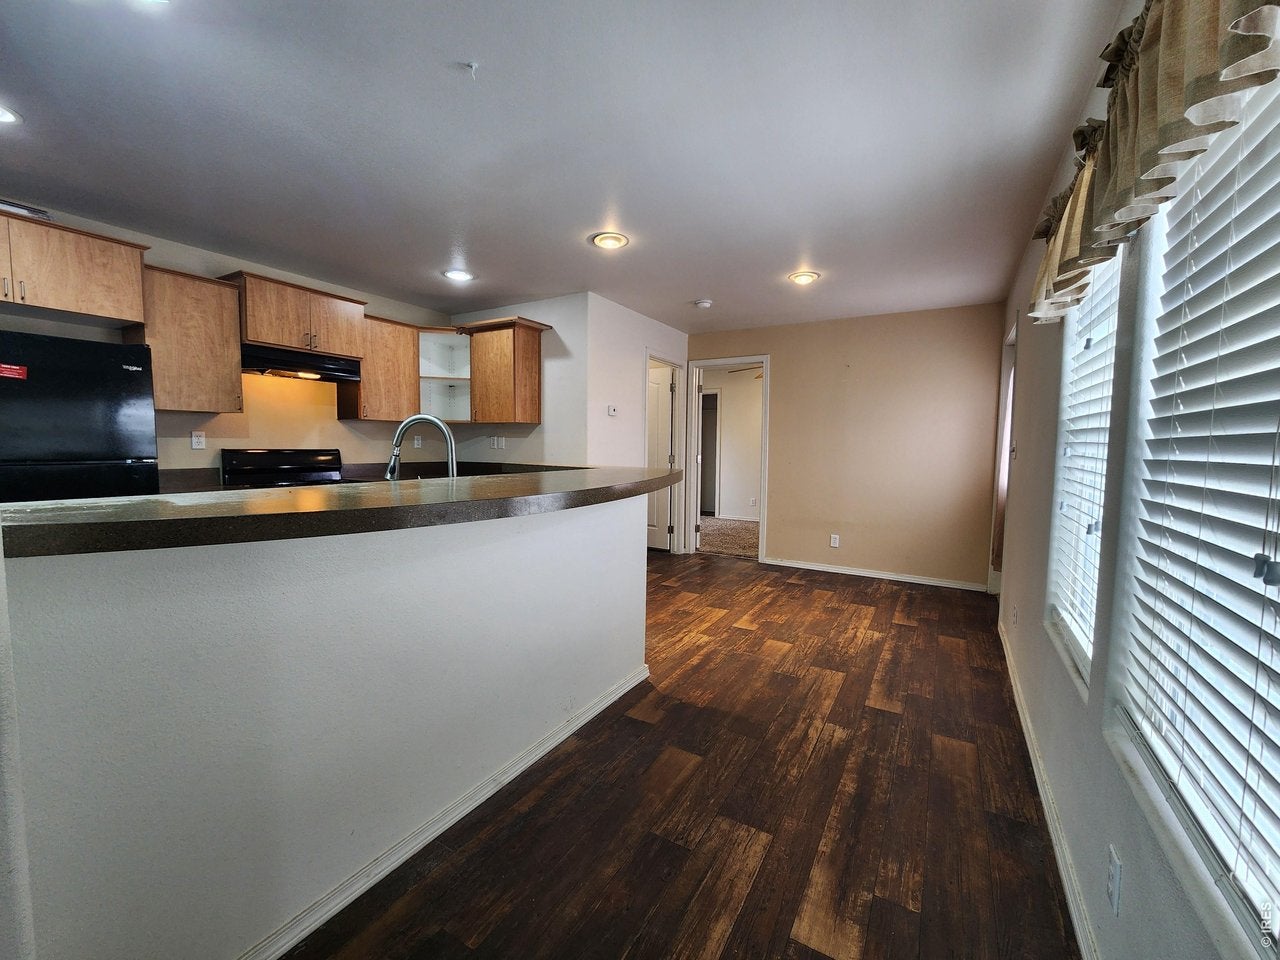
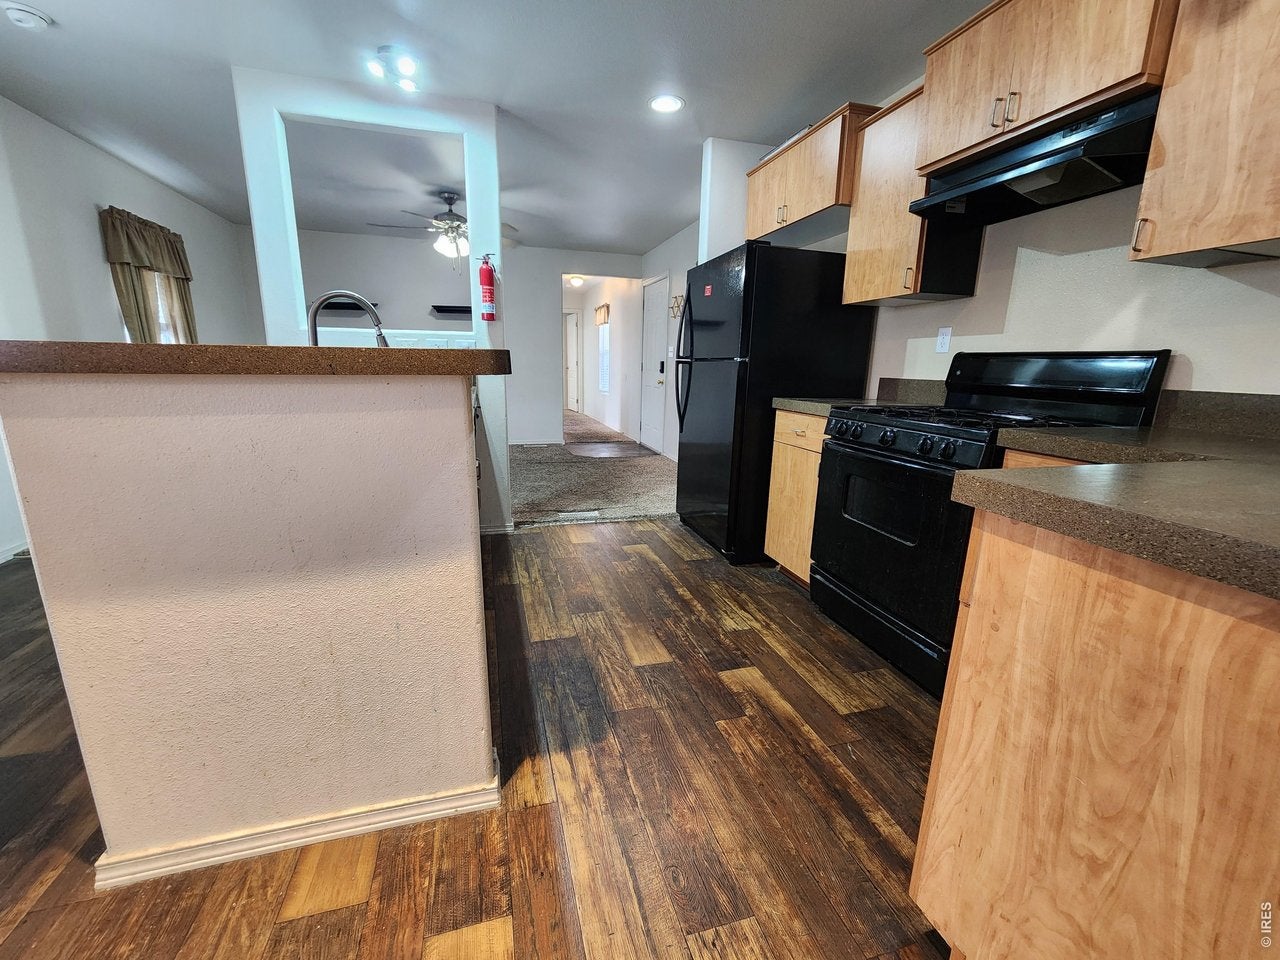
Lot rent is $1034/mo. Enjoy beautiful western views from this inviting home, ideally situated backing to an open area for added privacy and a spacious feel. The thoughtfully designed floor plan features generously sized bedrooms positioned at the front and rear of the home. The kitchen offers a convenient breakfast bar and flows into a separate dining area. Newly installed laminate flooring enhances the living room and guest bedroom, and the xeriscape yard provides low-maintenance outdoor living.
Save
Ask
Tour
Hide
Listing Snapshot
Price
$89,000
Days On Site
0 Days
Bedrooms
3
Inside Area (SqFt)
992 sqft
Total Baths
2
Full Baths
2
Partial Baths
N/A
Lot Size
0.02 Acres
Year Built
2012
MLS® Number
7021
Status
Active
Property Tax
$786.76
HOA/Condo/Coop Fees
N/A
Sq Ft Source
N/A
Friends & Family
Recent Activity
| 14 hours ago | Listing updated with changes from the MLS® | |
| 15 hours ago | Listing first seen on site |
General Features
Acres
0.02
Green Energy Efficient
Windows
Parking
None
Property Sub Type
Manufactured Home
Sewer
Public Sewer
Utilities
Natural Gas AvailableElectricity Available
Water Source
Public
Interior Features
Appliances
Gas RangeDishwasherRefrigeratorWasherDryer
Cooling
Central Air
Heating
Forced Air
Interior
Eat-in KitchenOpen FloorplanWalk-In Closet(s)
Bedroom 2
Dimensions - 0x0Description - Laminate
Bedroom 3
Dimensions - 0x0Description - Carpet
Kitchen
Dimensions - 0x0Description - Laminate
Laundry
Dimensions - 0x0Description - Laminate
Living Room
Dimensions - 0x0Description - Laminate
Primary Bedroom
Dimensions - 0x0Description - Carpet
Save
Ask
Tour
Hide
Exterior Features
Lot Features
Paved
Other Structures
Storage
Roof
Composition
Community Features
MLS Area
Greeley/Weld
School District
ST Vrain Dist RE 1J
Financing Terms Available
Cash
Roads
Asphalt
Schools
School District
ST Vrain Dist RE 1J
Elementary School
Centennial
Middle School
Coal Ridge
High School
Mead
Listing courtesy of Mary Rose Gutierrez (303) 946-0865

Compensation information displayed on listing details is only applicable to other participants and subscribers of the source MLS.
Information source: Information and Real Estate Services, LLC. Information deemed reliable but not guaranteed by the MLS. Listing information is provided exclusively for consumers' personal, non-commercial use and may not be used for any purpose other than to identify prospective properties consumers may be interested in purchasing. Provided for limited non-commercial use only under IRES Rules © Copyright IRES. Digital Millenium Copyright Act
Last checked 2026-09-15 12:48 AM MST.
Compensation information displayed on listing details is only applicable to other participants and subscribers of the source MLS.
Information source: Information and Real Estate Services, LLC. Information deemed reliable but not guaranteed by the MLS. Listing information is provided exclusively for consumers' personal, non-commercial use and may not be used for any purpose other than to identify prospective properties consumers may be interested in purchasing. Provided for limited non-commercial use only under IRES Rules © Copyright IRES. Digital Millenium Copyright Act
Last checked 2026-09-15 12:48 AM MST.
Neighborhood & Commute
Source: Walkscore
Disclosure: Community information and market data powered by Constellation Data Labs. Information is deemed reliable but not guaranteed.
Save
Ask
Tour
Hide