218 Grape St 27, Hudson, CO, 80642

Save
Ask
Tour
Hide
Share
$65,000
1 Day On Site

218 Grape St 27
Hudson, CO 80642

For Sale|Mobile Home|Active
3
Beds
2
Total Baths
2
Full Baths
896
SqFt
$73
/SqFt
2000
Built
Subdivision:
Willow Brook
County:
Weld
Call Now: (970) 573-5791
Is this the listing for you? We can help make it yours.
(970) 573-5791
218 Grape St 27218 Grape St 27218 Grape St 27218 Grape St 27
Save
Ask
Tour
Hide
Share

Mortgage Calculator

Monthly Payment (Est.)

$297
Calculator powered by Showcase IDX, a Constellation1 Company. Copyright ©2026 Information is deemed reliable but not guaranteed.

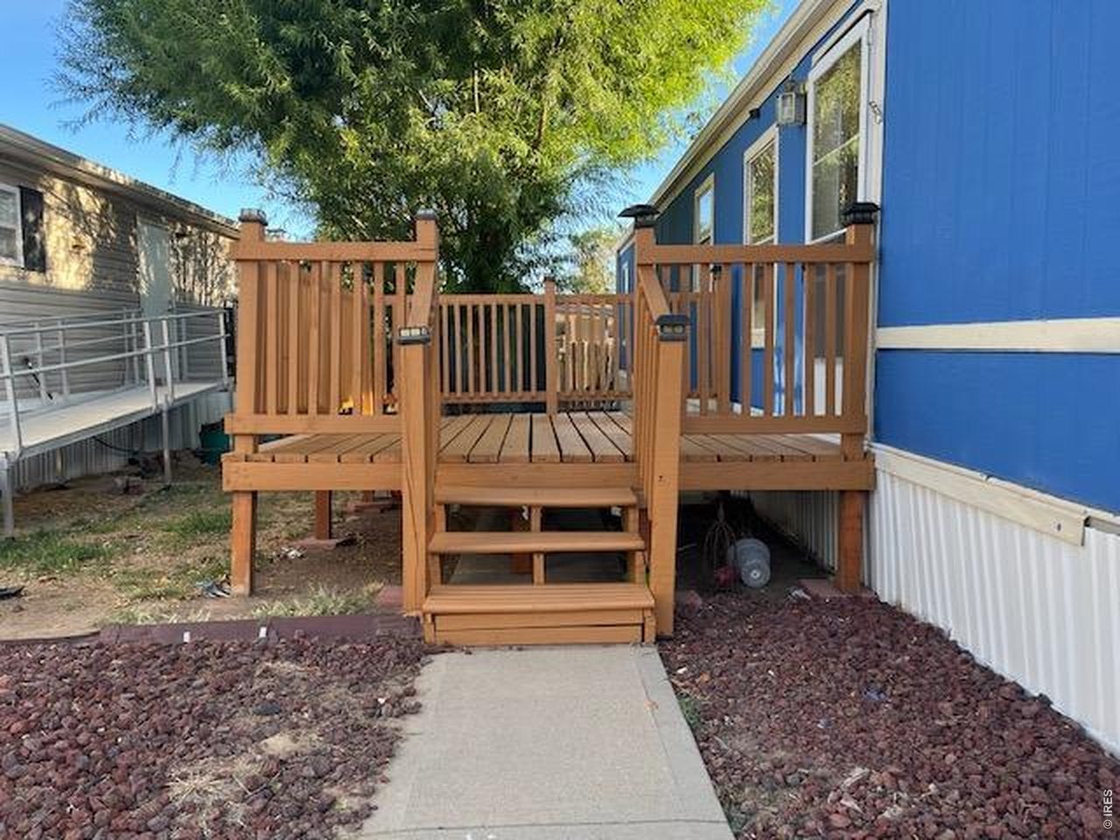
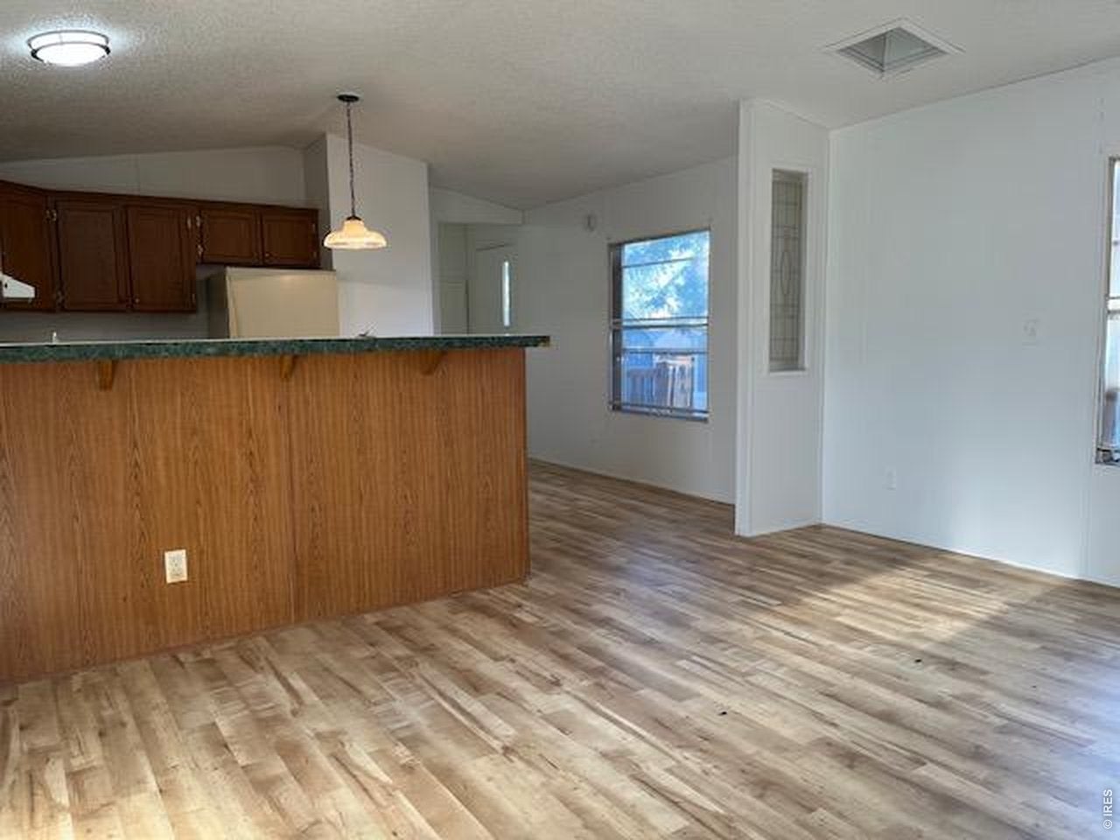
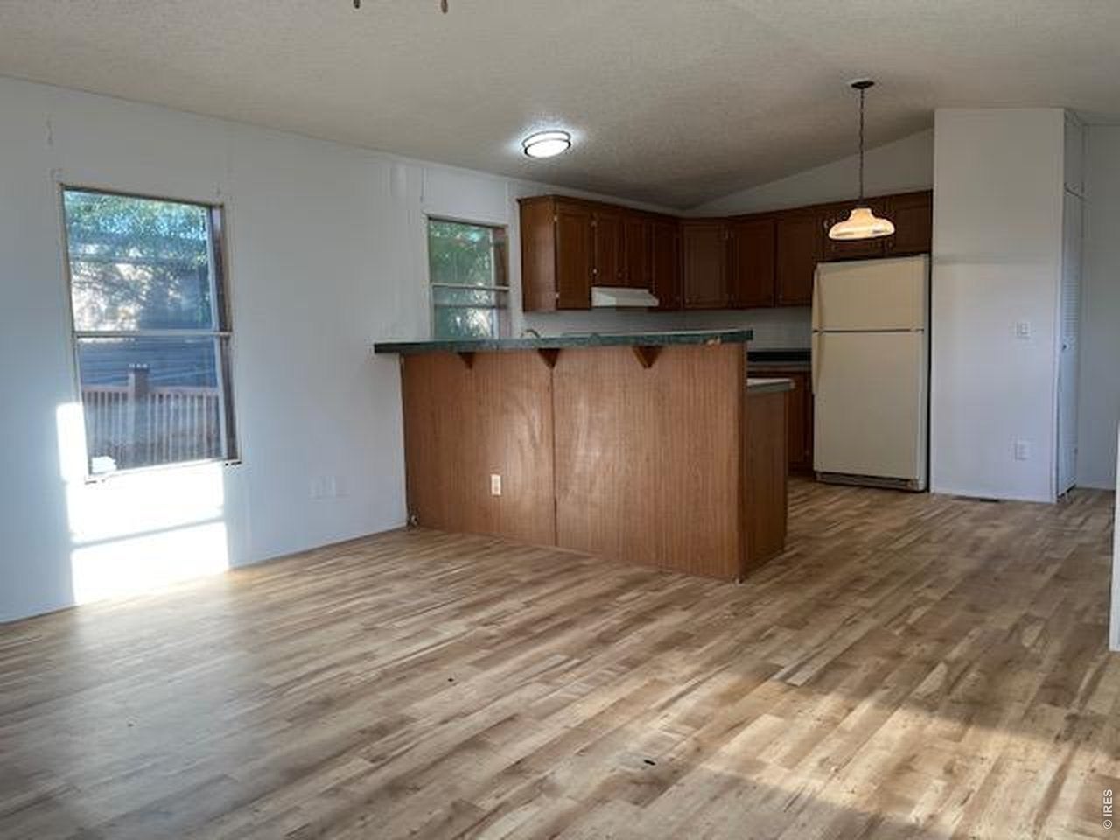
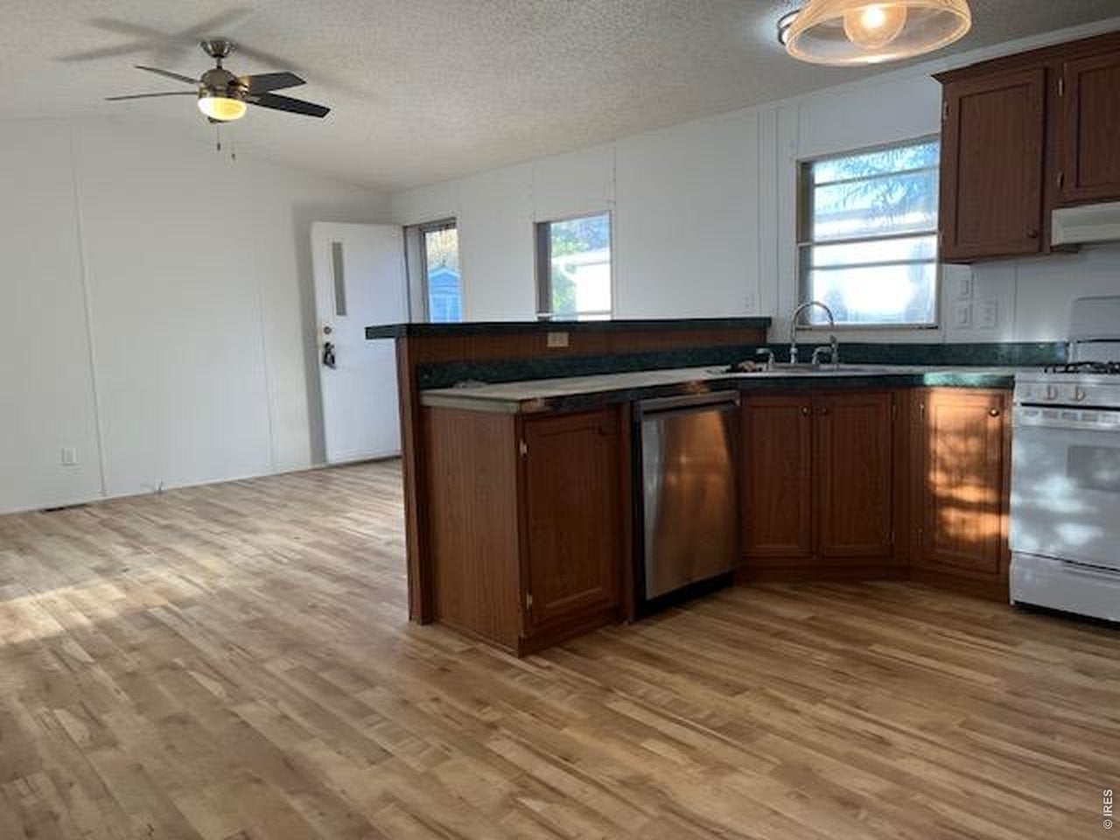
Welcome home to this beautifully refreshed 3-bedroom, 2-bathroom property at 218 Grape St #27 in Hudson! Thoughtfully updated and move-in ready, this home features new interior paint, stylish new light fixtures, and new flooring throughout, creating a clean and inviting atmosphere from the moment you step inside. The functional floor plan offers comfortable living spaces and three bedrooms, providing room for family, guests, a home office, or hobbies. Both bathrooms add convenience to everyday living, while the recent updates offer peace of mind and a fresh, modern feel without the hassle of immediate renovations. Located in the welcoming community of Hudson, this home offers a great opportunity for those seeking comfortable living with easy access to local amenities and the surrounding Northern Colorado area. With its combination of space, updates, and affordability, this property is ready for its next owner to move in and make it their own. Lot rent is $1020 per month

Save
Ask
Tour
Hide
Share
Listing Snapshot
Price 
$65,000
Days On Site 
1 Day
Bedrooms 
3
Inside Area (SqFt) 
896 sqft
Total Baths 
2
Full Baths 
2
Partial Baths 
N/A
Lot Size 
1 Acre
Year Built 
2000
MLS® Number 
7019
Status 
Active
Property Tax 
$282
HOA/Condo/Coop Fees 
N/A
Sq Ft Source 
N/A
Friends & Family
Recent Activity
yesterdayListing updated with changes from the MLS®
yesterdayListing first seen on site
General Features
Foundation 
Pillar/Post/Pier
Parking 
None
Property Sub Type 
Mobile Home
Sewer 
Public Sewer
Utilities 
Natural Gas AvailableElectricity AvailableCable Available
Water Source 
Public
Interior Features
Appliances 
Gas RangeDishwasherRefrigeratorWasherDryer
Cooling 
Central AirCeiling Fan(s)
Heating 
Forced Air
Interior 
Open Floorplan
Laundry Features 
Washer Hookup
Bedroom 2 
Dimensions - 8x9Description - Carpet
Bedroom 3 
Dimensions - 10x9Description - Carpet
Dining Room 
Dimensions - 7x8Description - Laminate
Kitchen 
Dimensions - 11x8Description - Laminate
Laundry 
Dimensions - 5x5Description - Laminate
Living Room 
Dimensions - 13x14Description - Laminate
Primary Bedroom 
Dimensions - 12x13Description - Carpet
Save
Ask
Tour
Hide
Share
Exterior Features
Lot Features 
LevelPaved
Other Structures 
Storage
Patio And Porch 
Deck
Roof 
Composition
Community Features
MLS Area 
Greeley/Weld
School District 
Weld County School District RE-3J
Financing Terms Available 
Cash
Roads 
Asphalt
Schools
School District
Weld County School District RE-3J
Elementary School
Hudson
Middle School
Weld Central Jr-Sr
High School
Weld Central Jr-Sr
Listing courtesy of RE/MAX Advanced Inc. (970) 430-8091


Compensation information displayed on listing details is only applicable to other participants and subscribers of the source MLS.

Information source: Information and Real Estate Services, LLC. Information deemed reliable but not guaranteed by the MLS. Listing information is provided exclusively for consumers' personal, non-commercial use and may not be used for any purpose other than to identify prospective properties consumers may be interested in purchasing. Provided for limited non-commercial use only under IRES Rules © Copyright IRES. Digital Millenium Copyright Act

Last checked 2026-09-14 01:39 AM MST.

Neighborhood & Commute
Source: Walkscore
Disclosure: Community information and market data powered by Constellation Data Labs. Information is deemed reliable but not guaranteed.
Save
Ask
Tour
Hide
Share