
4851 Knox Ct, Denver, CO, 80221
4851 Knox CtDenver, CO 80221
Mortgage Calculator
Monthly Payment (Est.)
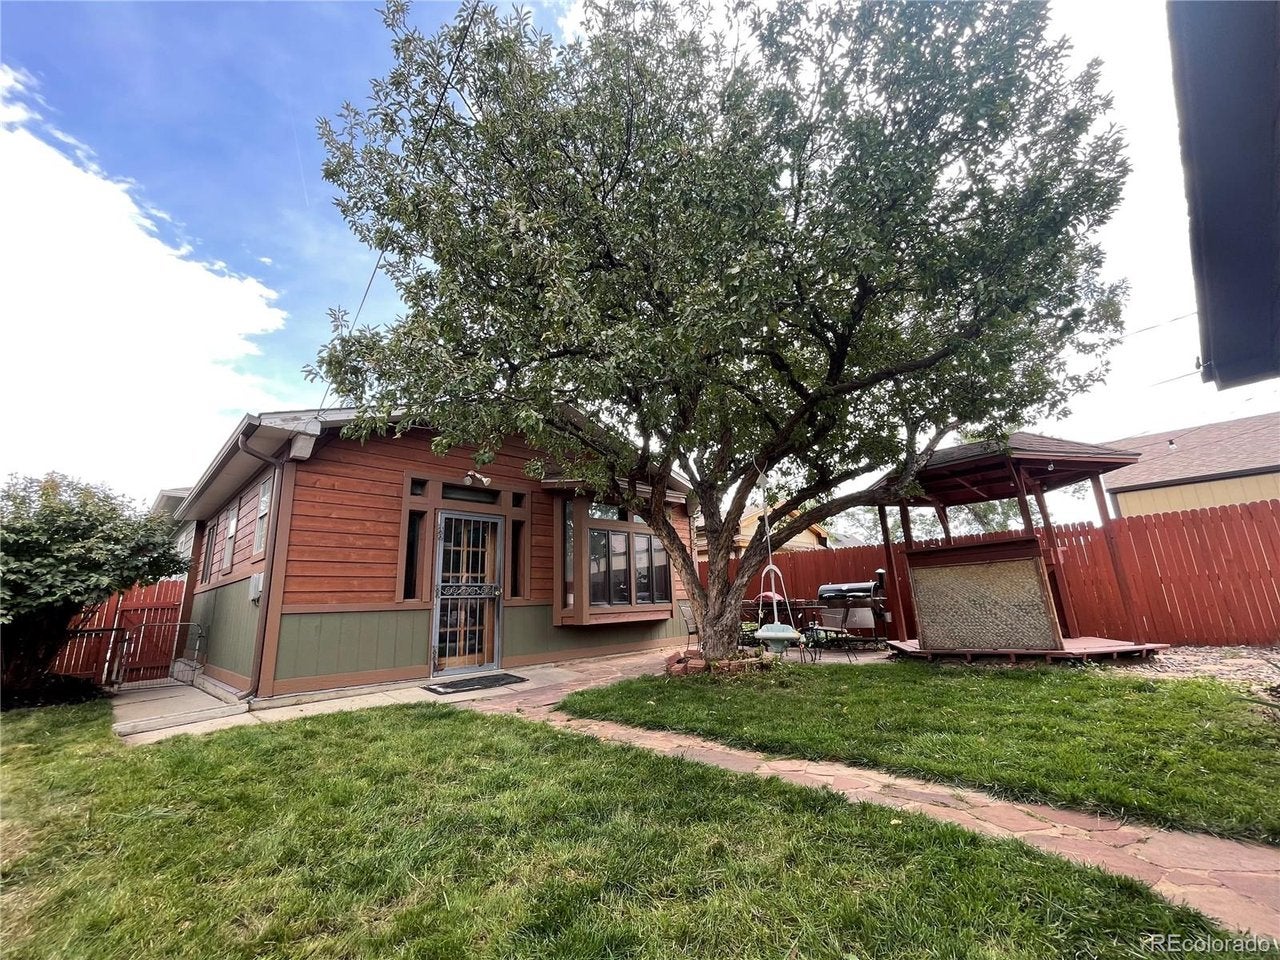
$2,961Berkeley Bungalow with Big Spaces and Hidden Surprises This charming Berkeley bungalow offers much more space than you might expect. The large kitchen opens to a breakfast bar, dining area, and bright great room with a 13 foot vaulted ceiling. Custom oak built in shelves and a stained glass bay window fill the room with warmth and character. A large bonus living space and sunny sunroom provide even more room to relax, work, play, or gather with friends. The main floor primary bedroom includes a newly updated private bathroom with a classic clawfoot tub. A second bedroom and full bathroom offer space for guests or a home office. The finished basement adds another large bonus room and a separate laundry area. It also has a rare 640 cubic feet of hidden storage built into the walls. This smart use of space keeps seasonal items and household supplies out of sight without taking away from the living areas. The fully fenced backyard offers two patios for dining, relaxing, and entertaining. A gazebo provides a shaded place to gather. The two car detached garage offers secure parking, workspace and added storage. The HVAC system, roof, and siding were replaced in 2017. A smart home security system is also included. The home is close to Regis University, Tennyson Street, neighborhood parks, the highlands, downtown, and many local restaurants, bars, and shops. With several living spaces, valuable updates, great outdoor areas, classic details, and surprising storage, this home is a rare find among Denver bungalows.
| 14 hours ago | Listing updated with changes from the MLS® | |
| yesterday | Listing first seen on site |

Compensation information displayed on listing details is only applicable to other participants and subscribers of the source MLS.
Information source: Information and Real Estate Services, LLC. Information deemed reliable but not guaranteed by the MLS. Listing information is provided exclusively for consumers' personal, non-commercial use and may not be used for any purpose other than to identify prospective properties consumers may be interested in purchasing. Provided for limited non-commercial use only under IRES Rules © Copyright IRES. Digital Millenium Copyright Act
Last checked 2026-09-15 01:25 AM MST.