
12622 Timberglen Ter, Colorado Springs, CO, 80921
12622 Timberglen TerColorado Springs, CO 80921
Mortgage Calculator
Monthly Payment (Est.)
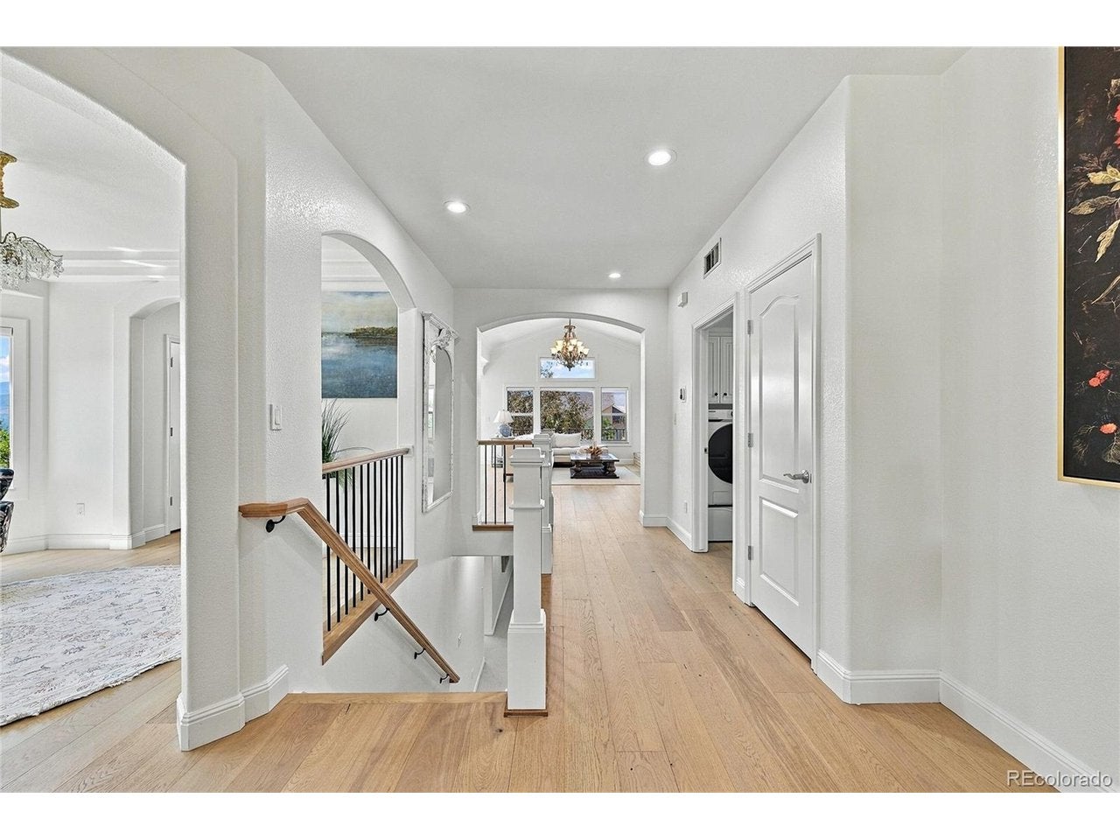
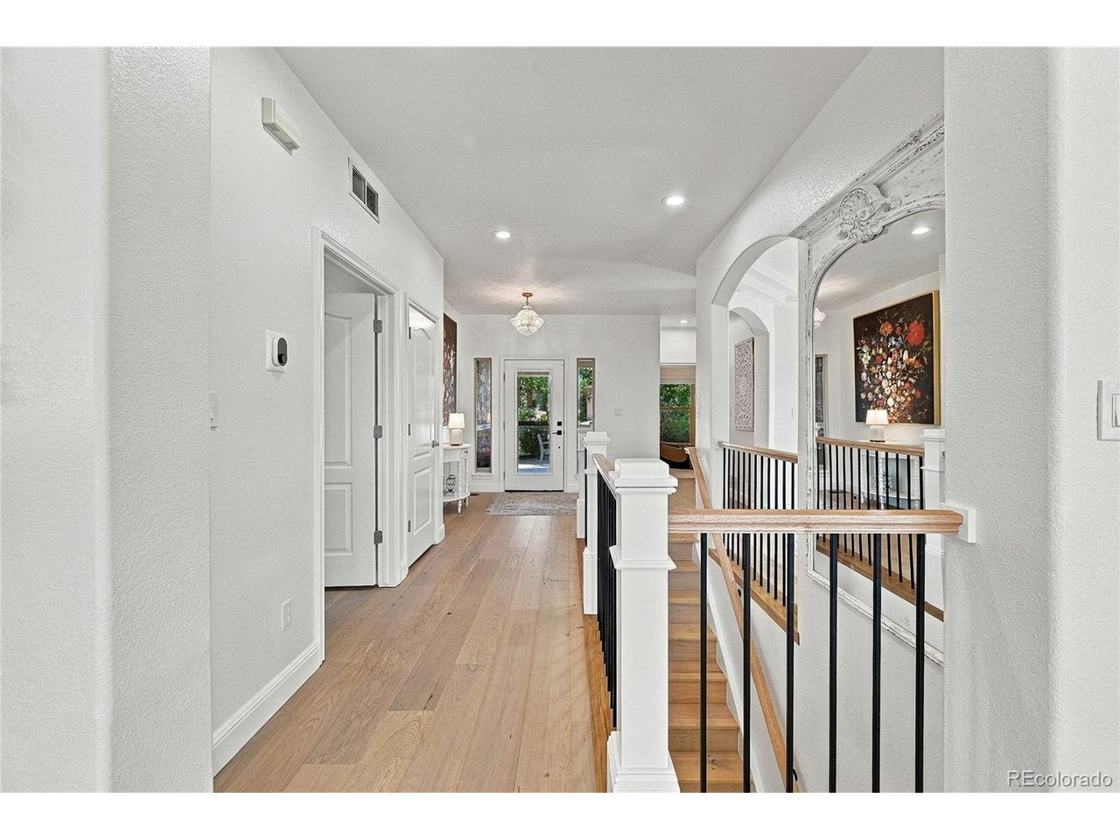
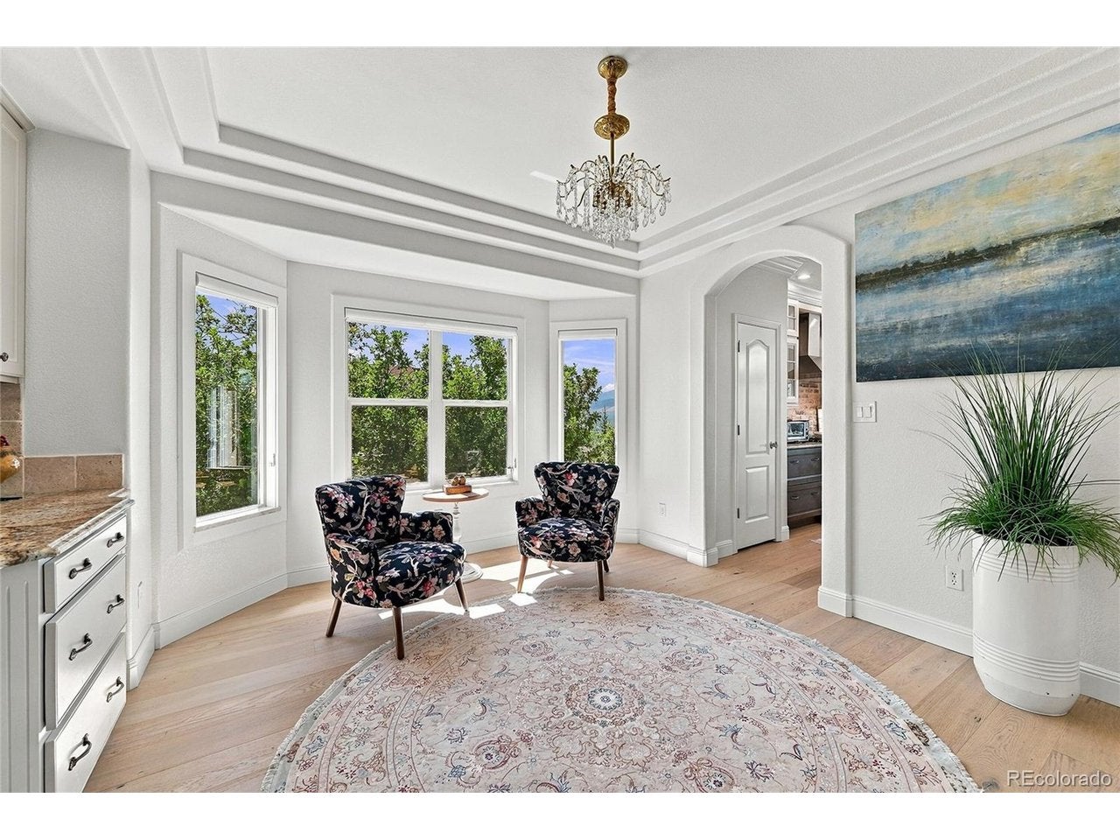
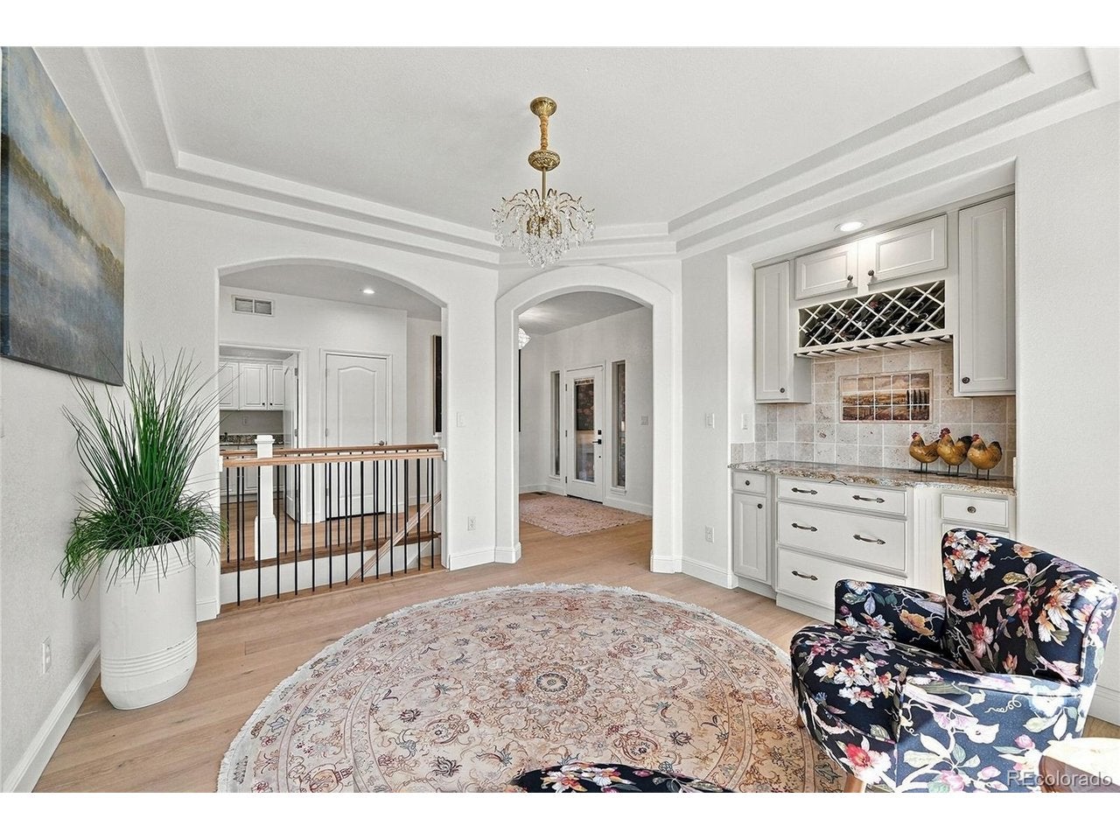
$5,703Every neighborhood has one house that rises above all others with superior finishes, upgrades, & design. This is that house. A better-than-new home that has been transformed thru 8 months of construction including gutting to the studs when necessary, all new kitchen w/ premium appliances, new master bath, new 2nd bath, new flooring, new paint inside & out, new tankless water heater, new window casings, granite sills, crown moldings and baseboards, new window coverings, new carpet in basement, new LED lights & chandeliers, new security system, new gas lines to kitchen & deck, new ext windows & doors, new premium plumbing fixtures, & many others too numerous to mention. Great room and kitchen, with Pikes Peak at center stage, features a custom-built fireplace/entertainment center with raised hearth. Breakfast nook is perfect for enjoying Pikes Peak & city lights & flows to the huge Trex deck. Trim work & washed brick features tie it all together. Owner's retreat is your luxury spa. Steam shower includes rain head & body sprays. 3-sided fireplace adds ambiance. Plus heated floor, closet organizers, new cabinetry w/ granite counters, mirrors & lighting. The main floor includes a 2nd BR & bath, a dining/flex room w/ bar, & mud room/laundry with cabinets & sink off the oversized 26' x 29' 3-car garage. Walkout basement has a large entertaining area w/ fireplace, built-in cabinets, wet bar, flex space, 2 BRs & a bath, & abundant storage in the utility room. House sits on a 1/3-acre park-like lot w/ mature landscaping & water feature. Built in 2005, this home is not a 21-yr-old home anymore. Thoughtful redesigns provide a warm, inviting, private, home. Stone Crossing is a mature neighborhood w/ walking trails & multiple ponds. Award winning D-20 schools. Close to the Air Force Academy, Ford Amphitheater, abundant restaurants & entertainment, & all else Northgate area has to offer. The new Powers Blvd North cutting through Flying Horse has no impact on this property.
| 17 hours ago | Listing updated with changes from the MLS® | |
| yesterday | Listing first seen on site |

Compensation information displayed on listing details is only applicable to other participants and subscribers of the source MLS.
Information source: Information and Real Estate Services, LLC. Information deemed reliable but not guaranteed by the MLS. Listing information is provided exclusively for consumers' personal, non-commercial use and may not be used for any purpose other than to identify prospective properties consumers may be interested in purchasing. Provided for limited non-commercial use only under IRES Rules © Copyright IRES. Digital Millenium Copyright Act
Last checked 2026-09-15 01:25 AM MST.