9269 William Cody Dr, Evergreen, CO, 80439

Save
Ask
Tour
Hide
Share
$930,000
1 Day On Site

9269 William Cody Dr
Evergreen, CO 80439

Single Family Residence|Coming Soon
4
Beds
4
Total Baths
1
Full Bath
3
Partial Baths
2,773
SqFt
$335
/SqFt
1984
Built
Subdivision:
Valley-Hi Ranch
County:
Jefferson
Call Now: (970) 573-5791
Is this the listing for you? We can help make it yours.
(970) 573-5791
Upcoming Open Houses
Sat, Sep 19, 12:00 PM - 2:00 PM
Sun, Sep 20, 11:00 AM - 1:00 PM
9269 William Cody Dr9269 William Cody Dr9269 William Cody Dr9269 William Cody Dr
Save
Ask
Tour
Hide
Share

Mortgage Calculator

Monthly Payment (Est.)

$4,243
Calculator powered by Showcase IDX, a Constellation1 Company. Copyright ©2026 Information is deemed reliable but not guaranteed.

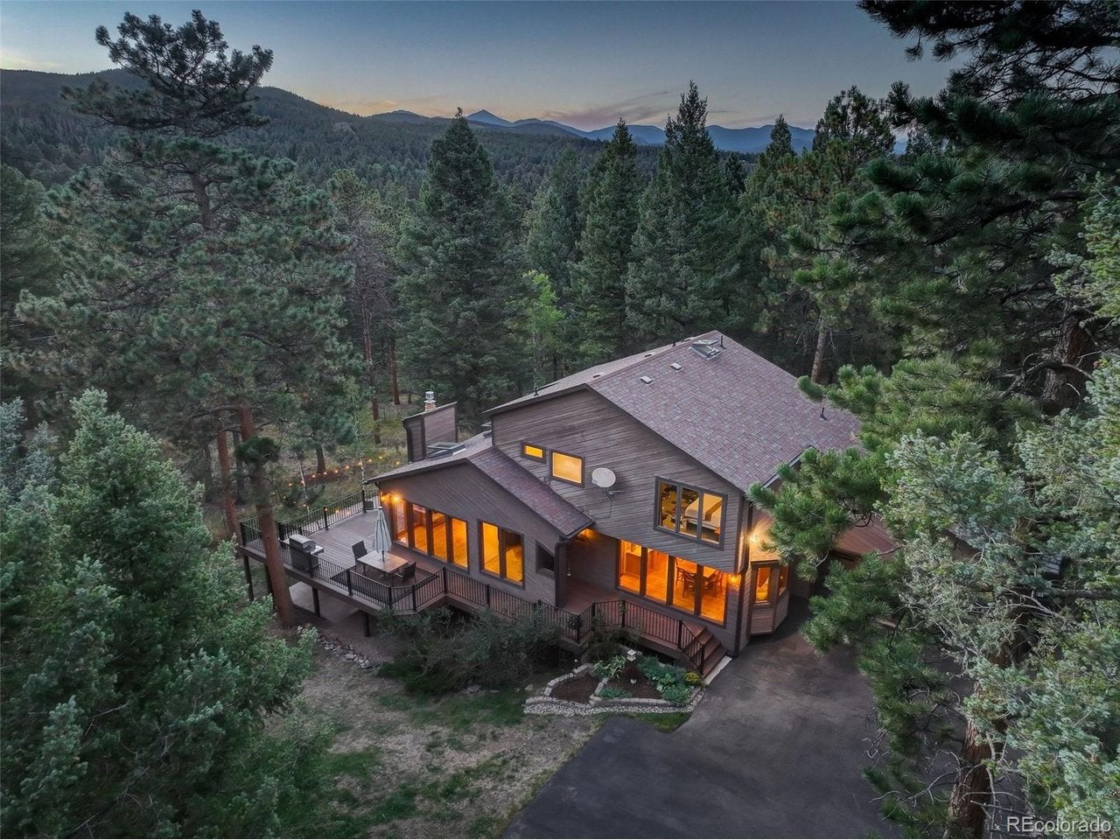
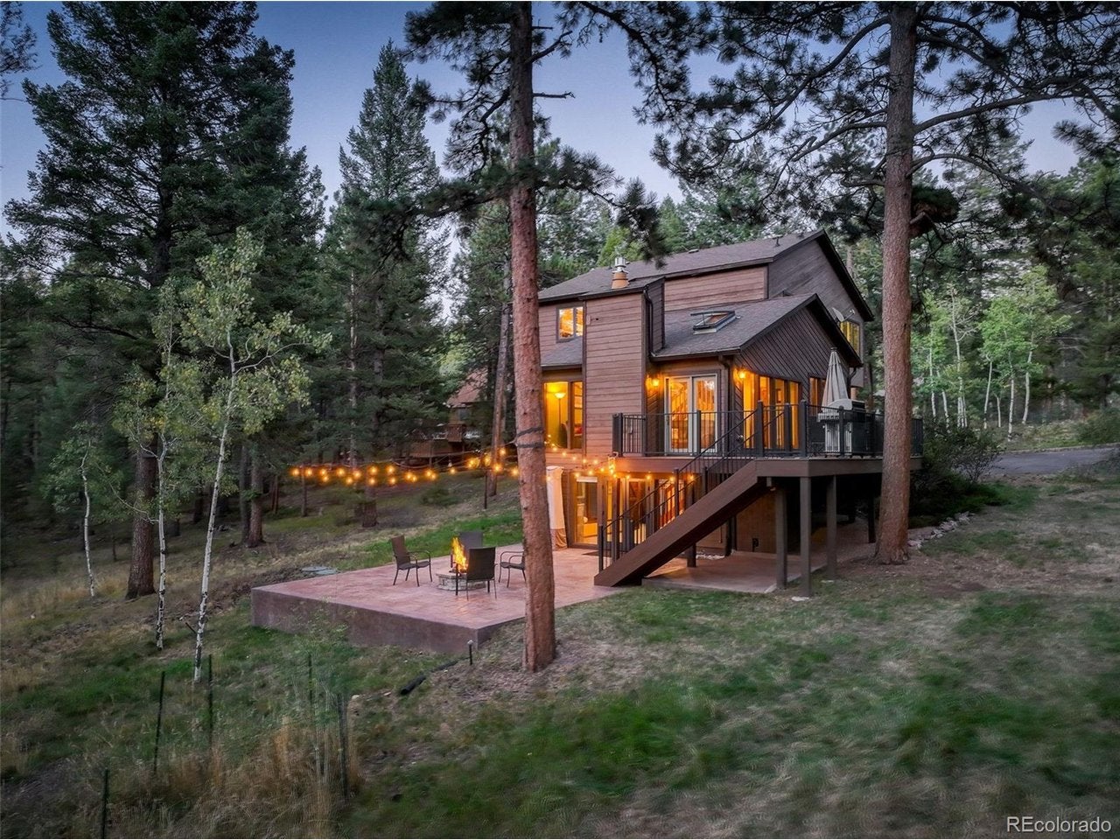
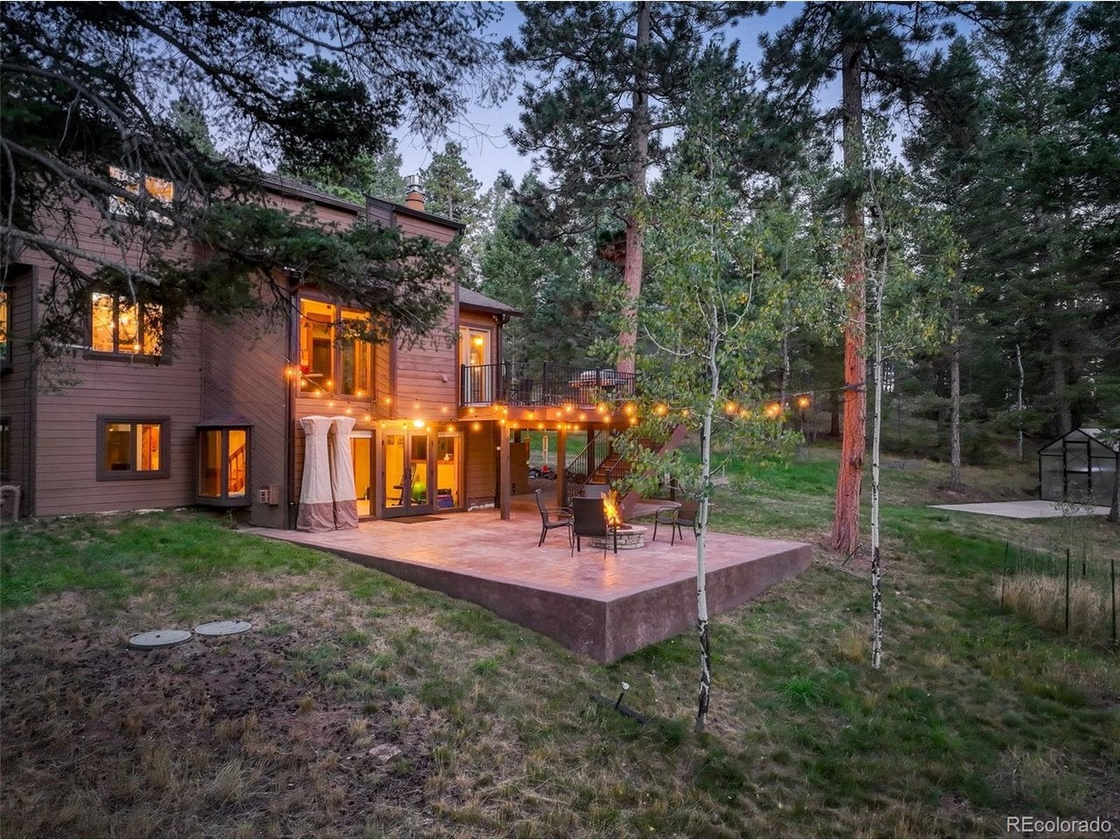
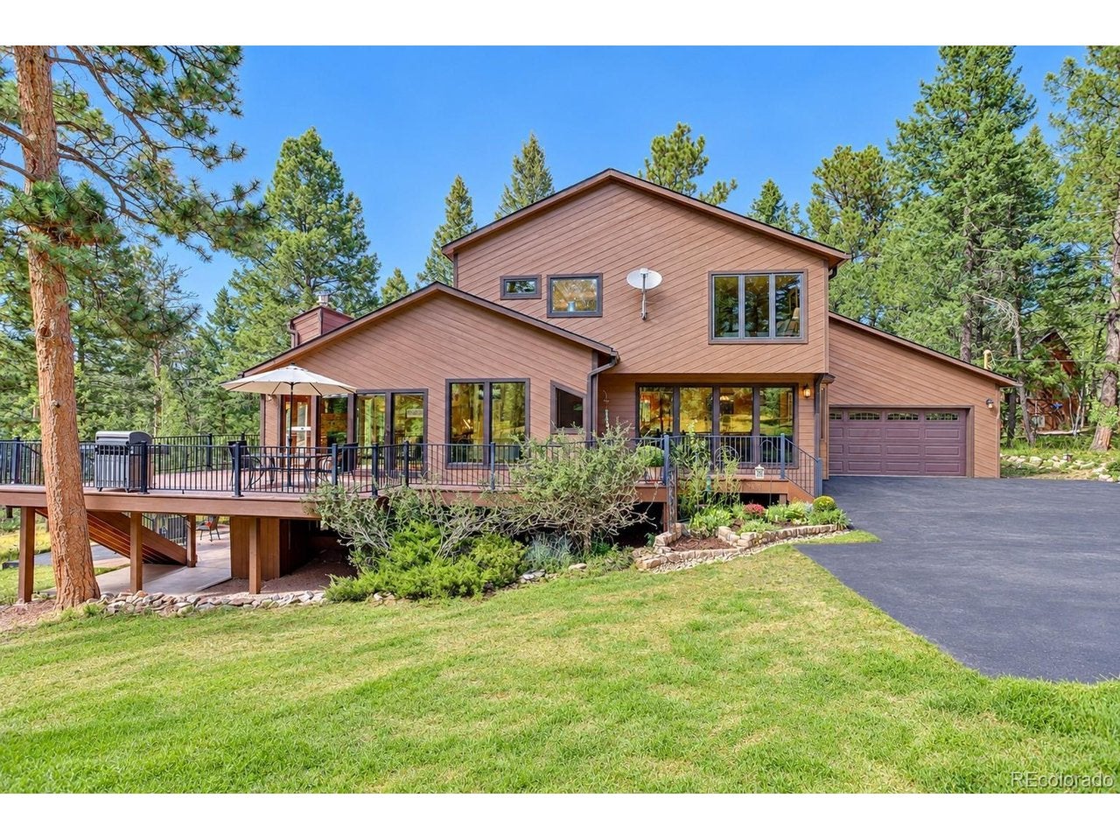
Welcome to an elevated expression of Colorado mountain living in the coveted Valley Hi Estates. Set on a private 1.07-acre lot and surrounded by the natural beauty of Evergreen, this beautifully remodeled 4-bedroom, 4-bath residence offers 2,773 square feet of refined comfort, thoughtful design, and effortless indoor-outdoor living. From the moment you arrive, the home's warm mountain character is complemented by modern updates and sophisticated finishes, creating an inviting retreat that feels both luxurious and livable. The versatile floor plan provides generous space for everyday living and entertaining, with two gas fireplaces adding warmth and ambiance to the home's inviting gathering spaces. Step outside and experience the true essence of Colorado living. A new composite deck provides an ideal setting for morning coffee or evening entertaining, while the expansive patio and firepit create a spectacular backdrop for memorable gatherings beneath the mountain sky. Direct lower-level access makes outdoor living exceptionally convenient, while the private greenhouse offers a charming opportunity for gardening and year-round enjoyment. The property also features an attached 2-car garage and ample space to embrace the tranquility of the surrounding landscape. Yet the ultimate luxury may be the location: just steps from the trailhead to Flying J Ranch Open Space, placing miles of scenic trails for hiking, biking, snowshoeing, and four-season exploration practically at your doorstep. Beautifully updated, exceptionally positioned, and designed to embrace its breathtaking surroundings, 9269 William Cody Drive is more than a home-it is a private Colorado retreat where comfort, style, and adventure come together. Assumable VA loan at 2.25%. Call now for your private showing today.

Save
Ask
Tour
Hide
Share
Listing Snapshot
Price 
$930,000
Days On Site 
1 Day
Bedrooms 
4
Inside Area (SqFt) 
2,773 sqft
Total Baths 
4
Full Baths 
1
Partial Baths 
3
Lot Size 
1.07 Acres
Year Built 
1984
MLS® Number 
6886711
Status 
Coming Soon
Property Tax 
$5,038
HOA/Condo/Coop Fees 
$5 monthly
Sq Ft Source 
Assessor
Friends & Family
Recent Activity
7 hours agoListing updated with changes from the MLS®
yesterdayListing first seen on site
General Features
Acres 
1.07
Foundation 
Slab
Garage 
Yes
Garage Spaces 
2
Green Energy Efficient 
Windows
Levels 
Two
Parking 
Attached
Property Sub Type 
Single Family Residence
Security 
Fire Alarm
Sewer 
Septic Tank
SqFt Above 
2131
Style 
Chalet
Utilities 
Natural Gas AvailableElectricity Available
Zoning 
A-1
Interior Features
Appliances 
Self Cleaning OvenDouble OvenRefrigeratorWasherDryerMicrowaveDisposal
Basement 
Partially FinishedCrawl SpaceWalk-Out Access
Cooling 
Ceiling Fan(s)
Fireplace 
Yes
Fireplace Features 
GasGas LogLiving RoomFamily Room
Fireplaces 
2
Heating 
Hot WaterBaseboard
Interior 
Eat-in KitchenCathedral Ceiling(s)Open FloorplanPantryKitchen Island
Window Features 
Window Coverings
Bedroom 2 
Dimensions - 13x12Level - Basement
Bedroom 3 
Dimensions - 11x12Level - Upper
Bedroom 4 
Dimensions - 11x12Level - Upper
Dining Room 
Dimensions - 15x13Level - Main
Family Room 
Dimensions - 18x15Level - Basement
Kitchen 
Dimensions - 14x26Level - Main
Laundry 
Dimensions - 7x7Level - Main
Living Room 
Dimensions - 14x19Level - Main
Primary Bedroom 
Dimensions - 16x12Level - Upper
Save
Ask
Tour
Hide
Share
Exterior Features
Construction Details 
FrameWood Siding
Exterior 
Barbecue
Lot Features 
Cul-De-SacWoodedLevelPaved
Other Structures 
Outbuilding
Patio And Porch 
PatioDeck
Roof 
Composition
Windows/Doors 
Window Coverings
Community Features
Association Fee 
$60.0
Association Fee Frequency 
Annually
MLS Area 
Suburban Mountains
School District 
Jefferson Dist R-1
Financing Terms Available 
CashConventional1031 ExchangeVA Loan
Schools
School District
Jefferson Dist R-1
Elementary School
Marshdale
Middle School
West Jefferson
High School
Conifer
Listing courtesy of Coldwell Banker Realty 28 (303) 210-8577


Compensation information displayed on listing details is only applicable to other participants and subscribers of the source MLS.

Information source: Information and Real Estate Services, LLC. Information deemed reliable but not guaranteed by the MLS. Listing information is provided exclusively for consumers' personal, non-commercial use and may not be used for any purpose other than to identify prospective properties consumers may be interested in purchasing. Provided for limited non-commercial use only under IRES Rules © Copyright IRES. Digital Millenium Copyright Act

Last checked 2026-09-15 02:07 AM MST.

Neighborhood & Commute
Source: Walkscore
Disclosure: Community information and market data powered by Constellation Data Labs. Information is deemed reliable but not guaranteed.
Save
Ask
Tour
Hide
Share