
364 S Xanadu St, Aurora, CO, 80012
Save
Ask
Tour
Hide
$454,900
2 Days On Site
364 S Xanadu StAurora, CO 80012
For Sale|Single Family Residence|Active
3
Beds
2
Total Baths
1
Full Bath
1
Partial Bath
1,882
SqFt
$242
/SqFt
1963
Built
Subdivision:
Aurora Hills
County:
Arapahoe
Call Now: (970) 573-5791
Is this the listing for you? We can help make it yours.
(970) 573-5791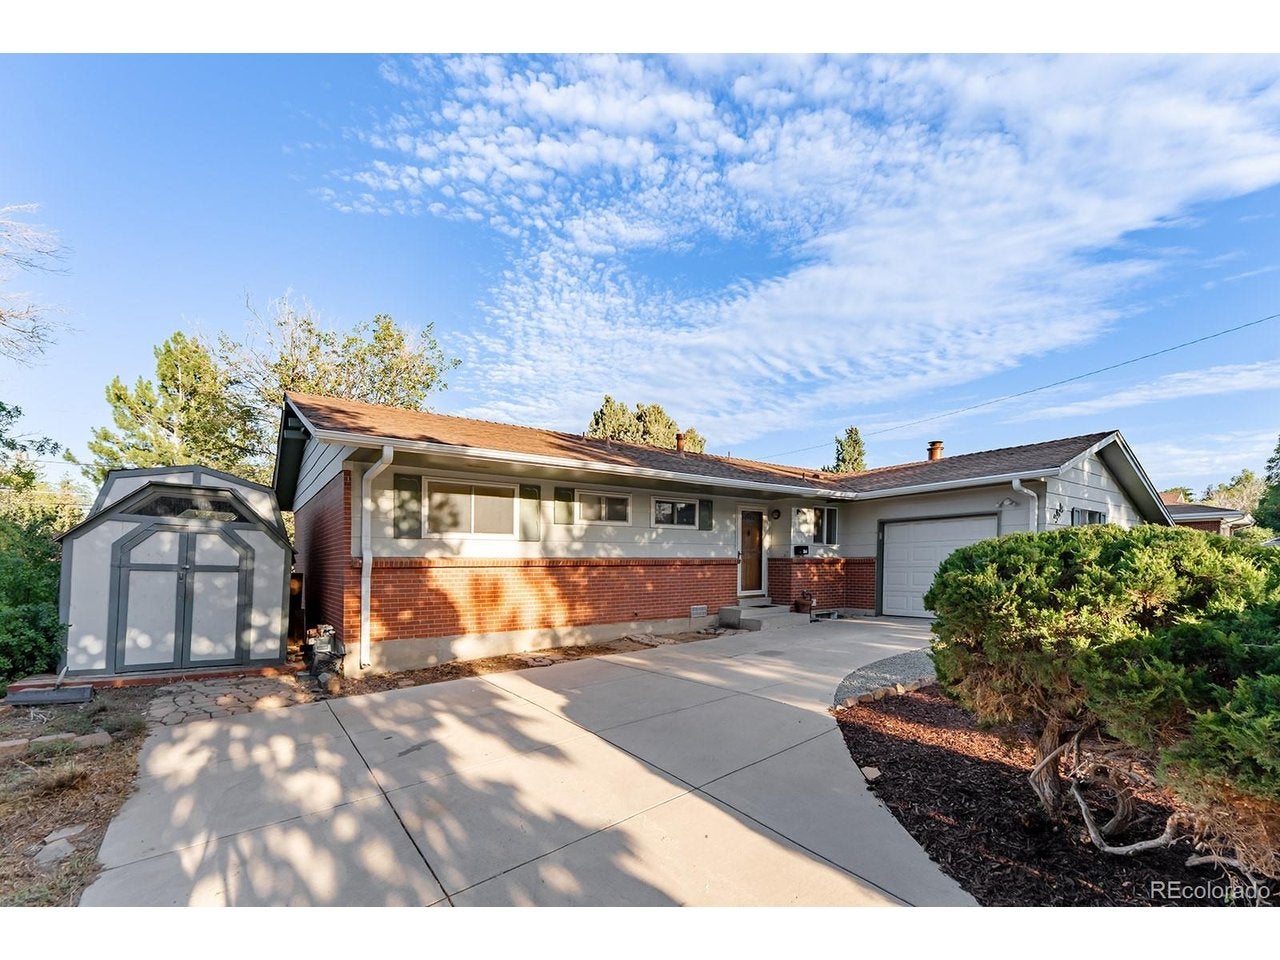
Save
Ask
Tour
Hide
Mortgage Calculator
Monthly Payment (Est.)
$2,075Calculator powered by Showcase IDX, a Constellation1 Company. Copyright ©2026 Information is deemed reliable but not guaranteed.
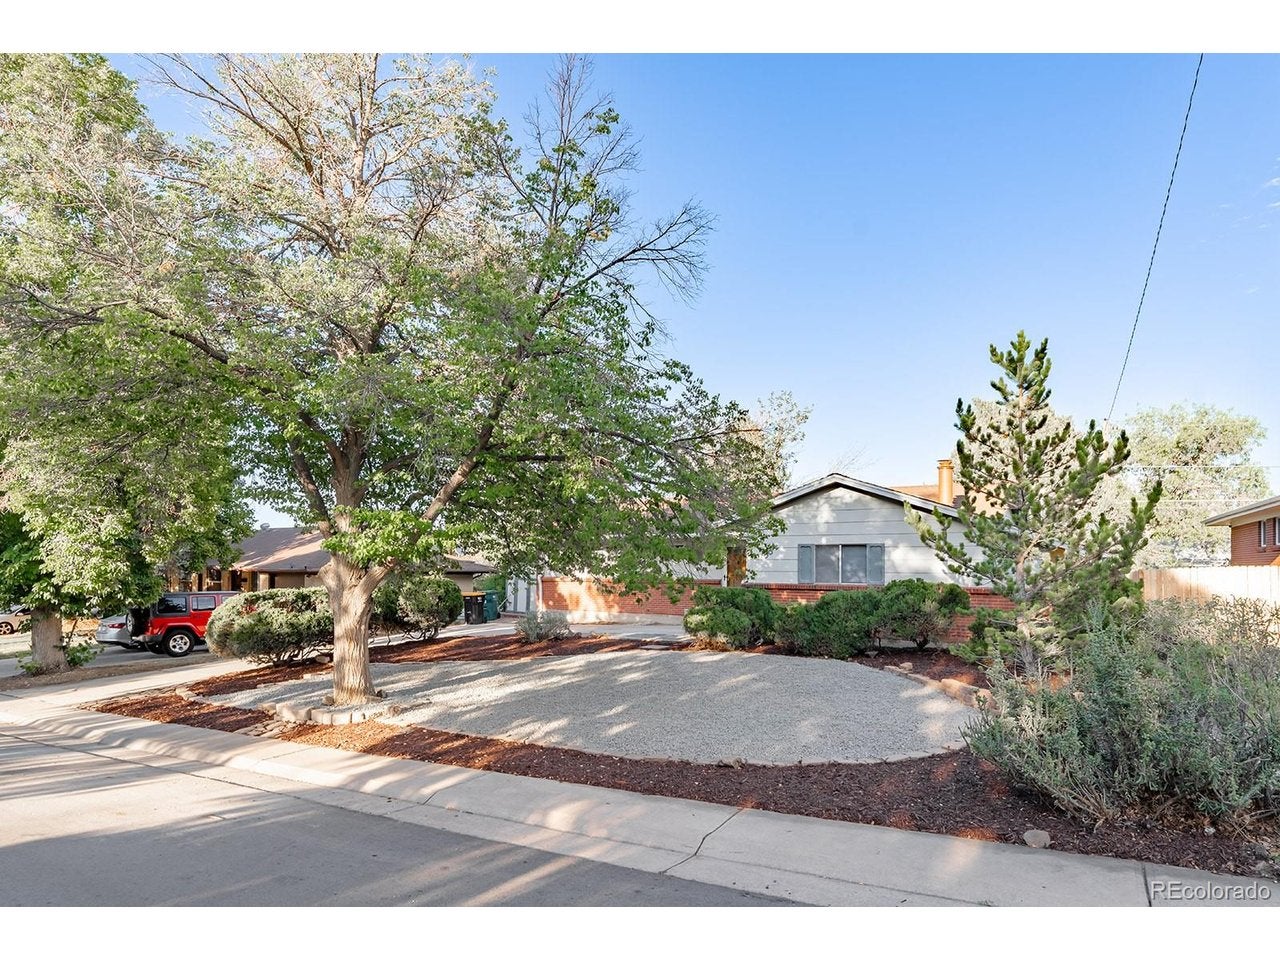
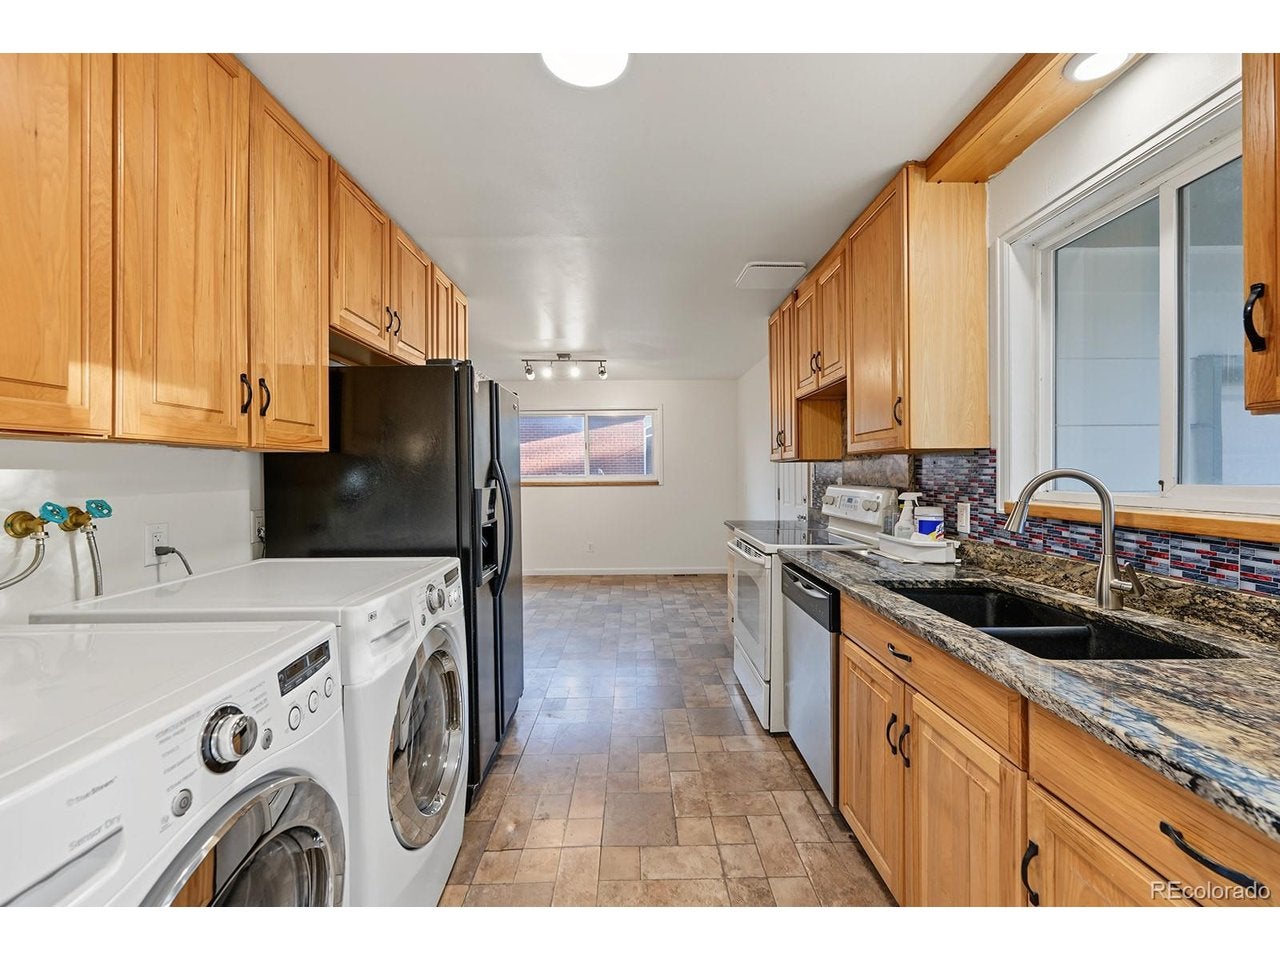
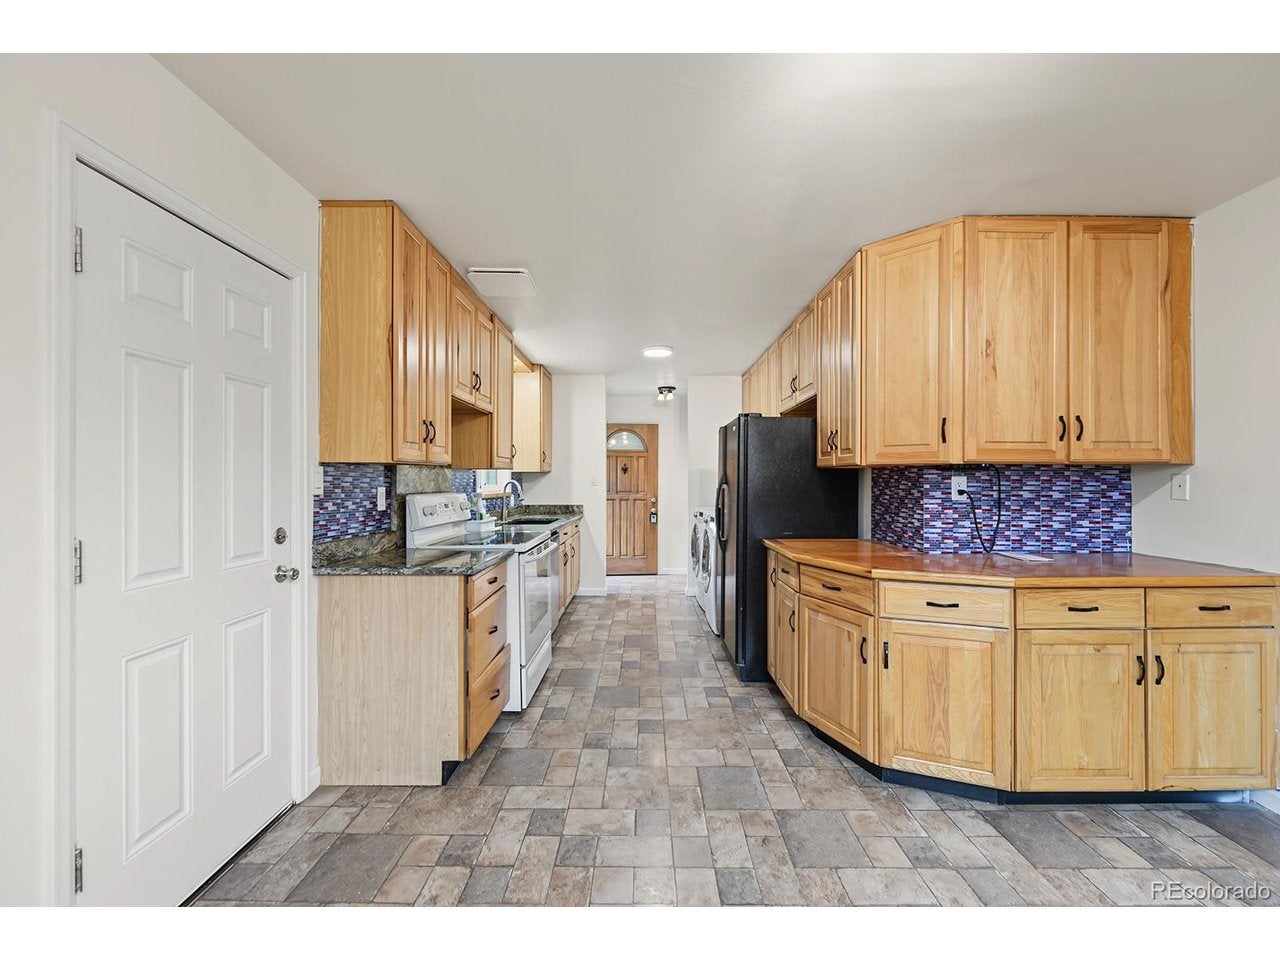
1963 ranch in Aurora Hills with three bedrooms and two bathrooms on the main level, hardwood floors in the living room and bedrooms, and a living room that opens through a sliding door to a screened porch. The kitchen has wood cabinetry, granite counters, a mosaic tile backsplash, a dining area, and main-level laundry. The primary bedroom connects to a 3/4 bath; a second full bath serves the hall. The basement includes a large recreation room with a fireplace and a utility room. An attached garage, concrete driveway, extra gravel parking, a storage shed, and a fenced backyard complete the lot. Public water and sewer. Buyer to verify square footage and all measurements.
Save
Ask
Tour
Hide
Listing Snapshot
Price
$454,900
Days On Site
2 Days
Bedrooms
3
Inside Area (SqFt)
1,882 sqft
Total Baths
2
Full Baths
1
Partial Baths
1
Lot Size
0.16 Acres
Year Built
1963
MLS® Number
6867697
Status
Active
Property Tax
$3,025
HOA/Condo/Coop Fees
N/A
Sq Ft Source
Assessor
Friends & Family
Recent Activity
| 2 days ago | Listing updated with changes from the MLS® | |
| 2 days ago | Listing first seen on site |
General Features
Acres
0.16
Foundation
Slab
Garage
Yes
Garage Spaces
1
Levels
One
Parking
Attached
Property Sub Type
Single Family Residence
Sewer
Public Sewer
SqFt Above
1294
Utilities
Electricity Available
Water Source
Public
Interior Features
Appliances
DishwasherRefrigeratorWasherDryer
Cooling
Wall/Window Unit(s)
Heating
Forced Air
Bedroom 2
Level - Main
Bedroom 3
Level - Main
Primary Bedroom
Level - Main
Save
Ask
Tour
Hide
Exterior Features
Construction Details
Frame
Fencing
Fenced
Lot Features
Paved
Patio And Porch
PatioDeck
Roof
Composition
Community Features
MLS Area
Metro Denver
School District
Adams-Arapahoe 28J
Financing Terms Available
CashConventionalFHAVA Loan
Schools
School District
Adams-Arapahoe 28J
Elementary School
Virginia Court
Middle School
Aurora Hills
High School
Gateway
Listing courtesy of Signature Real Estate Corp. (720) 261-5327

Compensation information displayed on listing details is only applicable to other participants and subscribers of the source MLS.
Information source: Information and Real Estate Services, LLC. Information deemed reliable but not guaranteed by the MLS. Listing information is provided exclusively for consumers' personal, non-commercial use and may not be used for any purpose other than to identify prospective properties consumers may be interested in purchasing. Provided for limited non-commercial use only under IRES Rules © Copyright IRES. Digital Millenium Copyright Act
Last checked 2026-09-15 02:07 AM MST.
Compensation information displayed on listing details is only applicable to other participants and subscribers of the source MLS.
Information source: Information and Real Estate Services, LLC. Information deemed reliable but not guaranteed by the MLS. Listing information is provided exclusively for consumers' personal, non-commercial use and may not be used for any purpose other than to identify prospective properties consumers may be interested in purchasing. Provided for limited non-commercial use only under IRES Rules © Copyright IRES. Digital Millenium Copyright Act
Last checked 2026-09-15 02:07 AM MST.
Neighborhood & Commute
Source: Walkscore
Disclosure: Community information and market data powered by Constellation Data Labs. Information is deemed reliable but not guaranteed.
Save
Ask
Tour
Hide
Did you know? You can invite friends and family to your search. They can join your search, rate and discuss listings with you.