4023 Wyatt Dr, Johnstown, CO, 80534

Save
Ask
Tour
Hide
Share
$563,850
New Listing

4023 Wyatt Dr
Johnstown, CO 80534

For Sale|Single Family Residence|Active
5
Beds
4
Total Baths
1
Full Bath
3
Partial Baths
2,544
SqFt
$222
/SqFt
2026
Built
Subdivision:
Ledge Rock
County:
Weld
Call Now: (970) 573-5791
Is this the listing for you? We can help make it yours.
(970) 573-5791
4023 Wyatt Dr4023 Wyatt Dr4023 Wyatt Dr4023 Wyatt Dr
Save
Ask
Tour
Hide
Share

Mortgage Calculator

Monthly Payment (Est.)

$2,573
Calculator powered by Showcase IDX, a Constellation1 Company. Copyright ©2026 Information is deemed reliable but not guaranteed.

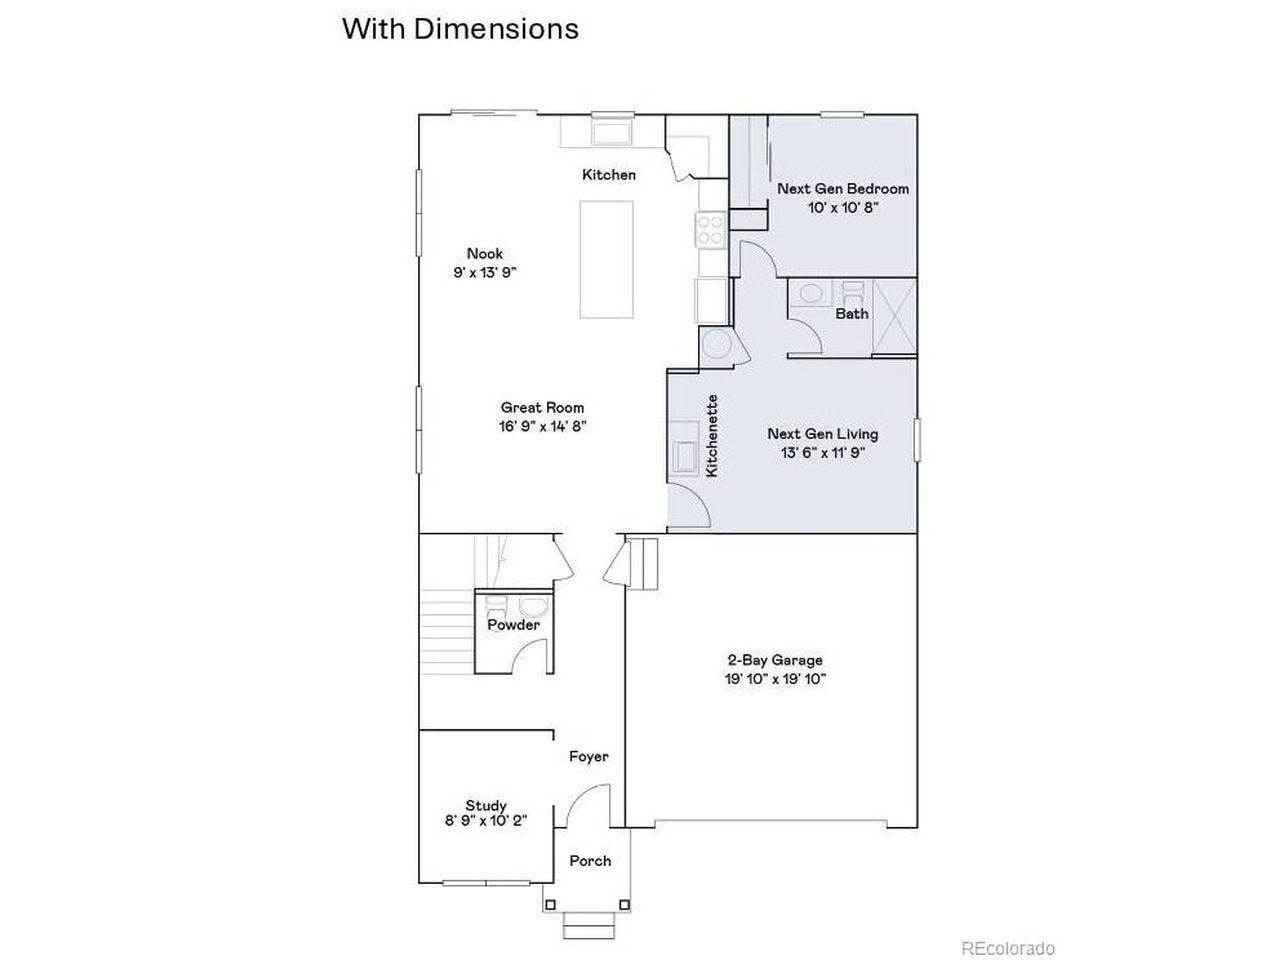
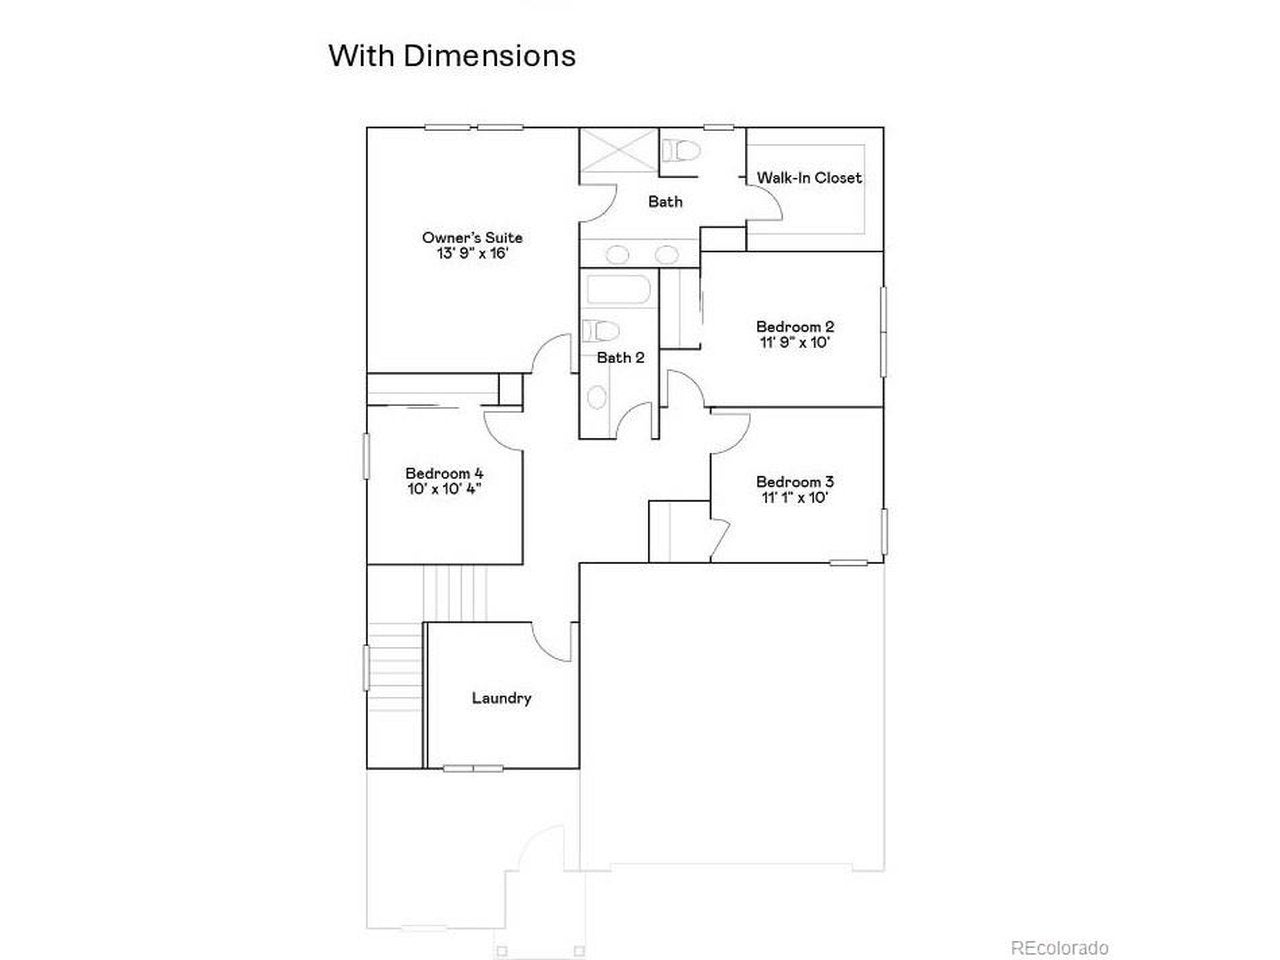
**Available with rates as low as 3.50 % when using builder's preferred lender - terms and conditions apply - ask for details****Contact builder today about Special Financing for this home - terms and conditions apply** Anticipated completion December 2026! This gorgeous Orchid NextGen 2-story in Ledge Rock features 5 beds (4 upper / 1 NextGen main), 3.5 baths, great room, kitchen, NextGen living room, study, 2 car garage and crawlspace. Beautiful upgrades and finishes throughout including vinyl plank floors, stainless steel appliances, slab Quartz counters & island and more. Lennar provides the latest in energy efficiency and state of the art technology with several fabulous floorplans to choose from. Energy efficiency & technology/connectivity seamlessly blended with luxury to make your new house a home. What some builders consider high-end upgrades, Lennar makes a standard inclusion. This community offers single family homes for every lifestyle. Close to dining, shopping, entertainment and other amenities. Don't wait - this community will sell out quickly! Photos and walkthrough tour are model only and subject to change.

Save
Ask
Tour
Hide
Share
Listing Snapshot
Price 
$563,850
Days On Site 
0 Days
Bedrooms 
5
Inside Area (SqFt) 
2,544 sqft
Total Baths 
4
Full Baths 
1
Partial Baths 
3
Lot Size 
0.25 Acres
Year Built 
2026
MLS® Number 
6800253
Status 
Active
Property Tax 
$5,582
HOA/Condo/Coop Fees 
$37 monthly
Sq Ft Source 
Plans
Friends & Family
Recent Activity
10 hours agoListing updated with changes from the MLS®
10 hours agoListing first seen on site
General Features
Acres 
0.25
Garage 
Yes
Garage Spaces 
2
Green Energy Efficient 
Windows
Levels 
Two
Parking 
AttachedTandem
Property Sub Type 
Single Family Residence
Security 
Fire Alarm
Sewer 
Public Sewer
SqFt Above 
2544
Utilities 
Natural Gas AvailableElectricity AvailableCable Available
Water Source 
Public
Zoning 
RES
Interior Features
Appliances 
Self Cleaning OvenDishwasherRefrigeratorMicrowaveDisposal
Basement 
Crawl Space
Cooling 
Central Air
Heating 
Forced Air
Interior 
Walk-In Closet(s)Kitchen Island
Bedroom 2 
Dimensions - 12x10Level - Upper
Bedroom 3 
Dimensions - 11x10Level - Upper
Bedroom 4 
Dimensions - 11x10Level - Main
Bedroom 5 
Dimensions - 10x10Level - Upper
Dining Room 
Dimensions - 14x9Level - Main
Great Room 
Dimensions - 17x15Level - Main
Kitchen 
Level - Main
Laundry 
Level - Upper
Living Room 
Dimensions - 14x12Level - Main
Primary Bedroom 
Dimensions - 16x14Level - Upper
Study 
Dimensions - 10x9Level - Main
Save
Ask
Tour
Hide
Share
Exterior Features
Construction Details 
FrameOther
Lot Features 
Paved
Roof 
Composition
Community Features
Association Fee 
$111.0
Association Fee Frequency 
Quarterly
MLS Area 
Greeley/Weld
School District 
Johnstown-Milliken RE-5J
Financing Terms Available 
CashConventionalFHAVA Loan
Schools
School District
Johnstown-Milliken RE-5J
Elementary School
Elwell
Middle School
Milliken
High School
Roosevelt
Listing courtesy of RE/MAX Professionals (303) 910-8436


Compensation information displayed on listing details is only applicable to other participants and subscribers of the source MLS.

Information source: Information and Real Estate Services, LLC. Information deemed reliable but not guaranteed by the MLS. Listing information is provided exclusively for consumers' personal, non-commercial use and may not be used for any purpose other than to identify prospective properties consumers may be interested in purchasing. Provided for limited non-commercial use only under IRES Rules © Copyright IRES. Digital Millenium Copyright Act

Last checked 2026-09-15 12:09 AM MST.

Neighborhood & Commute
Source: Walkscore
Disclosure: Community information and market data powered by Constellation Data Labs. Information is deemed reliable but not guaranteed.
Save
Ask
Tour
Hide
Share