
8159 N BENTON Way, Arvada, CO, 80003
Save
Ask
Tour
Hide
$489,500
New Listing
8159 N BENTON WayArvada, CO 80003
For Sale|Single Family Residence|Active
4
Beds
2
Total Baths
1
Full Bath
1
Partial Bath
1,774
SqFt
$276
/SqFt
1962
Built
Subdivision:
FAR HORIZONS
County:
Jefferson
Call Now: (970) 573-5791
Is this the listing for you? We can help make it yours.
(970) 573-5791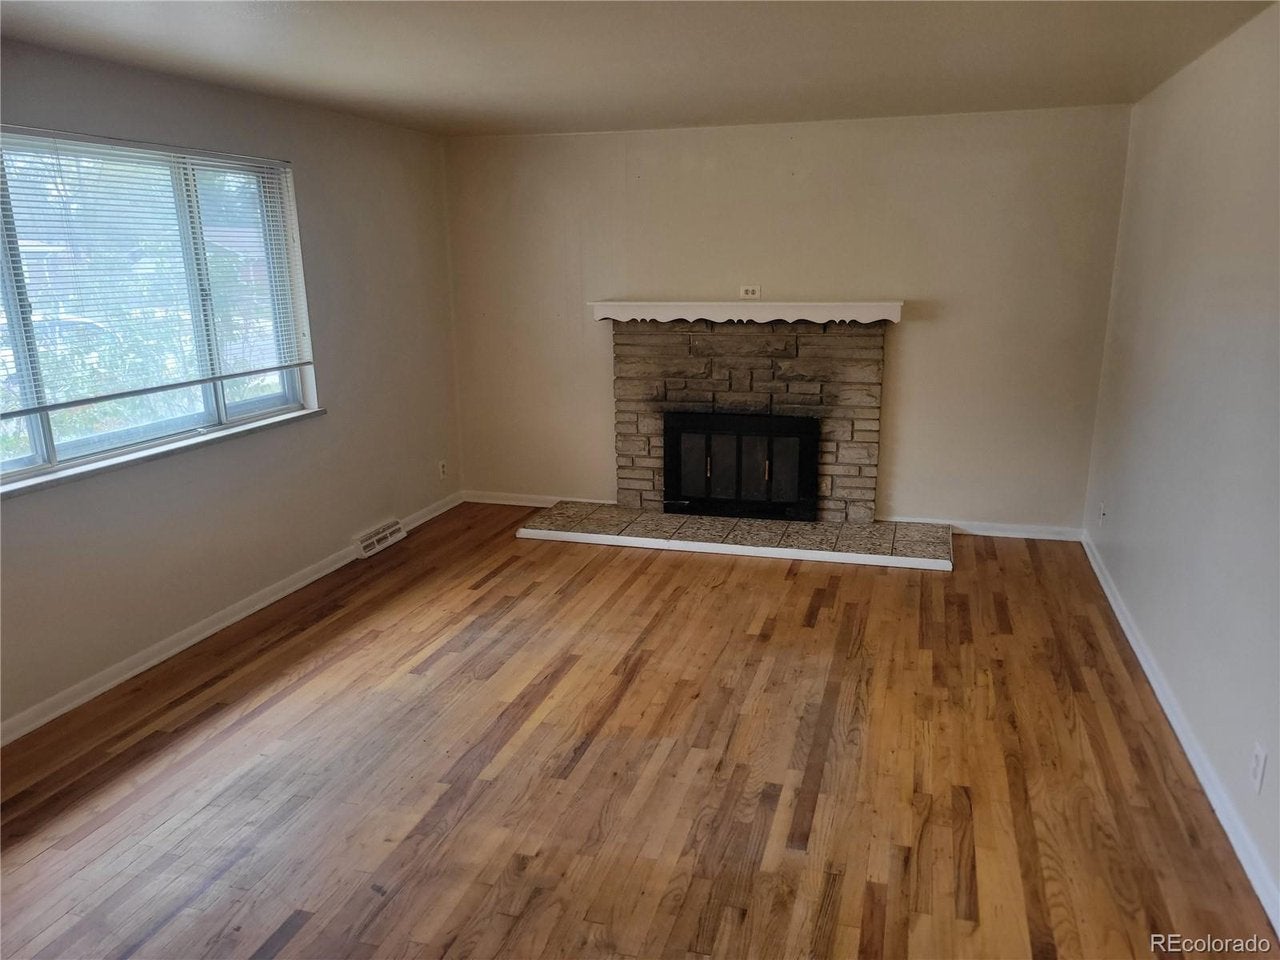
Save
Ask
Tour
Hide
Mortgage Calculator
Monthly Payment (Est.)
$2,233Calculator powered by Showcase IDX, a Constellation1 Company. Copyright ©2026 Information is deemed reliable but not guaranteed.
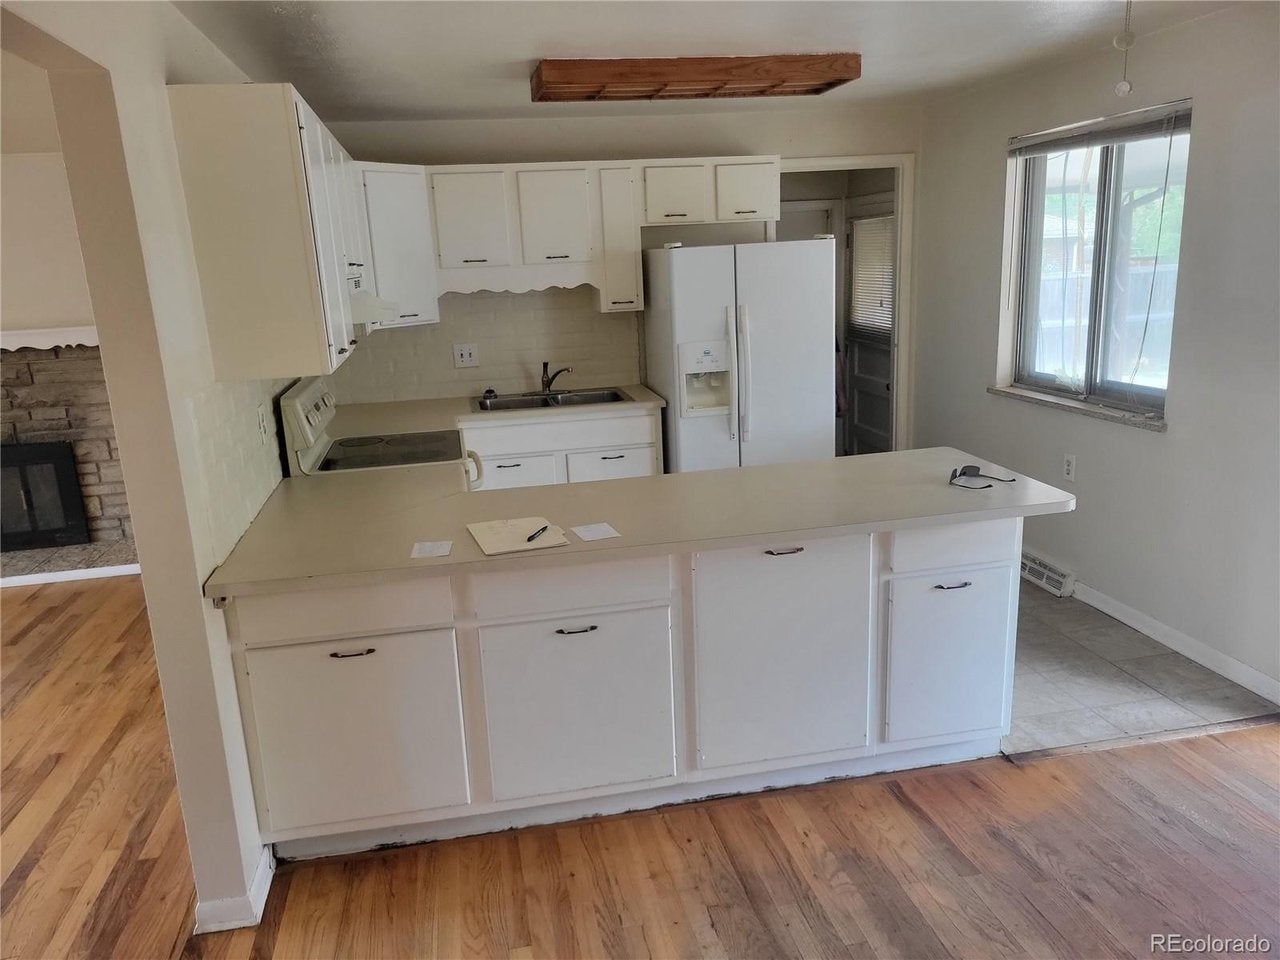
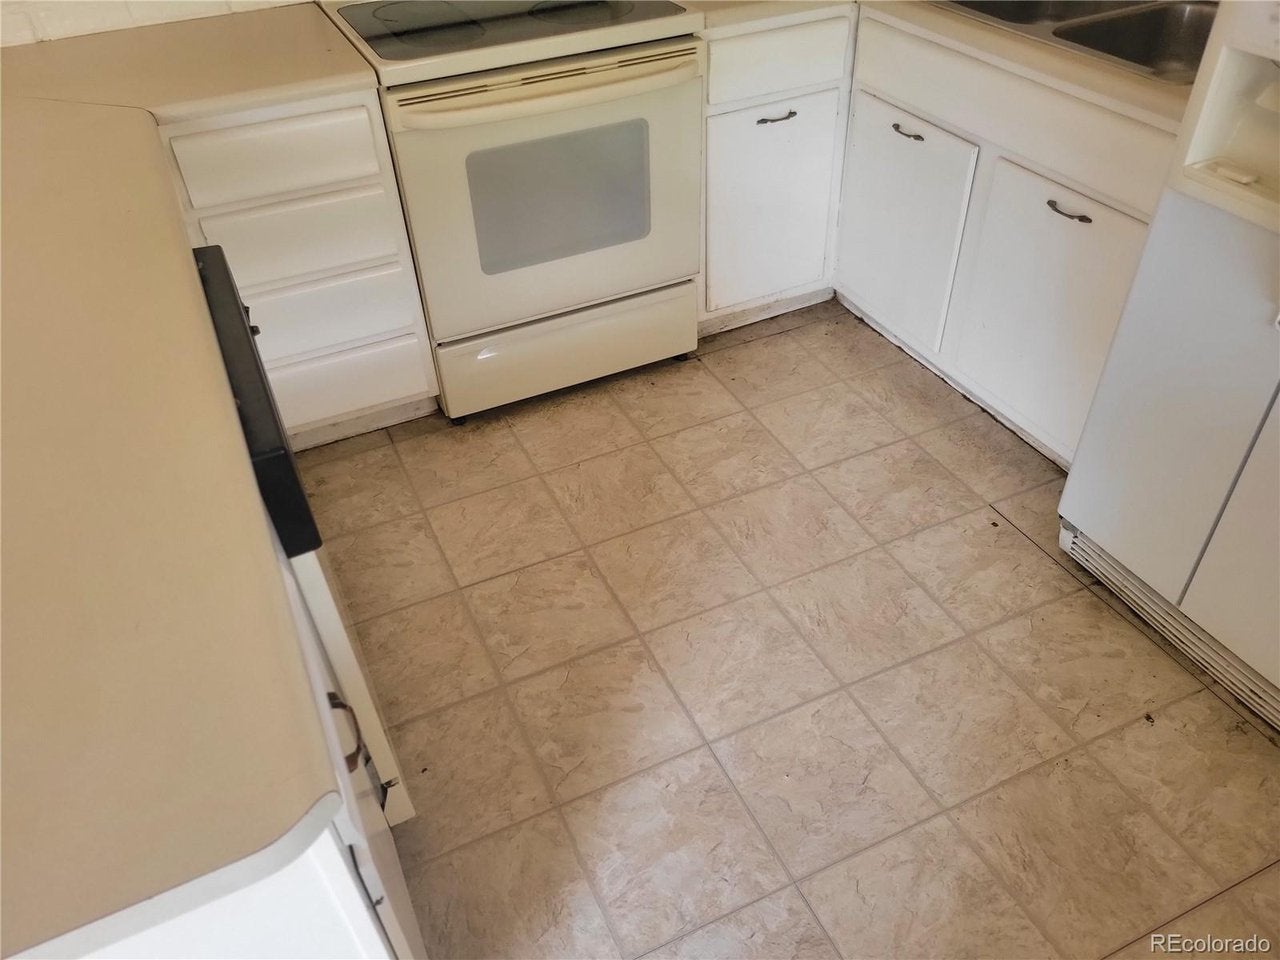
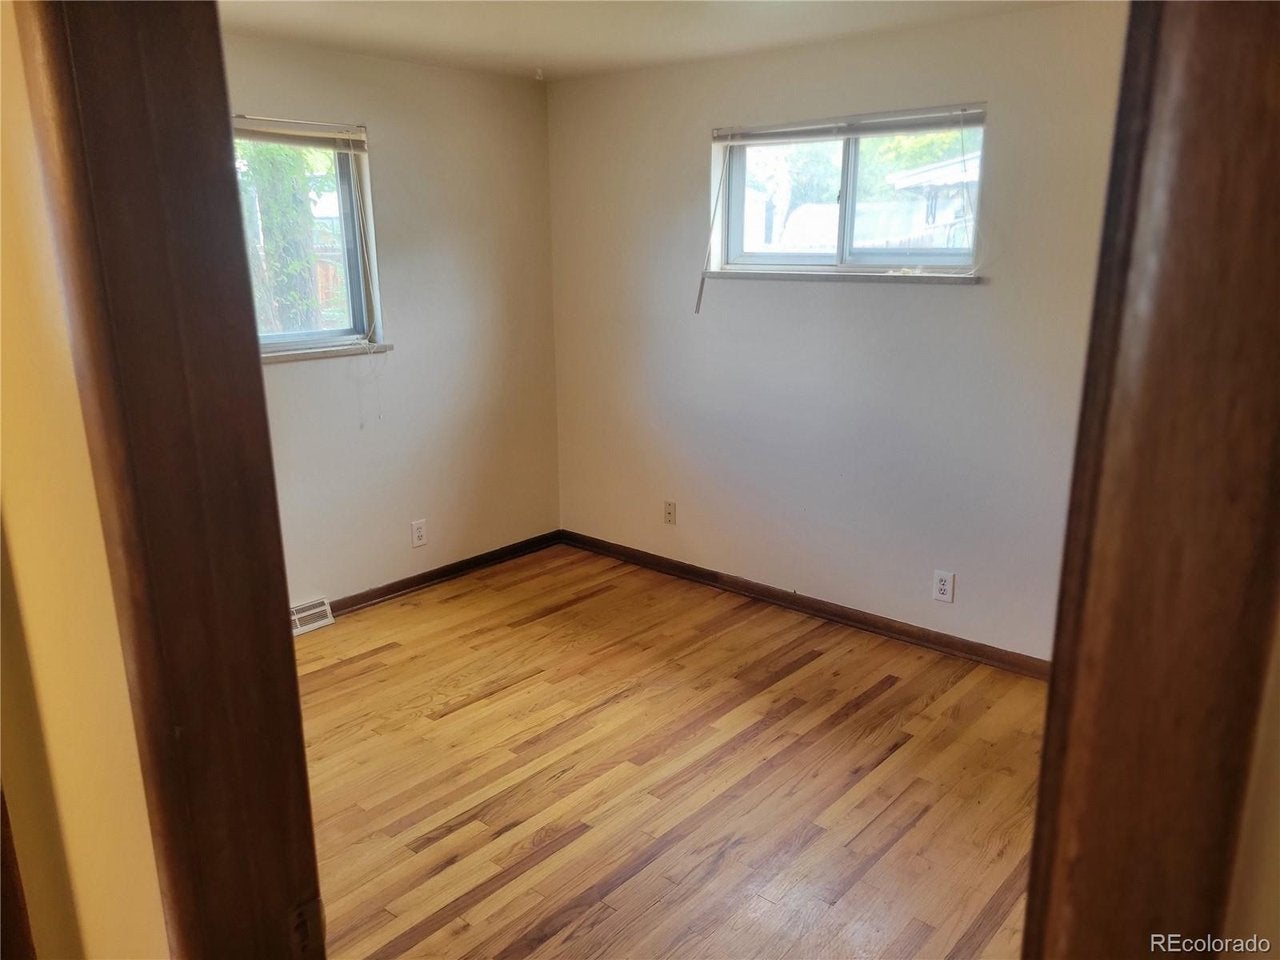
NICE ALL BRICK FIXER IN POPULAR NEIGHBORHOOD CLOSE TO SCHOOLS, SHOPPING, AND TRANSPORTATION. THIS PROPERTY HAS BEEN A RENTAL FOR MANY YEARS AND NEEDS SOME TLC BUT HAS GREAT BONES. PLEASE NOTE THAT SELLER WAS ADVISED THAT WOOD BURNING FIREPLACE HAS SOME CRACKS INSIDE THE CHIMNEY. PROPERTY HAS A SUMP PUMP. TWO BEDROOMS IN BASEMENT ARE NON CONFORMING.SELLER NEVER OCCUPIED THIS PROPERTY SO WILL NOT BE PROOVIDING A SELLER PROPERTY DISCLOSURE.
Save
Ask
Tour
Hide
Listing Snapshot
Price
$489,500
Days On Site
0 Days
Bedrooms
4
Inside Area (SqFt)
1,774 sqft
Total Baths
2
Full Baths
1
Partial Baths
1
Lot Size
0.18 Acres
Year Built
1962
MLS® Number
6771112
Status
Active
Property Tax
$3,161
HOA/Condo/Coop Fees
N/A
Sq Ft Source
Other
Friends & Family
Recent Activity
| 4 hours ago | Listing updated with changes from the MLS® | |
| 10 hours ago | Listing first seen on site |
General Features
Acres
0.18
Garage
Yes
Garage Spaces
1
Levels
One
Parking
Attached
Property Sub Type
Single Family Residence
Sewer
Public Sewer
SqFt Above
1014
Style
Fixer-Upper
Utilities
Electricity Available
Water Source
Public
Interior Features
Appliances
DishwasherRefrigeratorDisposal
Basement
Sump Pump
Fireplace
Yes
Fireplace Features
Living Room
Fireplaces
1
Heating
Forced Air
Bedroom 2
Level - Main
Bedroom 3
Level - Basement
Bedroom 4
Level - Basement
Dining Room
Level - Main
Family Room
Level - Basement
Kitchen
Level - Main
Living Room
Level - Main
Primary Bedroom
Level - Main
Save
Ask
Tour
Hide
Exterior Features
Construction Details
BrickConcrete
Fencing
Fenced
Lot Features
Paved
Patio And Porch
Patio
Roof
Composition
Community Features
MLS Area
Metro Denver
School District
Jefferson Dist R-1
Financing Terms Available
CashConventionalFHAVA Loan
Schools
School District
Jefferson Dist R-1
Elementary School
Little
Middle School
Pomona
High School
Pomona
Listing courtesy of SCHOENECKER & CO (303) 898-3963

Compensation information displayed on listing details is only applicable to other participants and subscribers of the source MLS.
Information source: Information and Real Estate Services, LLC. Information deemed reliable but not guaranteed by the MLS. Listing information is provided exclusively for consumers' personal, non-commercial use and may not be used for any purpose other than to identify prospective properties consumers may be interested in purchasing. Provided for limited non-commercial use only under IRES Rules © Copyright IRES. Digital Millenium Copyright Act
Last checked 2026-09-15 12:09 AM MST.
Compensation information displayed on listing details is only applicable to other participants and subscribers of the source MLS.
Information source: Information and Real Estate Services, LLC. Information deemed reliable but not guaranteed by the MLS. Listing information is provided exclusively for consumers' personal, non-commercial use and may not be used for any purpose other than to identify prospective properties consumers may be interested in purchasing. Provided for limited non-commercial use only under IRES Rules © Copyright IRES. Digital Millenium Copyright Act
Last checked 2026-09-15 12:09 AM MST.
Neighborhood & Commute
Source: Walkscore
Disclosure: Community information and market data powered by Constellation Data Labs. Information is deemed reliable but not guaranteed.
Save
Ask
Tour
Hide
Did you know? You can invite friends and family to your search. They can join your search, rate and discuss listings with you.