921 Edge Cir, Longmont, CO, 80501

Save
Ask
Tour
Hide
Share
$439,500
2 Days On Site

921 Edge Cir
Longmont, CO 80501

For Sale|Townhouse|Active
3
Beds
3
Total Baths
1
Full Bath
2
Partial Baths
1,476
SqFt
$298
/SqFt
2026
Built
Subdivision:
Irwin Thomas 1st Flg
County:
Boulder
Call Now: (970) 573-5791
Is this the listing for you? We can help make it yours.
(970) 573-5791
921 Edge Cir921 Edge Cir921 Edge Cir921 Edge Cir
Save
Ask
Tour
Hide
Share

Mortgage Calculator

Monthly Payment (Est.)

$2,005
Calculator powered by Showcase IDX, a Constellation1 Company. Copyright ©2026 Information is deemed reliable but not guaranteed.

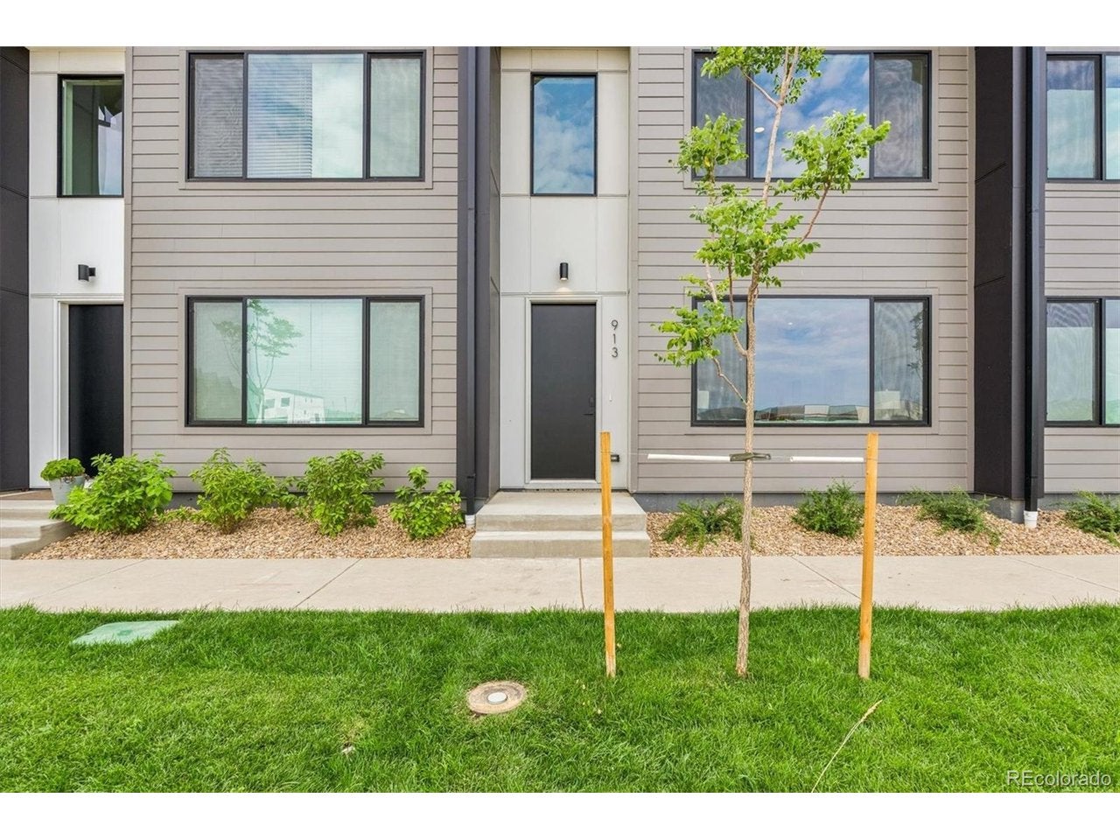
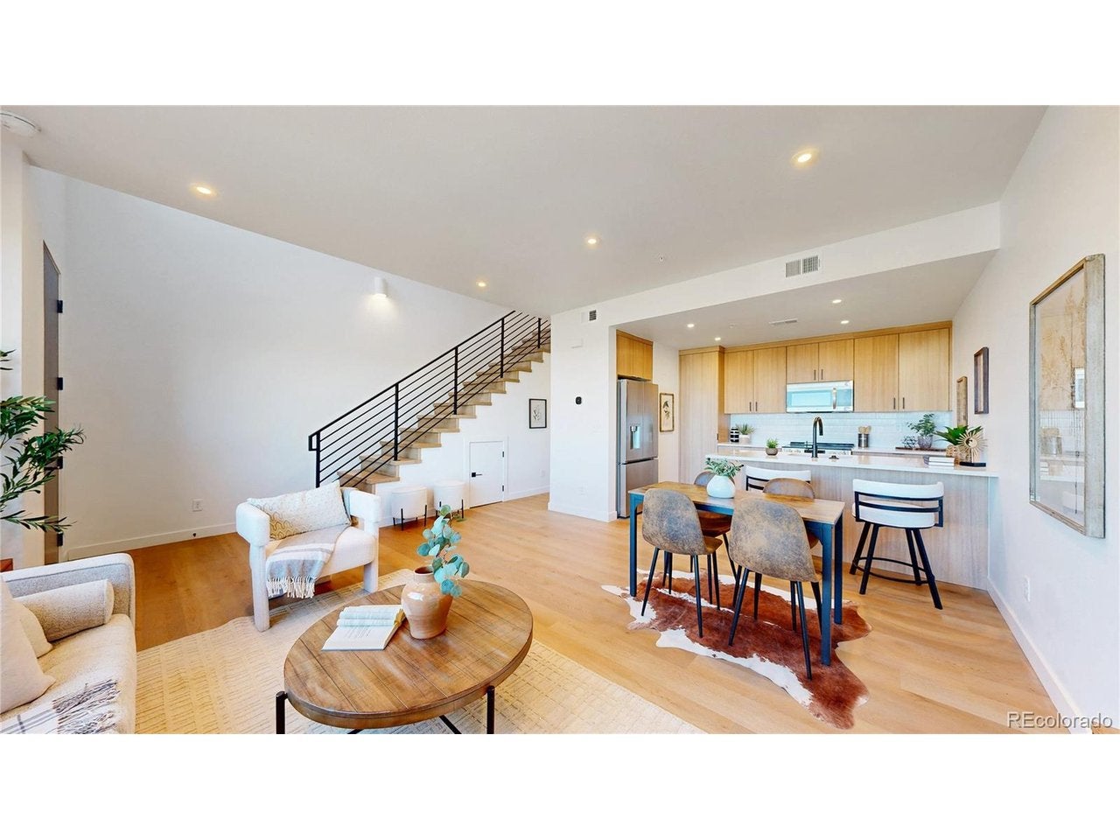
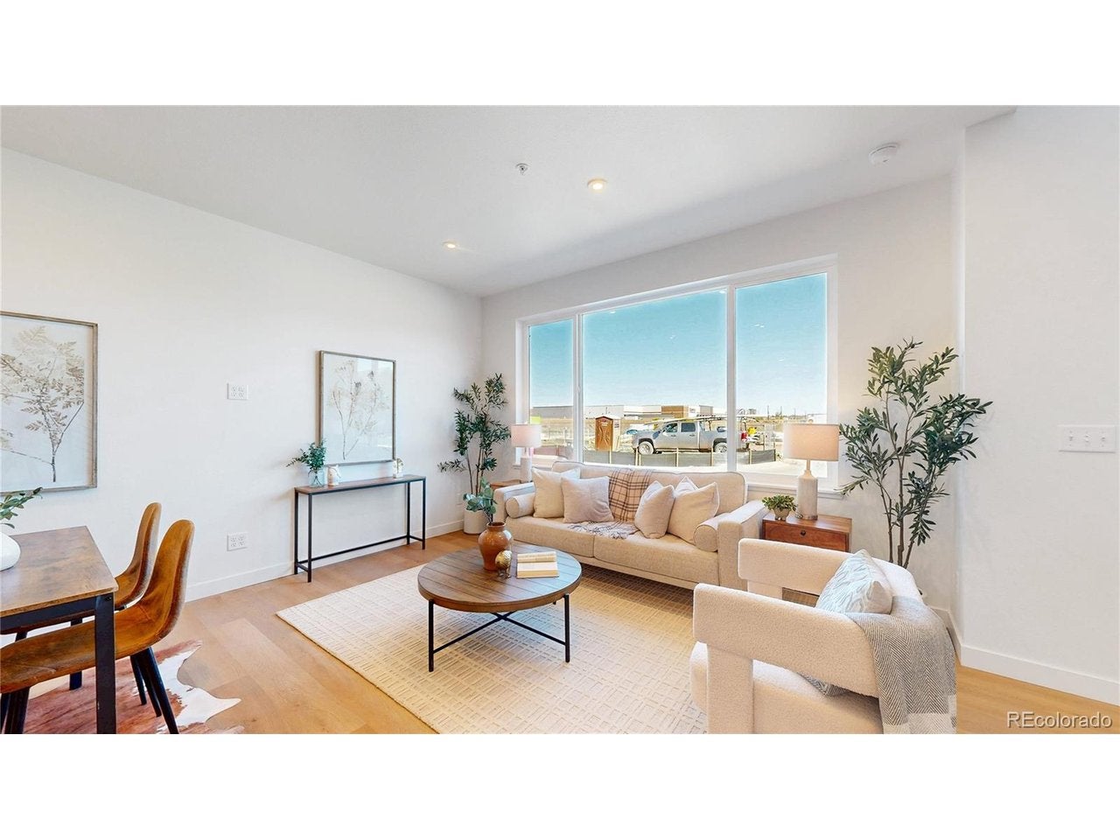
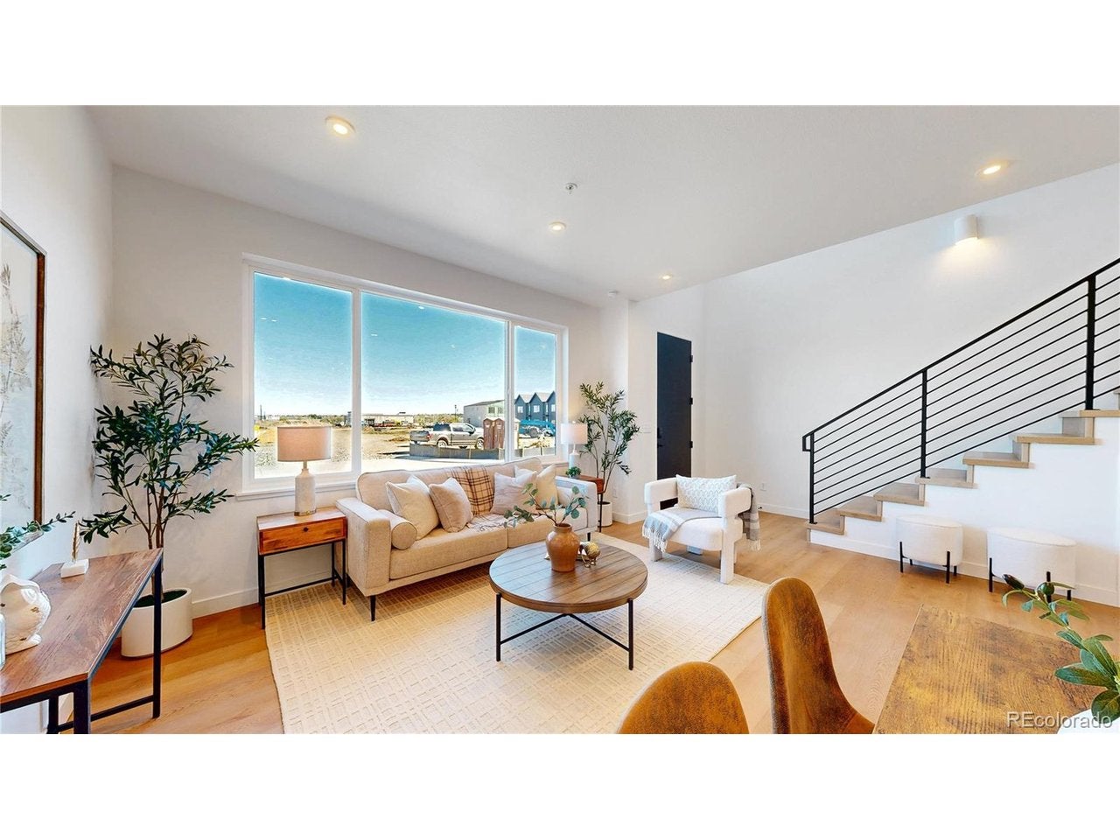
4.99% Interest Rate | Modern Design | Spacious Townhome | $18K Seller Credit | Up to $40K Down Payment Assistance for First Time Home Buyers! True North is a new income-qualified ownership community in Longmont serving households up to 120% AMI, developed through a partnership between the City of Longmont and Vertikal. And right now, qualified buyers can take advantage of a 4.99% interest rate. This 3-bedroom, 2.5-bath townhome has everything you need, an open-concept layout, a powder room great for hosting, and a 2-car ATTACHED GARAGE. The location checks a lot of boxes too: walkable to the rec center, close to Costco and everyday retail, and just a short drive to Longmont's downtown with its local restaurants, breweries, and farmers markets. Longmont itself is a great place to land. Sitting at the foot of the Rockies with over 1,500 acres of parks, trails, and open space, it has a genuine small-town feel while being about 30 minutes from Boulder and 45 from Denver. Top-rated schools, a tight-knit community, and year- round events round it out. The development is income-qualified based on HUD's 2026 Boulder County limits. Please call with questions. These homes are only deed restricted for a period of 10 years at which time they can be sold at market rate!

Save
Ask
Tour
Hide
Share
Listing Snapshot
Price 
$439,500
Days On Site 
2 Days
Bedrooms 
3
Inside Area (SqFt) 
1,476 sqft
Total Baths 
3
Full Baths 
1
Partial Baths 
2
Lot Size 
0.03 Acres
Year Built 
2026
MLS® Number 
6449181
Status 
Active
Property Tax 
$45
HOA/Condo/Coop Fees 
$150 monthly
Sq Ft Source 
Assessor
Friends & Family
Recent Activity
2 days agoListing updated with changes from the MLS®
2 days agoListing first seen on site
General Features
Acres 
0.03
Foundation 
Slab
Garage 
Yes
Garage Spaces 
2
Levels 
Two
Parking 
Attached
Pets 
Dogs OKCats OK
Property Sub Type 
Townhouse
Sewer 
Public Sewer
SqFt Above 
1476
Style 
Contemporary
Utilities 
Electricity Available
Water Source 
Public
Interior Features
Appliances 
DishwasherRefrigeratorMicrowaveDisposal
Cooling 
Central AirCeiling Fan(s)
Heating 
Forced AirHeat Pump
Interior 
Eat-in KitchenOpen FloorplanWalk-In Closet(s)Kitchen Island
Bedroom 2 
Level - Upper
Bedroom 3 
Level - Upper
Kitchen 
Level - Main
Laundry 
Level - Upper
Living Room 
Level - Main
Primary Bedroom 
Level - Upper
Save
Ask
Tour
Hide
Share
Exterior Features
Construction Details 
Frame
Lot Features 
Paved
Roof 
Metal
Community Features
Association Fee 
$150.0
Association Fee Frequency 
Monthly
MLS Area 
Longmont
School District 
ST Vrain Dist RE 1J
Financing Terms Available 
CashConventional
Schools
School District
ST Vrain Dist RE 1J
Elementary School
Indian Peaks
Middle School
Sunset
High School
Niwot
Listing courtesy of Invalesco Real Estate (303) 306-4598


Compensation information displayed on listing details is only applicable to other participants and subscribers of the source MLS.

Information source: Information and Real Estate Services, LLC. Information deemed reliable but not guaranteed by the MLS. Listing information is provided exclusively for consumers' personal, non-commercial use and may not be used for any purpose other than to identify prospective properties consumers may be interested in purchasing. Provided for limited non-commercial use only under IRES Rules © Copyright IRES. Digital Millenium Copyright Act

Last checked 2026-09-15 02:07 AM MST.

Neighborhood & Commute
Source: Walkscore
Disclosure: Community information and market data powered by Constellation Data Labs. Information is deemed reliable but not guaranteed.
Save
Ask
Tour
Hide
Share