5910 Estes Ct, Arvada, CO, 80004

Save
Ask
Tour
Hide
Share
$580,000
New Listing

5910 Estes Ct
Arvada, CO 80004

Single Family Residence|Coming Soon
4
Beds
2
Total Baths
1
Full Bath
1
Partial Bath
1,592
SqFt
$364
/SqFt
1955
Built
Subdivision:
Alta Vista
County:
Jefferson
Call Now: (970) 573-5791
Is this the listing for you? We can help make it yours.
(970) 573-5791
Upcoming Open Houses
Sat, Sep 19, 1:00 PM - 4:00 PM
5910 Estes Ct5910 Estes Ct5910 Estes Ct5910 Estes Ct
Save
Ask
Tour
Hide
Share

Mortgage Calculator

Monthly Payment (Est.)

$2,646
Calculator powered by Showcase IDX, a Constellation1 Company. Copyright ©2026 Information is deemed reliable but not guaranteed.

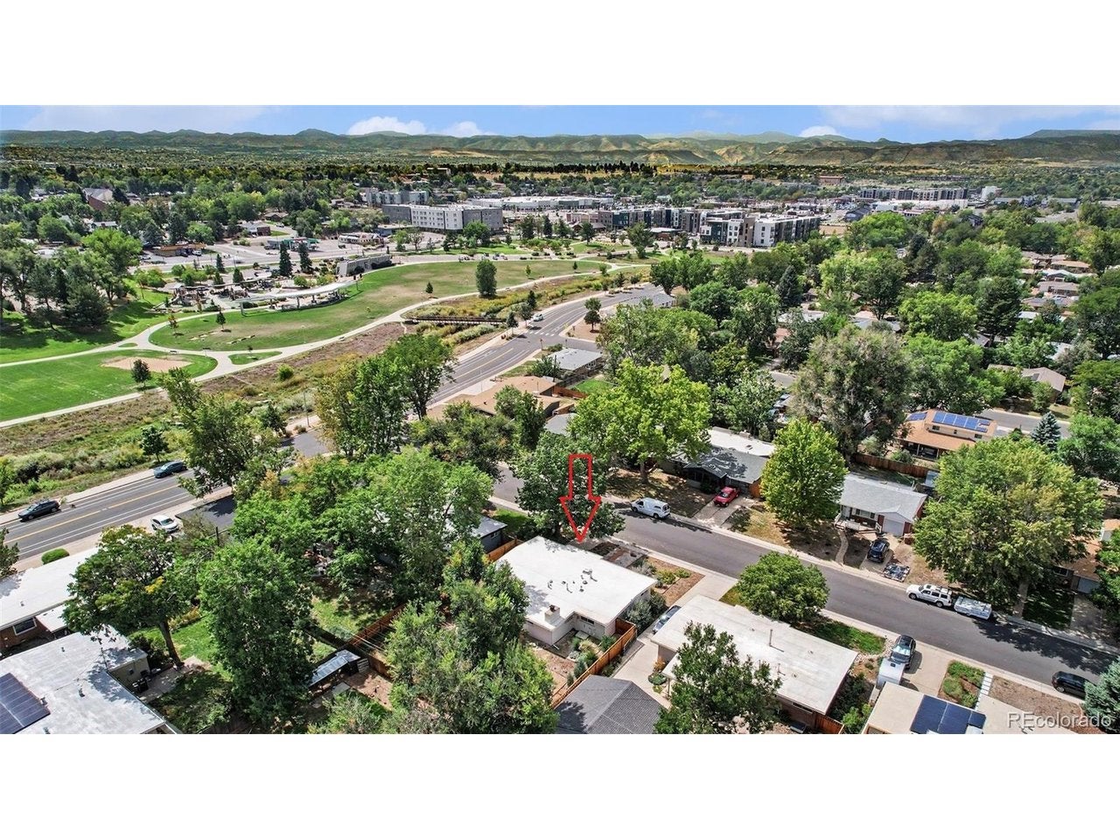
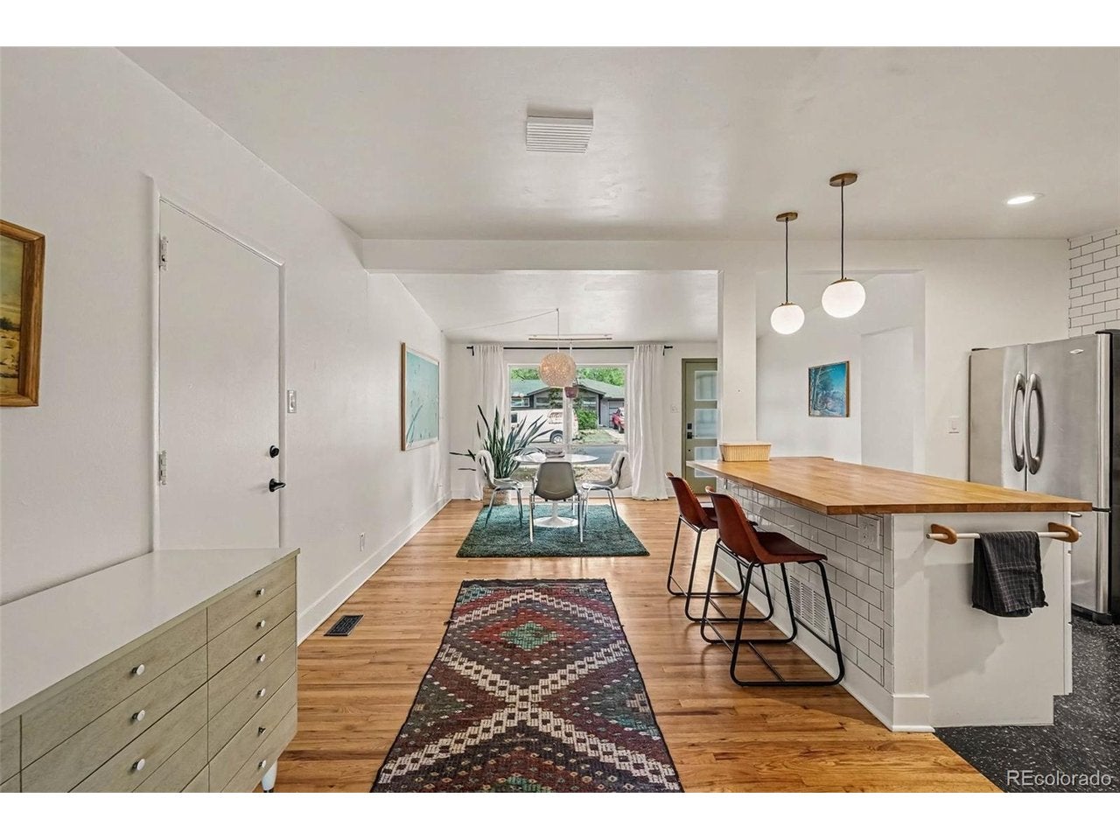
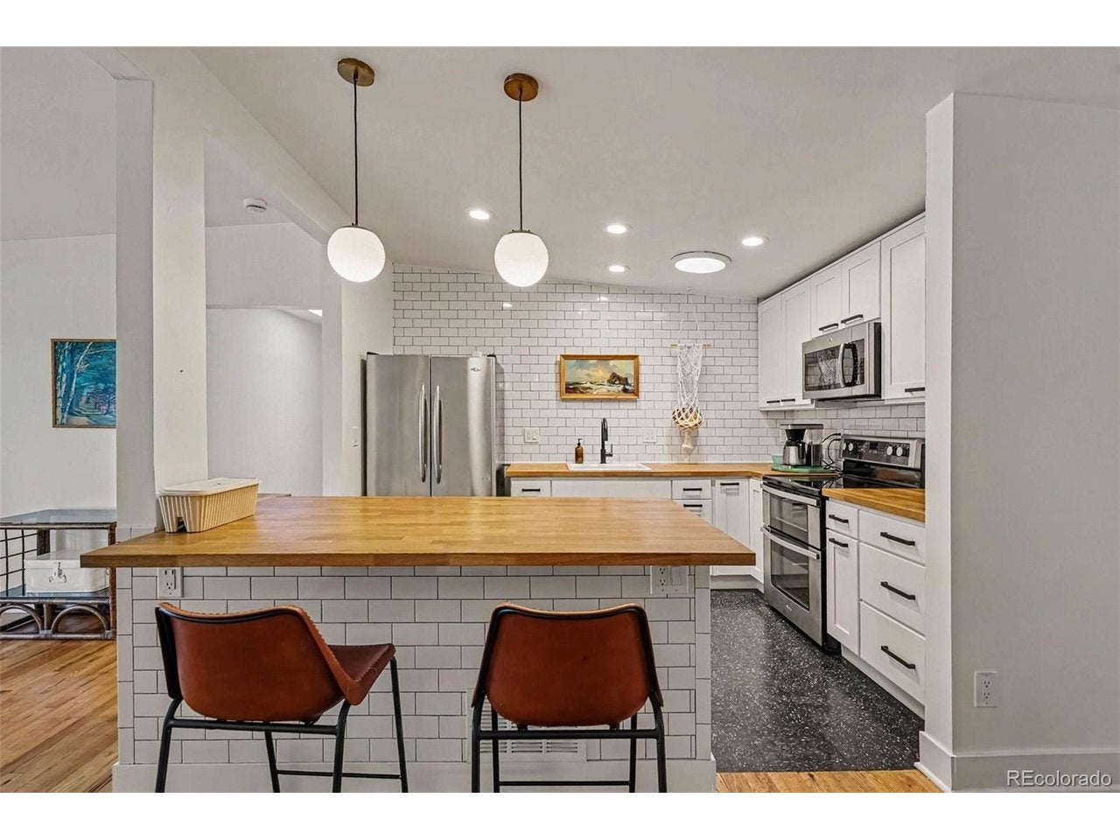
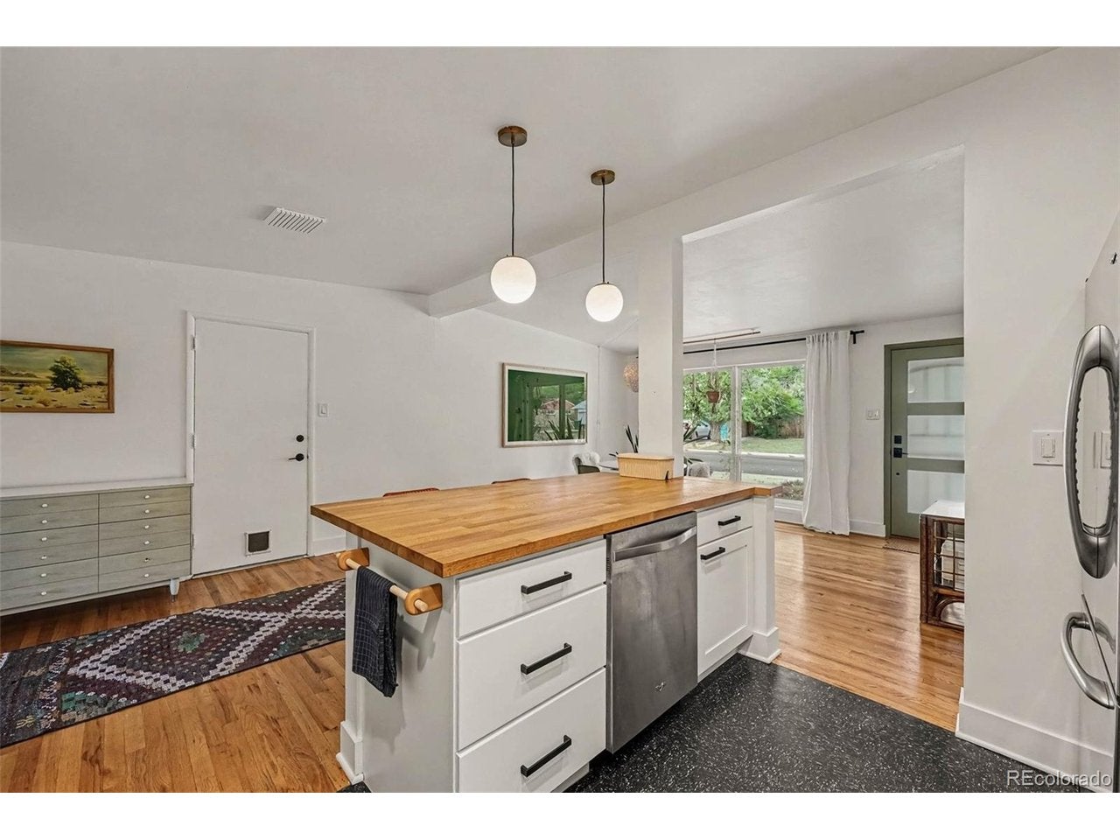
4-bed, 2-bath single-story home just minutes from Olde Town Arvada. The remodeled kitchen, featuring butcher block counters and ample prep space, brings out your inner chef and creates the ultimate hosting setup. The expansive rear bonus room, complete with a wood-burning fireplace, flexes effortlessly as a secluded primary suite, home office, guest room, or game room. Low-maintenance, native landscaping keeps the yard lush without demanding upkeep. Head out the front door to Ralston Creek Trail for runs, dog walks, or evening bike rides, then unwind with a drink at the nearby beer garden. Olde Town Arvada's dining, shopping, farmers markets, and festivals are all within walking distance. This turnkey single family home is an absolute gem.

Save
Ask
Tour
Hide
Share
Listing Snapshot
Price 
$580,000
Days On Site 
0 Days
Bedrooms 
4
Inside Area (SqFt) 
1,592 sqft
Total Baths 
2
Full Baths 
1
Partial Baths 
1
Lot Size 
0.17 Acres
Year Built 
1955
MLS® Number 
6443254
Status 
Coming Soon
Property Tax 
$3,494
HOA/Condo/Coop Fees 
N/A
Sq Ft Source 
Assessor
Friends & Family
Recent Activity
12 hours agoListing updated with changes from the MLS®
13 hours agoListing first seen on site
General Features
Acres 
0.17
Garage 
Yes
Garage Spaces 
1
Green Energy Efficient 
WindowsThermostat
Levels 
One
Parking 
Attached
Property Sub Type 
Single Family Residence
Sewer 
Public Sewer
SqFt Above 
1592
Utilities 
Natural Gas AvailableElectricity AvailableCable Available
Water Source 
Public
Zoning 
SFR
Interior Features
Appliances 
DishwasherRefrigeratorWasherDryerDisposal
Cooling 
Wall/Window Unit(s)Ceiling Fan(s)
Fireplace 
Yes
Fireplaces 
1
Heating 
Forced Air
Interior 
Eat-in KitchenOpen FloorplanPantryKitchen Island
Window Features 
Skylight(s)
Bedroom 2 
Level - Main
Bedroom 3 
Level - Main
Bedroom 4 
Level - Main
Kitchen 
Level - Main
Laundry 
Level - Main
Living Room 
Level - Main
Primary Bedroom 
Level - Main
Save
Ask
Tour
Hide
Share
Exterior Features
Construction Details 
FrameBrick
Exterior 
Barbecue
Fencing 
Fenced
Lot Features 
WoodedPaved
Patio And Porch 
Patio
Roof 
Composition
Windows/Doors 
Skylight(s)
Community Features
MLS Area 
Metro Denver
School District 
Jefferson Dist R-1
Financing Terms Available 
CashConventionalFHA1031 ExchangeVA Loan
Schools
School District
Jefferson Dist R-1
Elementary School
Lawrence
Middle School
Arvada K-8
High School
Arvada
Listing courtesy of Your Castle Real Estate Inc (703) 655-6930


Compensation information displayed on listing details is only applicable to other participants and subscribers of the source MLS.

Information source: Information and Real Estate Services, LLC. Information deemed reliable but not guaranteed by the MLS. Listing information is provided exclusively for consumers' personal, non-commercial use and may not be used for any purpose other than to identify prospective properties consumers may be interested in purchasing. Provided for limited non-commercial use only under IRES Rules © Copyright IRES. Digital Millenium Copyright Act

Last checked 2026-09-15 12:48 AM MST.

Neighborhood & Commute
Source: Walkscore
Disclosure: Community information and market data powered by Constellation Data Labs. Information is deemed reliable but not guaranteed.
Save
Ask
Tour
Hide
Share