3125 Argyll Ln, Johnstown, CO, 80534

Save
Ask
Tour
Hide
Share
$775,000
1 Day On Site

3125 Argyll Ln
Johnstown, CO 80534

For Sale|Single Family Residence|Active
5
Beds
4
Total Baths
2
Full Baths
2
Partial Baths
4,050
SqFt
$191
/SqFt
2008
Built
Subdivision:
Corbett Glen
County:
Weld
Call Now: (970) 573-5791
Is this the listing for you? We can help make it yours.
(970) 573-5791
3125 Argyll Ln3125 Argyll Ln3125 Argyll Ln3125 Argyll Ln
Save
Ask
Tour
Hide
Share

Mortgage Calculator

Monthly Payment (Est.)

$3,536
Calculator powered by Showcase IDX, a Constellation1 Company. Copyright ©2026 Information is deemed reliable but not guaranteed.

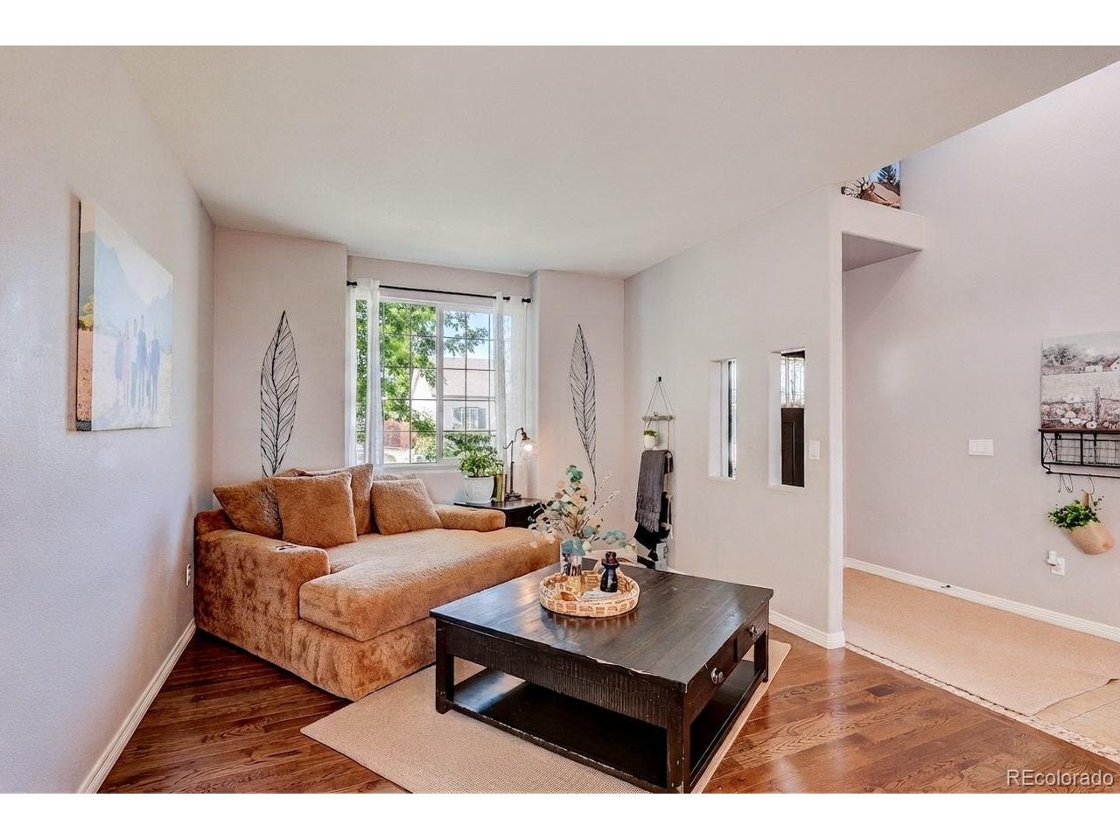
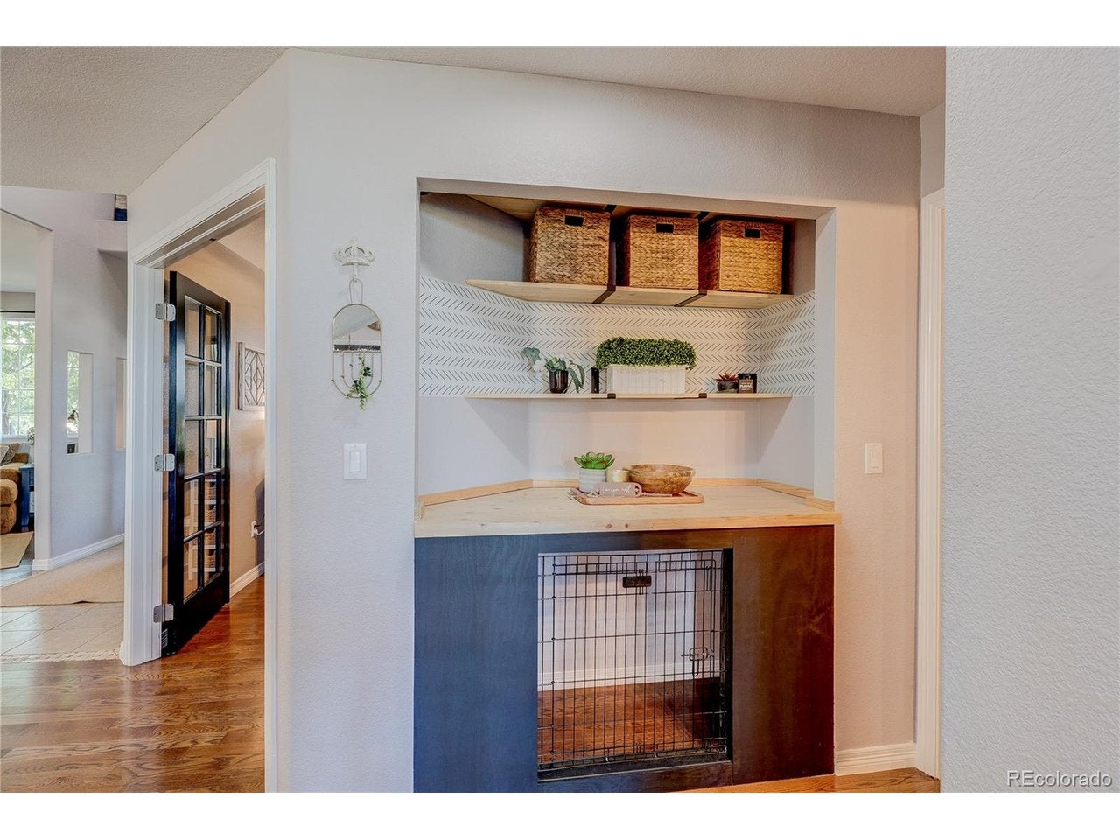
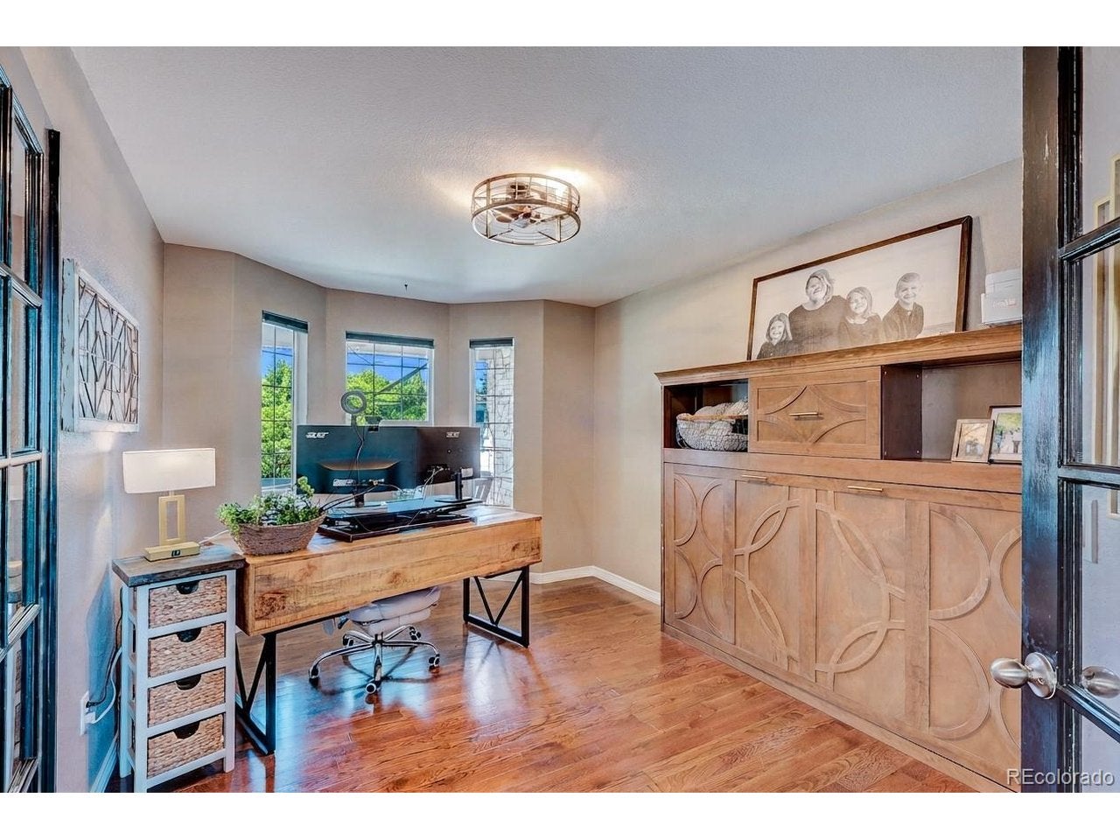
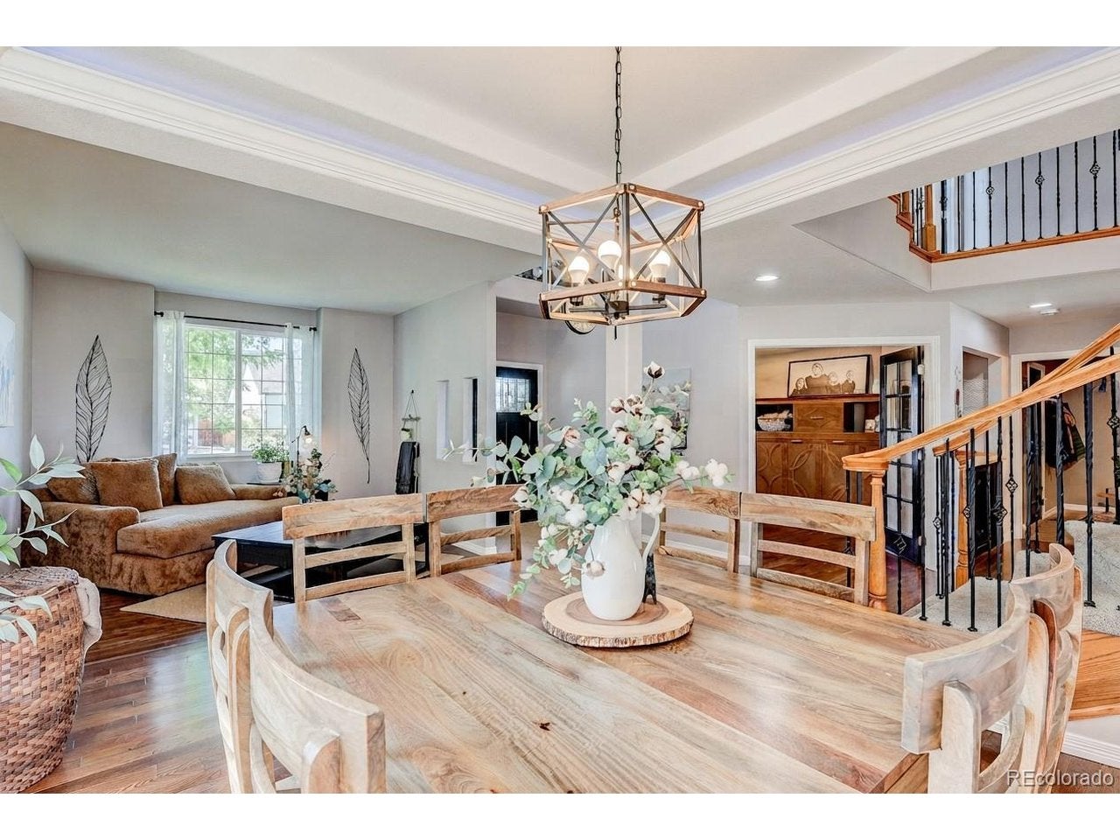
This beautiful 2 story gem offers a combination that's hard to find **nearly 4,000 finished square feet, NO HOA or METRO, a private finished walkout lower level, an oversized 3-car garage with shop area, and open farmland with foothill views right out back.** With 5 bedrooms, 4 bathrooms plus a main floor office, there's plenty of room to spread out, but one of the best features is the fully finished walkout basement. With its own separate entrance, full kitchenette, 2 bedrooms, bathroom, and separate laundry, it can be completely locked off from the main portion of the home. It's a great setup for extended guests, multi-generational living, or potential rental use. Out back, the setting really makes this home special. Step onto the deck and take in the beautifully landscaped yard, open farmland, foothill views, and no rear neighbors. The walkout basement opens directly to the backyard, creating another way to enjoy the outdoor space and views.The oversized 3-car garage is finished with epoxy floors and includes a dedicated shop area, giving you plenty of space for vehicles, projects, hobbies, storage, and extra gear.Inside, the kitchen features granite countertops, cabinetry refinished in 2023, and brand new kitchen appliances. Several of the big-ticket items have already been taken care of as well, including a **new roof in 2025** and refreshed exterior paint in 2025. Located just minutes from I-25 and Highway 34, with Johnstown Reservoir, Ledge Rock Center, Loveland, and Greeley nearby, this home offers space, flexibility, and a setting you don't come across every day.

Save
Ask
Tour
Hide
Share
Listing Snapshot
Price 
$775,000
Days On Site 
1 Day
Bedrooms 
5
Inside Area (SqFt) 
4,050 sqft
Total Baths 
4
Full Baths 
2
Partial Baths 
2
Lot Size 
0.16 Acres
Year Built 
2008
MLS® Number 
6373412
Status 
Active
Property Tax 
$4,915
HOA/Condo/Coop Fees 
N/A
Sq Ft Source 
Assessor
Friends & Family
Recent Activity
yesterdayListing updated with changes from the MLS®
yesterdayListing first seen on site
General Features
Acres 
0.16
Garage 
Yes
Garage Spaces 
3
Levels 
Three Or More
Parking 
AttachedOversized
Property Sub Type 
Single Family Residence
Sewer 
Other
SqFt Above 
2660
Style 
In-Law AreaContemporary
Water Source 
OtherPublic
Zoning 
Res
Interior Features
Appliances 
DishwasherRefrigeratorMicrowaveDisposal
Basement 
FullPartially FinishedWalk-Out Access
Cooling 
Central AirCeiling Fan(s)
Fireplace Features 
Family Room
Heating 
Forced Air
Interior 
Eat-in KitchenCathedral Ceiling(s)Walk-In Closet(s)Wet BarKitchen Island
Window Features 
Window Coverings
Bedroom 2 
Dimensions - 12x11Level - Upper
Bedroom 3 
Dimensions - 12x11Level - Upper
Bedroom 4 
Dimensions - 11x11Level - Basement
Bedroom 5 
Dimensions - 11x10Level - Basement
Dining Room 
Dimensions - 11x11Level - Main
Family Room 
Dimensions - 19x16Level - Basement
Great Room 
Dimensions - 26x13Level - Main
Kitchen 
Dimensions - 16x13Level - Main
Laundry 
Level - Basement
Living Room 
Dimensions - 14x11Level - Main
Primary Bedroom 
Dimensions - 33x15Level - Upper
Recreation Room 
Dimensions - 25x13Level - Basement
Study 
Dimensions - 12x10Level - Main
Save
Ask
Tour
Hide
Share
Exterior Features
Construction Details 
FrameWood Siding
Exterior 
Balcony
Fencing 
Fenced
Lot Features 
Paved
Patio And Porch 
PatioDeck
Roof 
Composition
View 
Mountain(s)
Waterview 
Mountain(s)
Windows/Doors 
Window Coverings
Community Features
MLS Area 
Greeley/Weld
School District 
Johnstown-Milliken RE-5J
Financing Terms Available 
CashConventionalFHAVA Loan
Schools
School District
Johnstown-Milliken RE-5J
Elementary School
Elwell
Middle School
Roosevelt
High School
Roosevelt
Listing courtesy of Yellow Dog Group Real Estate (970) 405-9900


Compensation information displayed on listing details is only applicable to other participants and subscribers of the source MLS.

Information source: Information and Real Estate Services, LLC. Information deemed reliable but not guaranteed by the MLS. Listing information is provided exclusively for consumers' personal, non-commercial use and may not be used for any purpose other than to identify prospective properties consumers may be interested in purchasing. Provided for limited non-commercial use only under IRES Rules © Copyright IRES. Digital Millenium Copyright Act

Last checked 2026-09-15 01:25 AM MST.

Neighborhood & Commute
Source: Walkscore
Disclosure: Community information and market data powered by Constellation Data Labs. Information is deemed reliable but not guaranteed.
Save
Ask
Tour
Hide
Share