
6584 S Newland Cir, Littleton, CO, 80123
6584 S Newland CirLittleton, CO 80123
Mortgage Calculator
Monthly Payment (Est.)
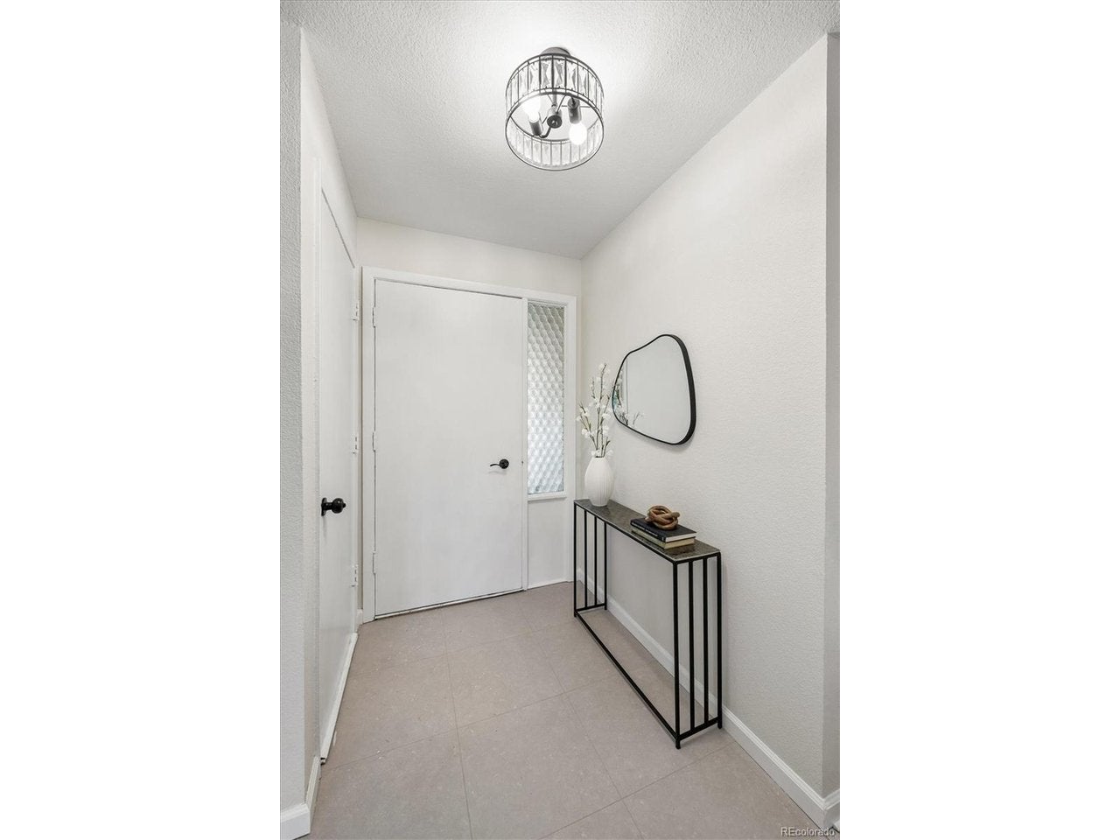
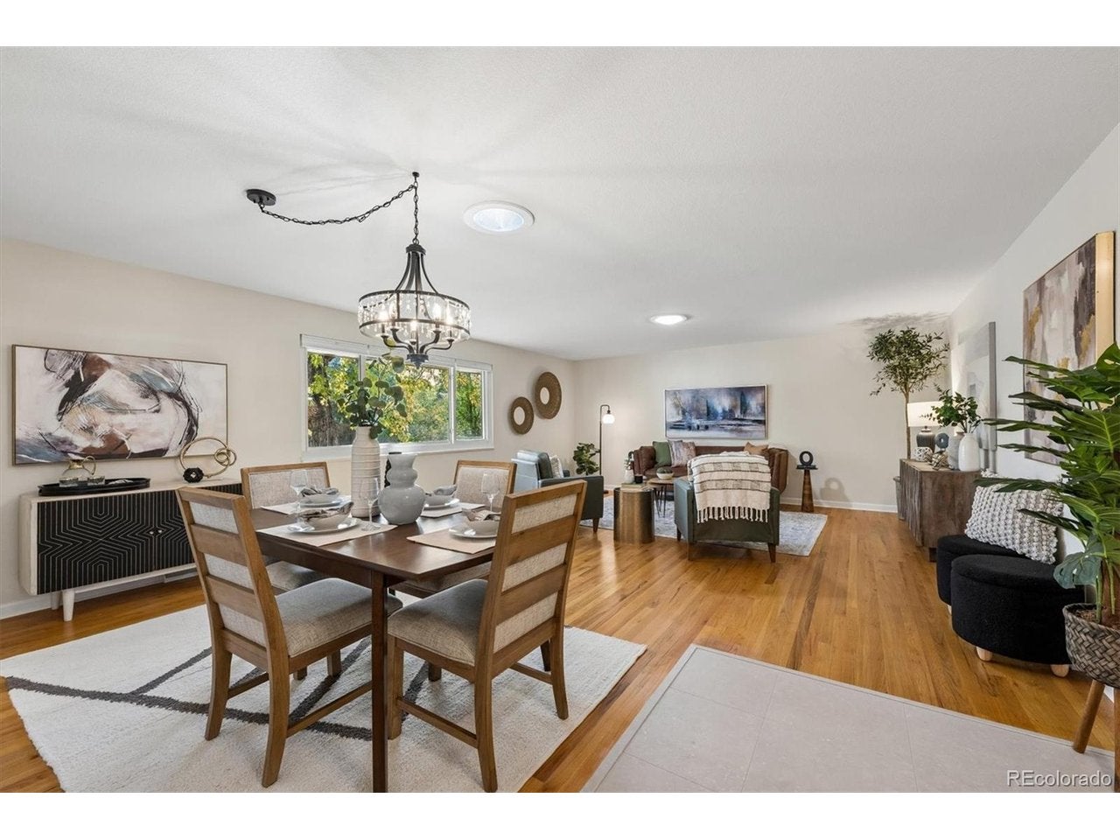
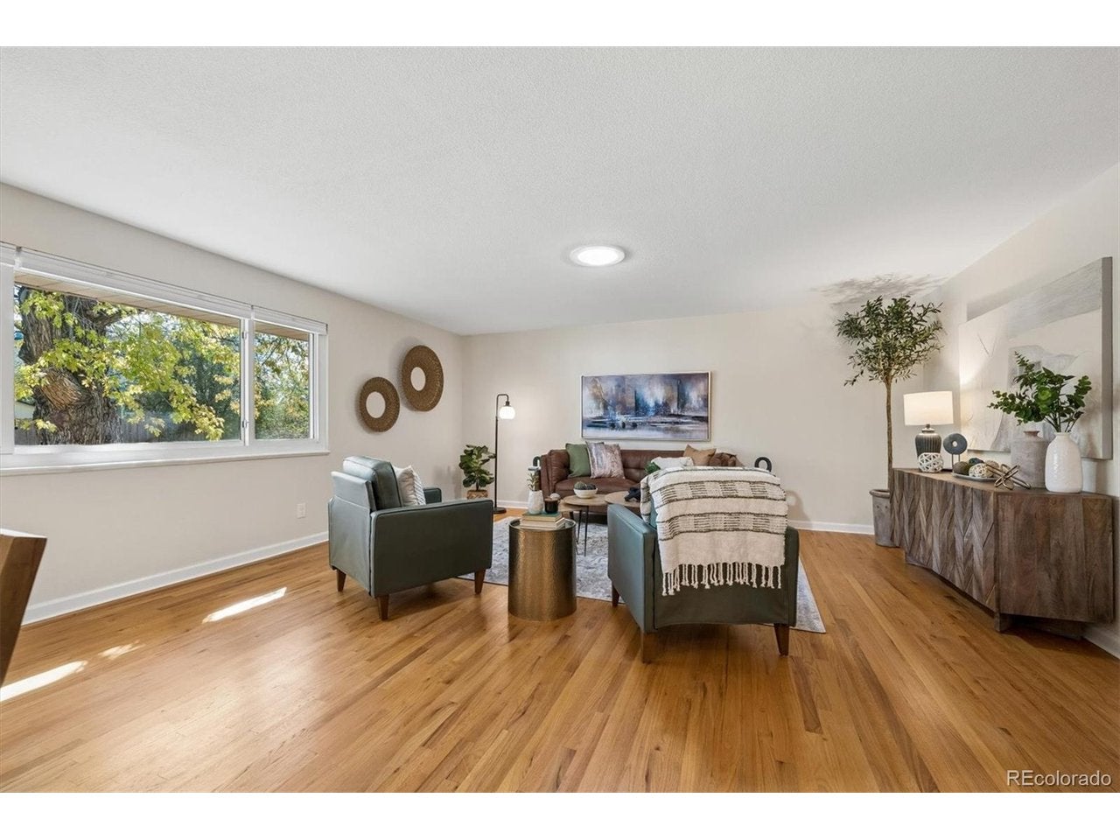
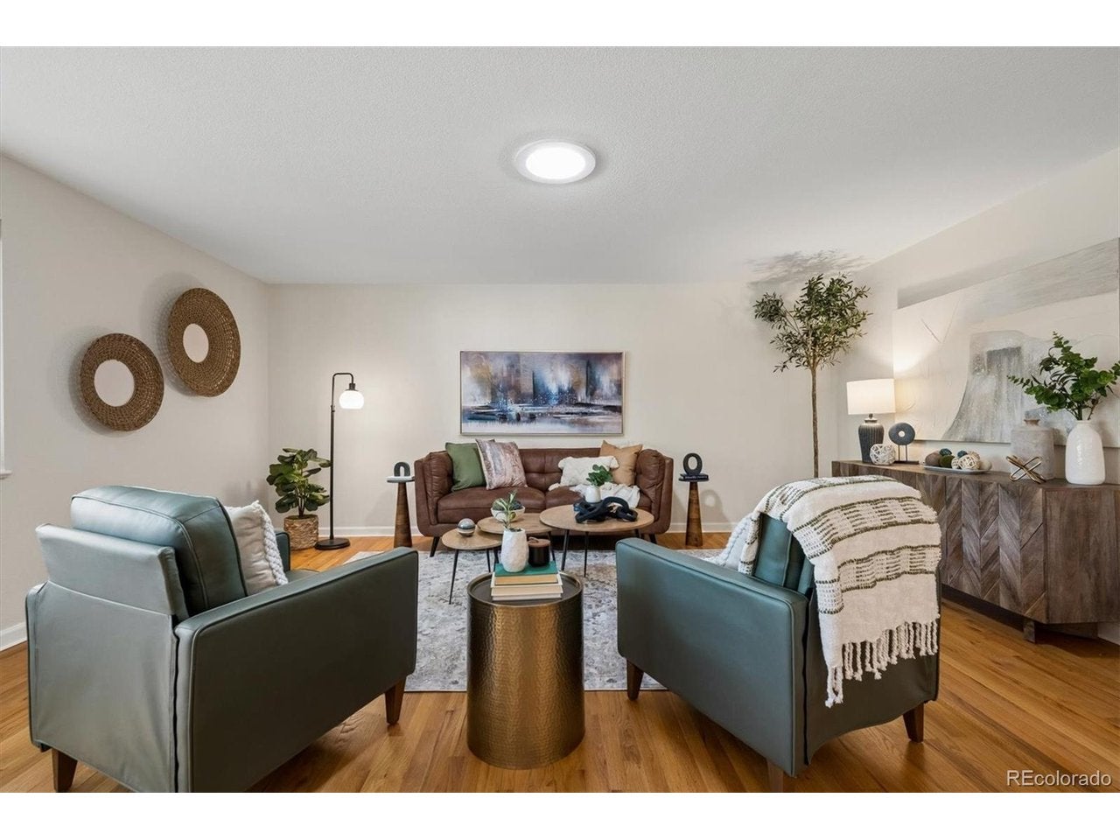
Enter an interest rate to see your estimated monthly payment.Step inside this beautifully updated, move-in-ready ranch with all-brick/metal siding and a maintenance-free exterior. With 4 bedrooms and 3 updated bathrooms, the spacious living and dining rooms feature hardwood floors, creating a warm, inviting space for everyday living and entertaining. Enjoy a fresh, updated feel throughout, with fresh interior paint, a newly tiled entryway, 2 living-room skylights that bring in natural light, and new blinds. The kitchen features brand-new stainless steel appliances, a new tile floor, a convenient eating area, a large pantry with plenty of storage, and updated lighting and ceiling fans throughout. The finished basement adds living and recreation space, plus a non-conforming fourth bedroom and a third bathroom. Enjoy added peace of mind with major mechanicals replaced: the roof in 2024 and the furnace, air conditioner, and hot water heater in 2021. Set on a generous 11,500-square-foot lot, this property offers plenty of room to enjoy the outdoors, plus an oversized two-car garage and RV parking, a fantastic bonus for extra space for vehicles and recreational equipment, and a very low-traffic street for extra safety. Excellent location: enjoy being just three blocks from the elementary school and close to shopping, restaurants, Southwest Plaza, light rail, and major commuter routes, including C-470. Outdoor enthusiasts will love walking to Clement Park, which offers about 200 acres of recreational space, a lake, playgrounds, a splash pad, seven tennis courts, and concerts in the park. Chatfield Reservoir and Chatfield State Park are also nearby, offering even more opportunities for recreation and outdoor adventure. This home is a great opportunity for buyers seeking space, convenience, and move-in-ready living! Priced to sell fast, the seller is offering a $10,000 concession for a rate buy-down with a full-price offer and lender approval. Don't miss this opportunity to own a move-in-ready home with the added benefit of NO HOA!
| 15 hours ago | Listing updated with changes from the MLS | |
| yesterday | Listing first seen on site |

Compensation information displayed on listing details is only applicable to other participants and subscribers of the source MLS.
Information source: Information and Real Estate Services, LLC. Information deemed reliable but not guaranteed by the MLS. Listing information is provided exclusively for consumers' personal, non-commercial use and may not be used for any purpose other than to identify prospective properties consumers may be interested in purchasing. Provided for limited non-commercial use only under IRES Rules © Copyright IRES. Digital Millenium Copyright Act
Last checked 2026-10-23 04:44 PM MST.