
1674 Flourish Dr, Windsor, CO, 80550
1674 Flourish DrWindsor, CO 80550
Mortgage Calculator
Monthly Payment (Est.)
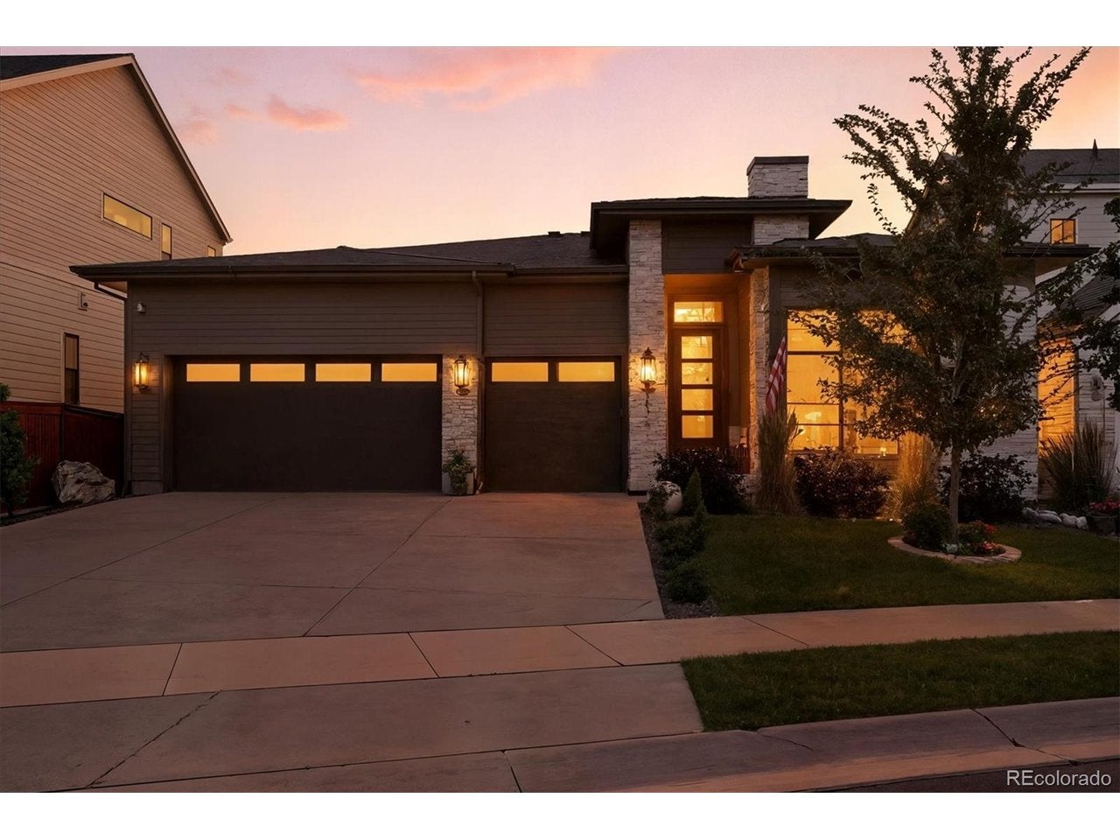
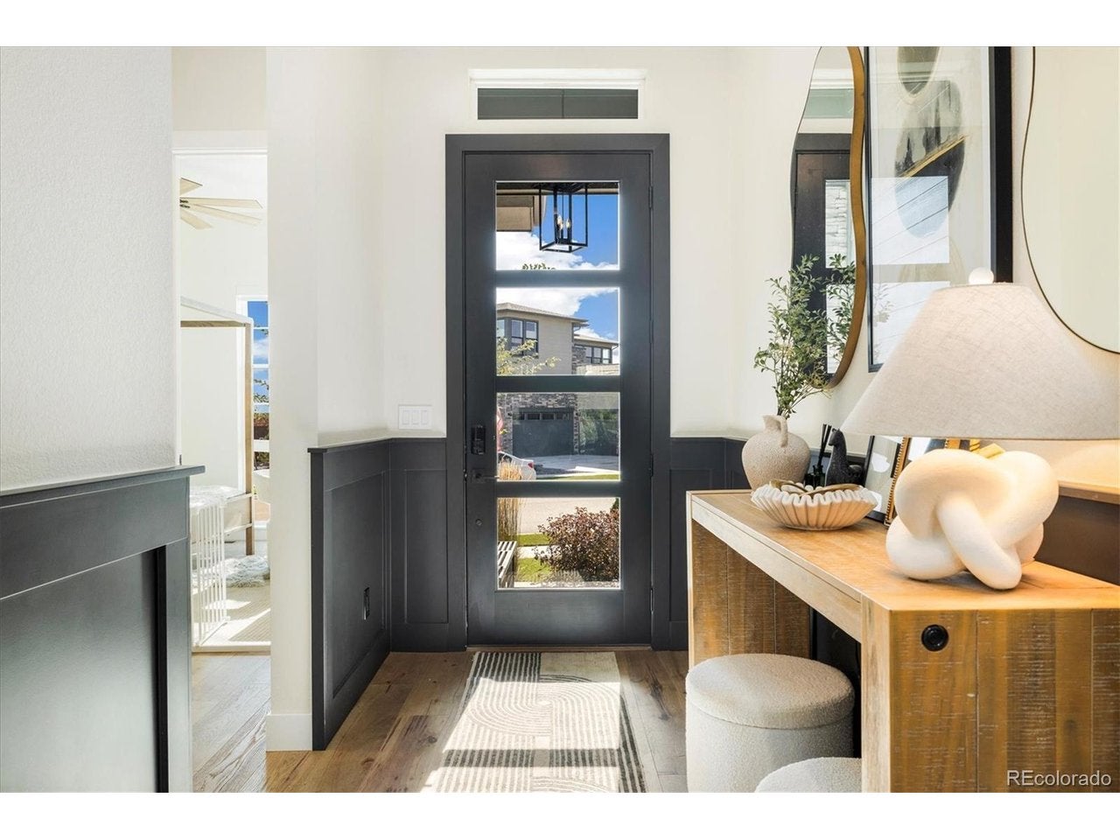
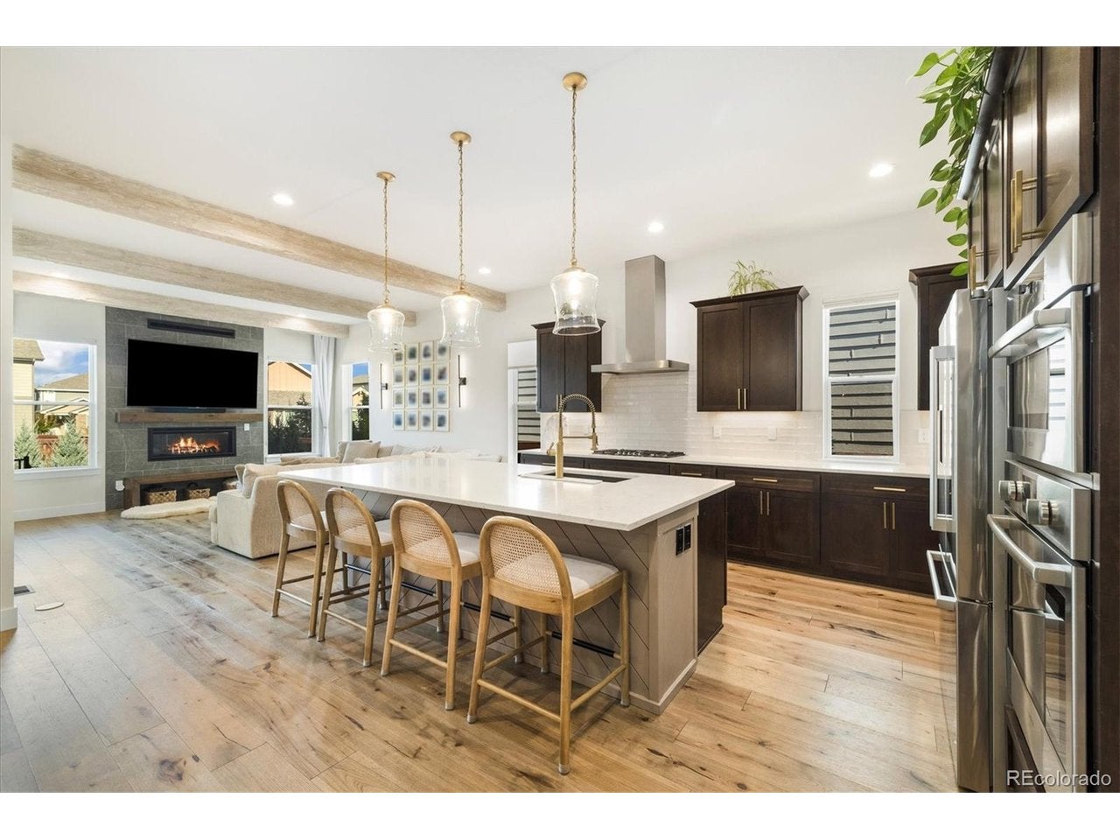
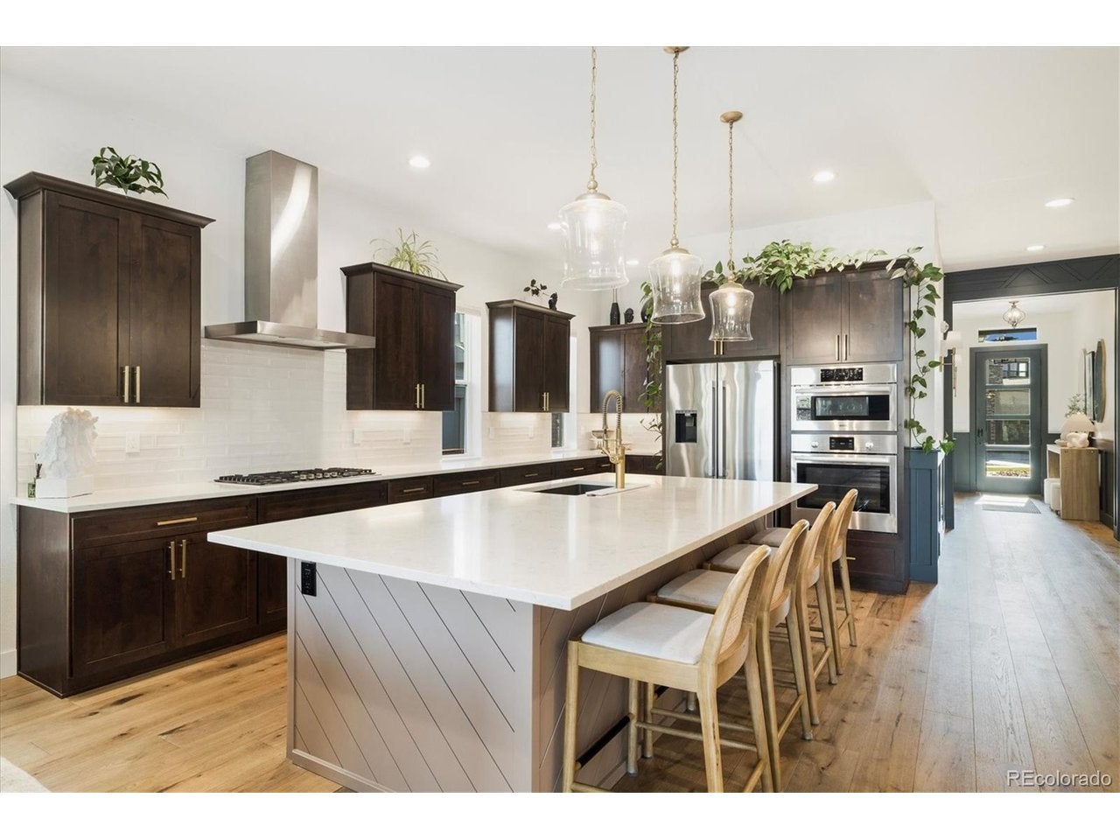
$5,201Welcome to the SPEAKEASY house! You wont believe what's behind the hidden bookcase door in this 5 bed/5 bath gem w/ a finished basement! All new coach lights and pendant on front entry. Beautiful trees, flowers and landscape rocks in front yard! New glass front door gives the entry amazing natural light. Black accent wainscoting in the entry hall and dining area. Shiplap added to the kitchen island. Custom mudroom bench and shelves. Gold Kitchen faucet & gold hardware on cabinets. Gas burners, huge walk in pantry. Stunning wood beams added to the living room to go w/ the fireplace and mantle. Stainless steel appliances. Engineered hardwood in the kitchen, dining, living room and hallways. Main level Primary bedroom and Laundry. Incredible custom accent wall above stairs to the basement with a classy chandelier surrounded by metal railings. Wood accent wall in primary bedroom w 5 piece bath, Custom closet and electric bidet. Samsung washer has the Laundry Pro 3.0 installed) and dryer on matching pedestals w/ a utility sink and cabinets for storage. Updated mirrors in all bathrooms. Ceiling fans in 3 bedrooms. A flex room that is currently used as an office that has a dog door that leads out to a run w artificial turf. Finished basement with a Speakeasy(All furniture and decor stays) behind a hidden bookcase door that opens with a fob. You have to see this! You wont believe it's a part of your home. Wet bar, bev fridge, 150" screen w awol projector and surround sound included, a huge gym with all new equipment included. a large bedroom with walk in closet, a 3/4 bathroom. 2 tankless water heaters! 240V steam humidifier and induct Activepure air scrubber, A whole home water filtration system!! Covered back patio w ceiling fan. Lower patio with stamped concrete, gas valves for your grill, and a gas fire pit. Salt water Caldera spa. Raised garden beds. Huge landscape rocks. Garage transformed w/ dark gray paint and epoxy flooring w attached cabinets and tool boxes.
| 14 hours ago | Listing updated with changes from the MLS® | |
| 16 hours ago | Listing first seen on site |

Compensation information displayed on listing details is only applicable to other participants and subscribers of the source MLS.
Information source: Information and Real Estate Services, LLC. Information deemed reliable but not guaranteed by the MLS. Listing information is provided exclusively for consumers' personal, non-commercial use and may not be used for any purpose other than to identify prospective properties consumers may be interested in purchasing. Provided for limited non-commercial use only under IRES Rules © Copyright IRES. Digital Millenium Copyright Act
Last checked 2026-09-15 01:25 AM MST.
Did you know? You can invite friends and family to your search. They can join your search, rate and discuss listings with you.