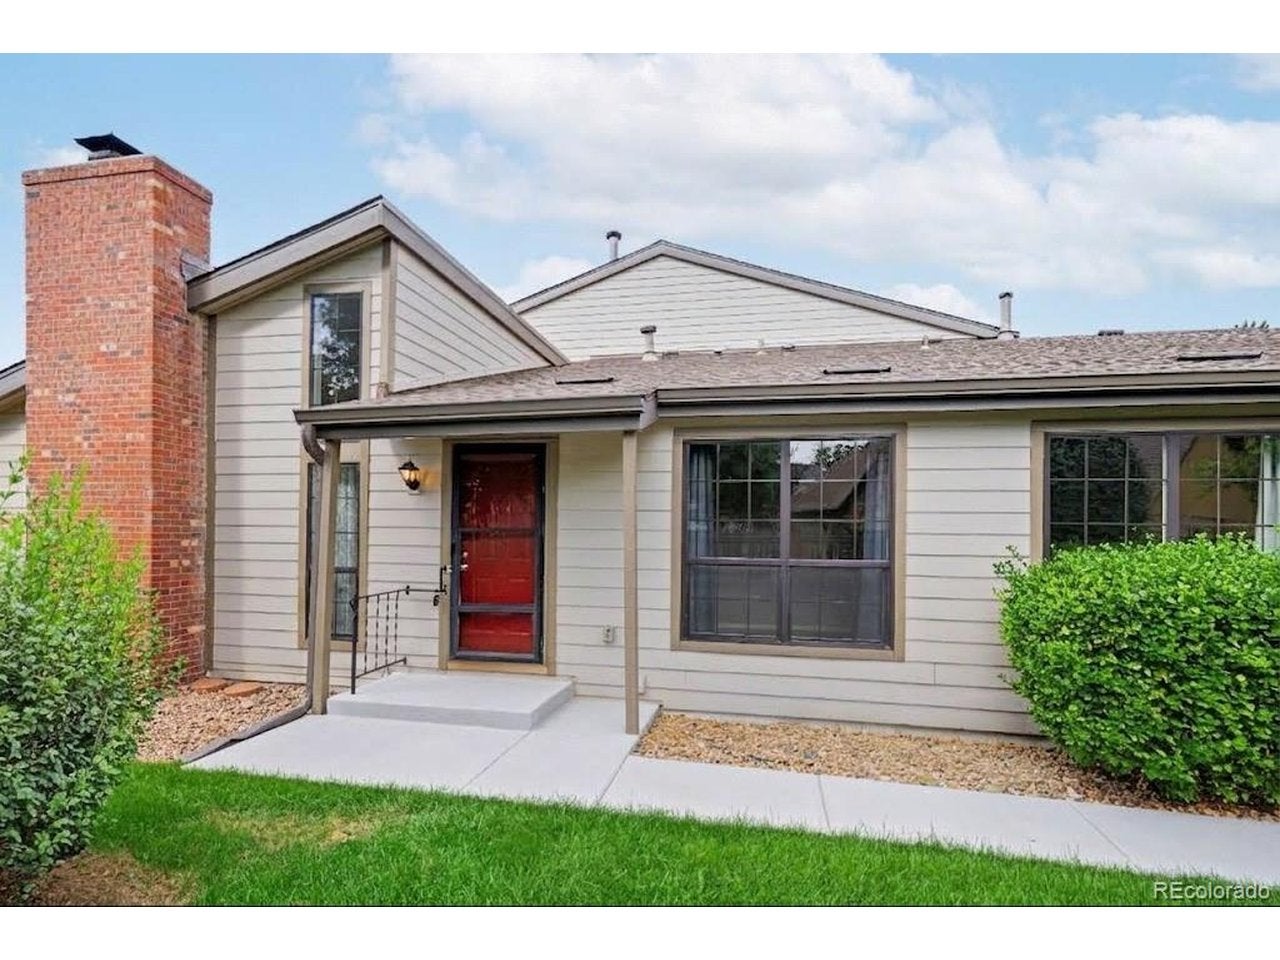
7900 W Layton Ave 828, Littleton, CO, 80123

Save
Ask
Tour
Hide
Share
$450,000
2 Days On Site

7900 W Layton Ave 828
Littleton, CO 80123

For Sale|Condominium|Active
3
Beds
3
Total Baths
1
Full Bath
2
Partial Baths
2,173
SqFt
$207
/SqFt
1978
Built
Subdivision:
Provincetown Landing II
County:
Denver
Call Now: (970) 573-5791
Is this the listing for you? We can help make it yours.
(970) 573-5791
7900 W Layton Ave 8287900 W Layton Ave 8287900 W Layton Ave 8287900 W Layton Ave 828
Save
Ask
Tour
Hide
Share

Mortgage Calculator

Monthly Payment (Est.)

$2,053
Calculator powered by Showcase IDX, a Constellation1 Company. Copyright ©2026 Information is deemed reliable but not guaranteed.

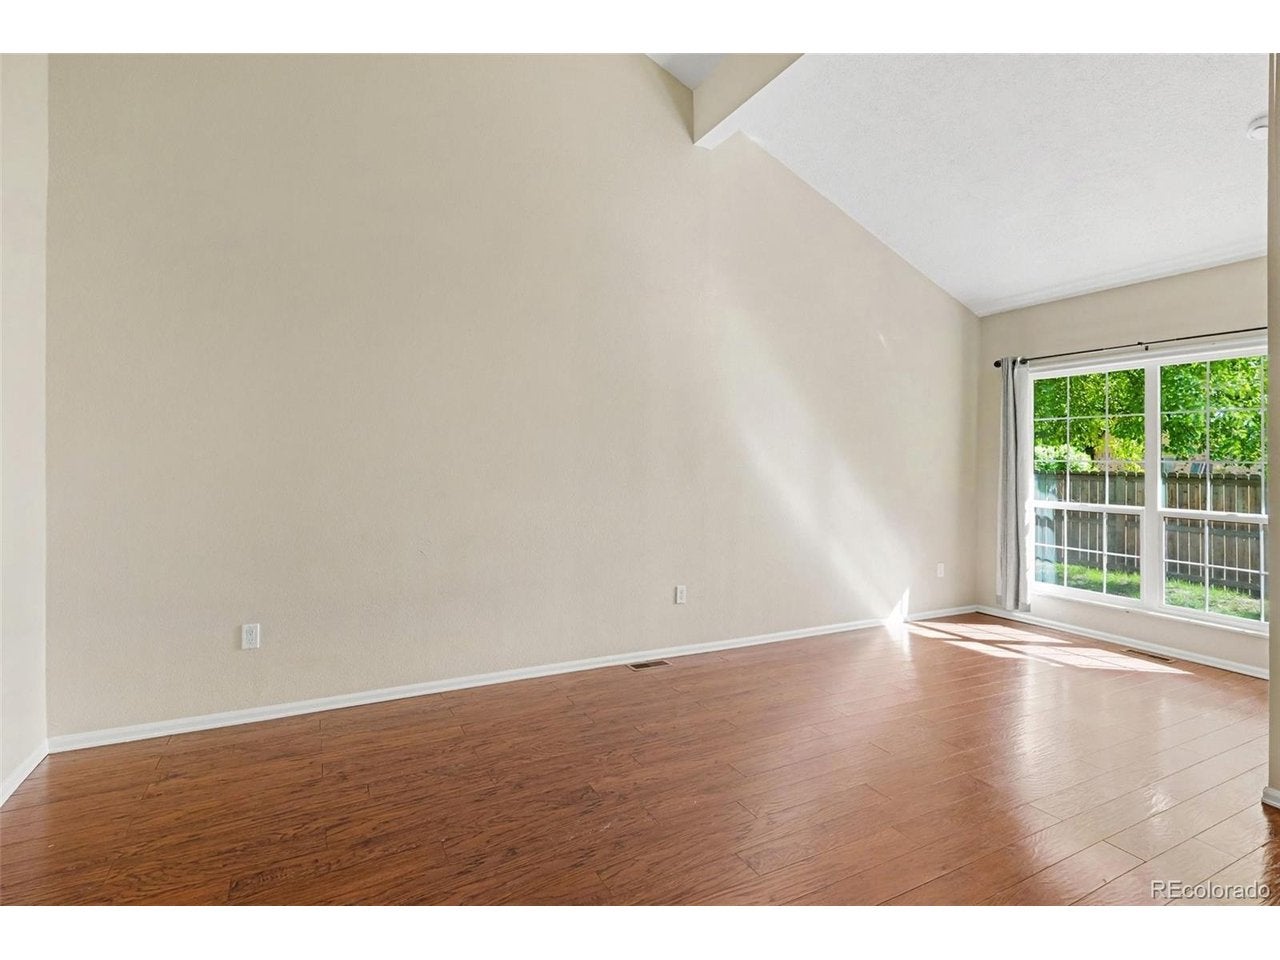
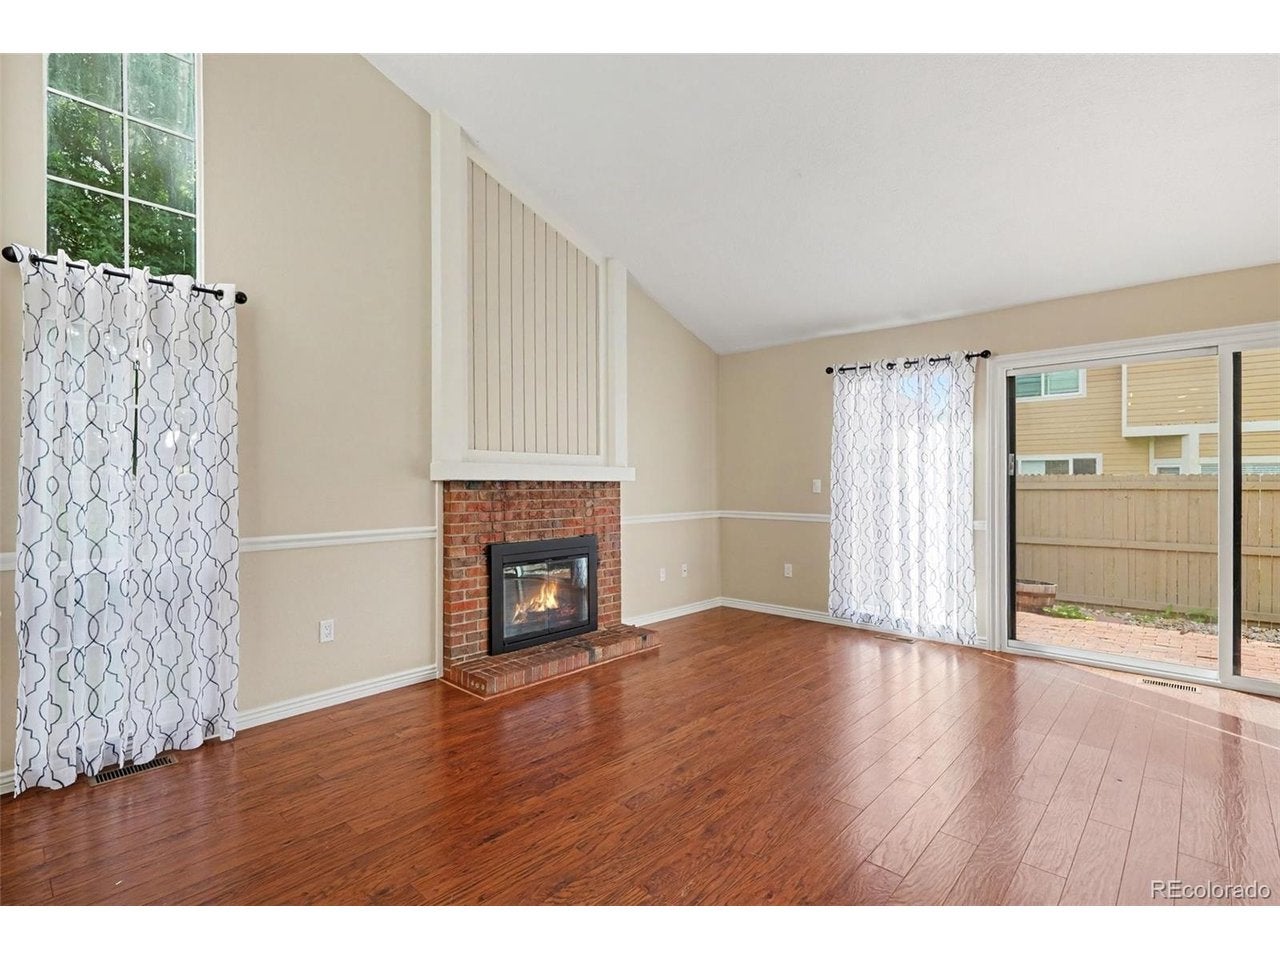
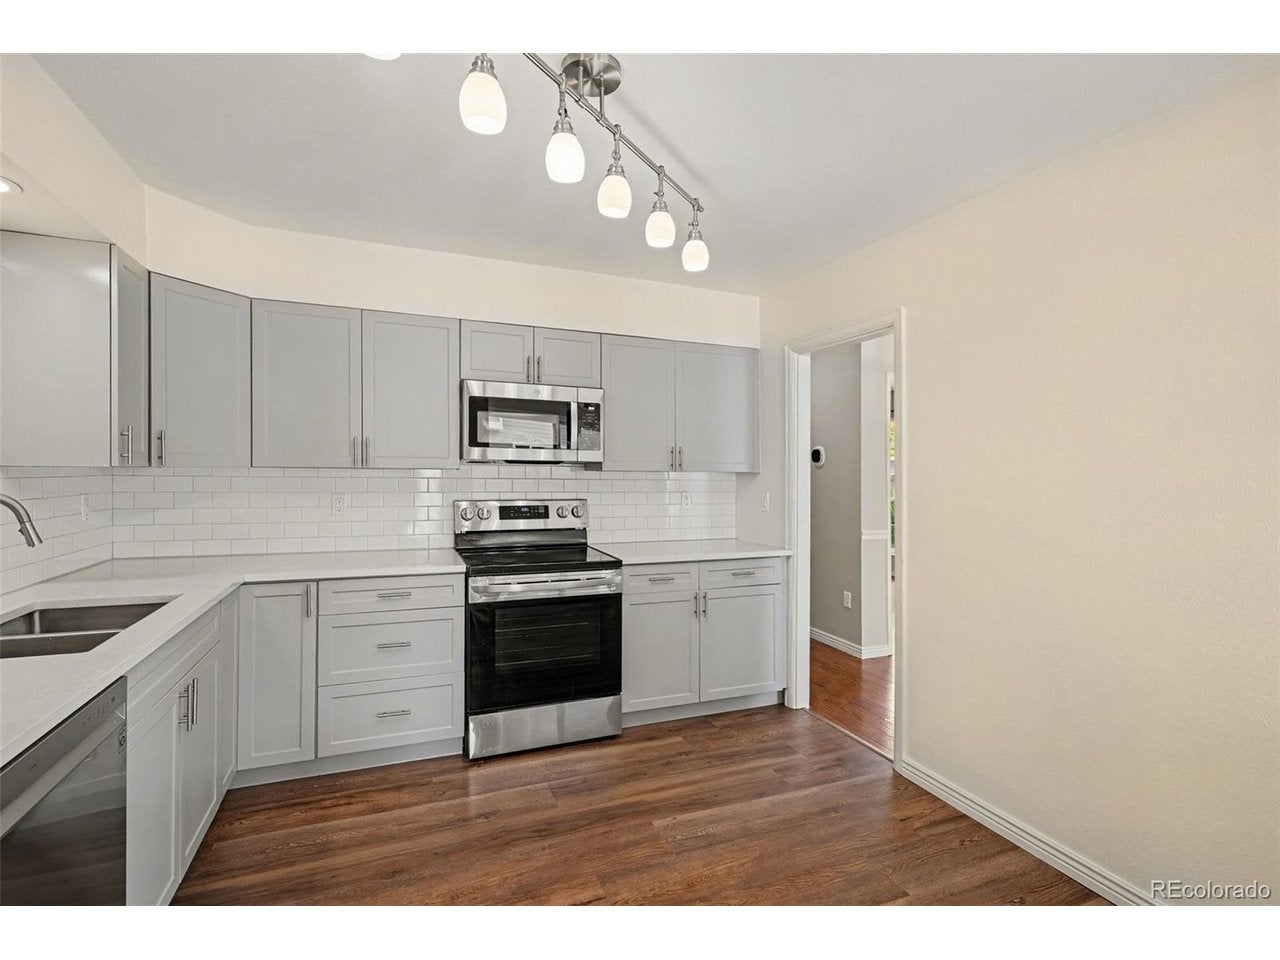
Beautifully Remodeled Townhome in Desirable Provincetown Landing! Step into worry-free, turnkey living with this updated home featuring modern improvements throughout. The main level boasts a remodeled kitchen equipped with stylish cabinetry and countertops, paired with updated, fully remodeled bathrooms and newer interior paint. Enjoy complete mechanical peace of mind with recently updated systems, including a newer furnace, central A/C, water heater, and an upgraded electrical panel. Downstairs, the finished basement features a conforming bedroom with a full egress window-ideal for a private guest suite, home office, or media room. Unwind on your private patio or take advantage of community amenities including a swimming pool, clubhouse, and tennis courts. Minutes from Marston Lake, shopping, dining, and easy commuter routes!

Save
Ask
Tour
Hide
Share
Listing Snapshot
Price 
$450,000
Days On Site 
2 Days
Bedrooms 
3
Inside Area (SqFt) 
2,173 sqft
Total Baths 
3
Full Baths 
1
Partial Baths 
2
Lot Size 
N/A
Year Built 
1978
MLS® Number 
6269833
Status 
Active
Property Tax 
$2,592
HOA/Condo/Coop Fees 
$495 monthly
Sq Ft Source 
Assessor
Friends & Family
Recent Activity
16 hours agoListing updated with changes from the MLS®
2 days agoListing first seen on site
General Features
Garage 
Yes
Garage Spaces 
2
Levels 
One
Parking 
Detached
Property Sub Type 
Condominium
Security 
Fire Alarm
Sewer 
Public Sewer
SqFt Above 
1345
Utilities 
Electricity AvailableCable Available
Water Source 
Public
Zoning 
R-2
Interior Features
Appliances 
DishwasherRefrigeratorWasherDryerMicrowaveDisposal
Basement 
Partial
Cooling 
Central Air
Fireplace 
Yes
Fireplace Features 
Family Room
Fireplaces 
1
Heating 
Forced Air
Interior 
Open Floorplan
Bedroom 2 
Dimensions - 12x8Level - Basement
Bedroom 3 
Dimensions - 8x7Level - Main
Dining Room 
Dimensions - 10x11Level - Main
Great Room 
Dimensions - 18x20Level - Basement
Kitchen 
Dimensions - 11x11Level - Main
Living Room 
Dimensions - 17x24Level - Main
Primary Bedroom 
Dimensions - 19x712Level - Main
Save
Ask
Tour
Hide
Share
Exterior Features
Construction Details 
FrameWood SidingConcrete
Fencing 
Fenced
Lot Features 
Cul-De-SacPaved
Patio And Porch 
Patio
Roof 
Composition
Community Features
Association Fee 
$420.0
Association Fee Frequency 
Monthly
Additional Association Fee 
$75.0
Additional Association Fee Frequency 
Monthly
Community Features 
ClubhouseTennis Court(s)Pool
MLS Area 
Metro Denver
School District 
Denver District 1
Financing Terms Available 
CashConventionalFHAVA Loan
Schools
School District
Denver District 1
Elementary School
Grant Ranch E-8
Middle School
Grant Ranch E-8
High School
John F. Kennedy
Listing courtesy of Keller Williams Real Estate LLC (303) 356-8282


Compensation information displayed on listing details is only applicable to other participants and subscribers of the source MLS.

Information source: Information and Real Estate Services, LLC. Information deemed reliable but not guaranteed by the MLS. Listing information is provided exclusively for consumers' personal, non-commercial use and may not be used for any purpose other than to identify prospective properties consumers may be interested in purchasing. Provided for limited non-commercial use only under IRES Rules © Copyright IRES. Digital Millenium Copyright Act

Last checked 2026-09-15 02:07 AM MST.

Neighborhood & Commute
Source: Walkscore
Disclosure: Community information and market data powered by Constellation Data Labs. Information is deemed reliable but not guaranteed.
Save
Ask
Tour
Hide
Share